4912 W Dryad Street, Tampa, FL 33629
- $1,050,000
- 3
- BD
- 3
- BA
- 1,948
- SqFt




- List Price
- $1,050,000
- Status
- Active
- Days on Market
- 39
- MLS#
- W7886529
- Property Style
- Single Family
- Architectural Style
- Traditional
- Year Built
- 1969
- Bedrooms
- 3
- Bathrooms
- 3
- Baths Half
- 1
- Living Area
- 1,948
- Lot Size
- 6,300
- Acres
- 0.14
- Total Acreage
- 0 to less than 1/4
- Legal Subdivision Name
- Sunset Camp
- MLS Area Major
- Tampa / Palma Ceia
Property Description
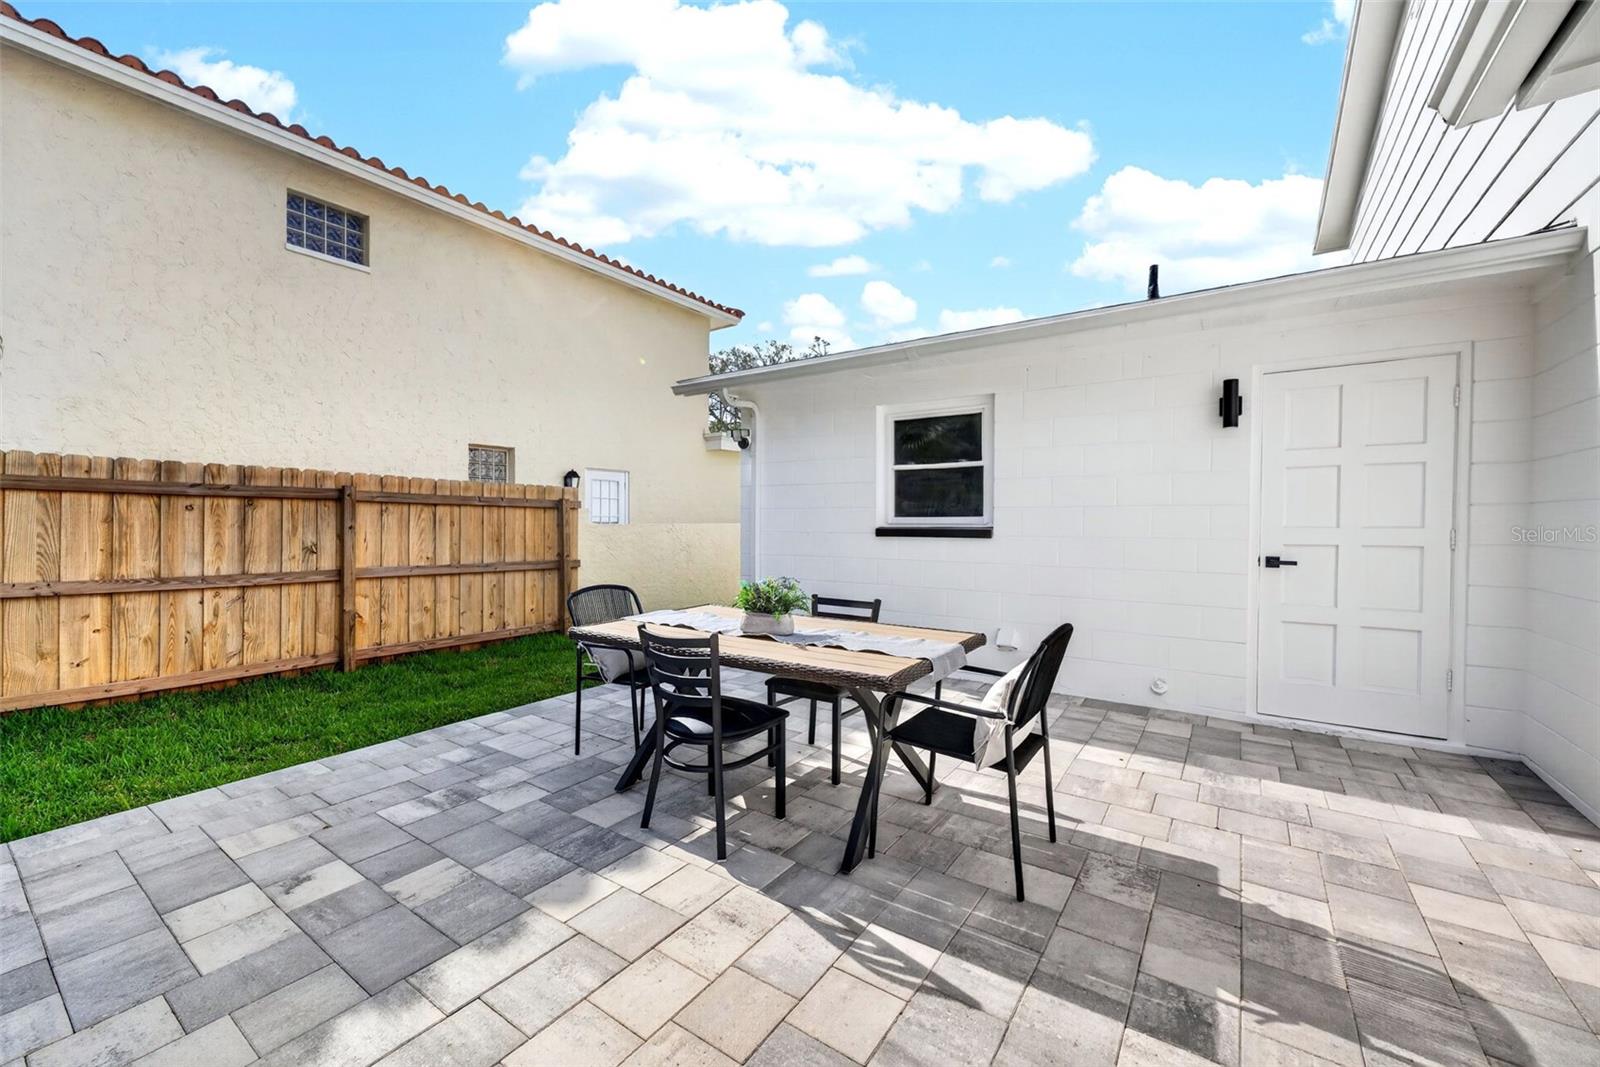
Set in the prestigious Sunset Park neighborhood, this exceptional residence presents a rare opportunity to own a completely reimagined home in one of South Tampa’s most desirable enclaves. Surrounded by luxury estates and ideally positioned near Tampa’s finest amenities, this meticulously renovated pool home offers a seamless blend of timeless sophistication, modern design, and everyday functionality. Thoughtfully rebuilt from the studs with an uncompromising commitment to quality, the two-story residence showcases elevated finishes and refined craftsmanship throughout. Natural light pours through energy-efficient double-pane insulated windows, illuminating expansive living spaces adorned with oversized 24” x 48” porcelain tile, substantial 5¼” wood trim, contemporary wire railings, and a striking glass-paneled entry door. At the center of the home, the designer kitchen serves as both a culinary workspace and gathering place. Custom 42-inch soft-close cabinetry in a sophisticated Cyber Gray palette is complemented by oversized gold hardware and luxurious 1¼-inch quartz surfaces, including dramatic waterfall-edge detailing. A carefully curated appliance package includes double wall ovens, a dedicated cooktop, vent hood, dishwasher, refrigerator, and a built-in dual-zone wine refrigerator, creating an environment equally suited for intimate evenings or large-scale entertaining. The residence offers three bedrooms and two-and-a-half beautifully appointed baths. Upstairs, the private primary suite serves as a serene retreat, while two additional guest bedrooms and fully renovated baths continue the home’s cohesive design aesthetic. A thoughtfully placed powder room on the main level provides convenience for guests. Designed to embrace Florida’s indoor-outdoor lifestyle, the backyard is a private sanctuary featuring a sparkling pool, refreshed and beautifully maintained, surrounded by sealed pavers and lush new landscaping. Whether hosting gatherings or enjoying quiet evenings at home, the outdoor setting delivers both privacy and elegance. Additional improvements include a newer roof (2021), new irrigation system, upgraded pool finishes, fresh sod, and extensive exterior enhancements that contribute to the home's impressive curb appeal. Located within the highly acclaimed Plant High School district and zoned for A-rated Dale Mabry Elementary and Coleman Middle School, this residence offers unparalleled access to Tampa International Airport, Downtown Tampa, Tampa General Hospital, premier shopping and dining destinations, and the Gulf Coast's renowned beaches. A rare offering in Sunset Park, this turnkey residence embodies modern luxury, exceptional craftsmanship, and an enviable South Tampa lifestyle.
Additional Information
- Taxes
- $6813
- Minimum Lease
- No Minimum
- Location
- Cul-De-Sac, City Limits, In County, Landscaped, Level, Near Public Transit, Sidewalk
- Community Features
- No Deed Restriction
- Property Description
- Two Story
- Zoning
- RS-75
- Interior Layout
- Built-in Features, Ceiling Fans(s), Eat-in Kitchen, Open Floorplan, PrimaryBedroom Upstairs, Solid Wood Cabinets, Stone Counters, Thermostat, Walk-In Closet(s), Window Treatments
- Interior Features
- Built-in Features, Ceiling Fans(s), Eat-in Kitchen, Open Floorplan, PrimaryBedroom Upstairs, Solid Wood Cabinets, Stone Counters, Thermostat, Walk-In Closet(s), Window Treatments
- Floor
- Ceramic Tile, Luxury Vinyl
- Appliances
- Built-In Oven, Convection Oven, Cooktop, Dishwasher, Range Hood, Refrigerator, Wine Refrigerator
- Utilities
- Cable Connected, Electricity Connected, Sewer Connected, Water Connected
- Heating
- Central, Electric
- Air Conditioning
- Central Air
- Exterior Construction
- Vinyl Siding, Frame
- Exterior Features
- Lighting, Private Entrance
- Roof
- Shingle
- Foundation
- Slab
- Pool
- Private
- Pool Type
- Gunite, In Ground, Lighting
- Garage Carport
- 2 Car Garage
- Garage Spaces
- 2
- Garage Features
- Driveway, Garage Door Opener
- Elementary School
- Dale Mabry Elementary-Hb
- Middle School
- Coleman-Hb
- High School
- Plant City-HB
- Flood Zone Code
- AE
- Parcel ID
- A-29-29-18-3SV-000009-00006.0
- Legal Description
- SUNSET CAMP W 25 FT OF LOT 6 AND E 37.5 FT OF LOT 7 BLOCK 9
Listing courtesy of FLORIDAS A TEAM REALTY. 352-556-2865
Mortgage Calculator
StellarMLS is the source of this information via Internet Data Exchange Program. All listing information is deemed reliable but not guaranteed and should be independently verified through personal inspection by appropriate professionals. Listings displayed on this website may be subject to prior sale or removal from sale. Availability of any listing should always be independently verified. Listing information is provided for consumer personal, non-commercial use, solely to identify potential properties for potential purchase. All other use is strictly prohibited and may violate relevant federal and state law. Data last updated on