5120 Marina Way Unit 4408, Tampa, FL 33611
- $1,650,000
- 3
- BD
- 3
- BA
- 1,846
- SqFt













- List Price
- $1,650,000
- Status
- Active
- Days on Market
- 153
- Price Change
- ▼ $50,000 1789266171
- MLS#
- W7884439
- Property Style
- Condo
- Architectural Style
- Contemporary
- Year Built
- 2023
- Bedrooms
- 3
- Bathrooms
- 3
- Baths Half
- 1
- Living Area
- 1,846
- Lot Size
- 4
- Total Acreage
- Non-Applicable
- Building Name
- Bti
- Legal Subdivision Name
- Marina Pointe East
- MLS Area Major
- Tampa
Property Description
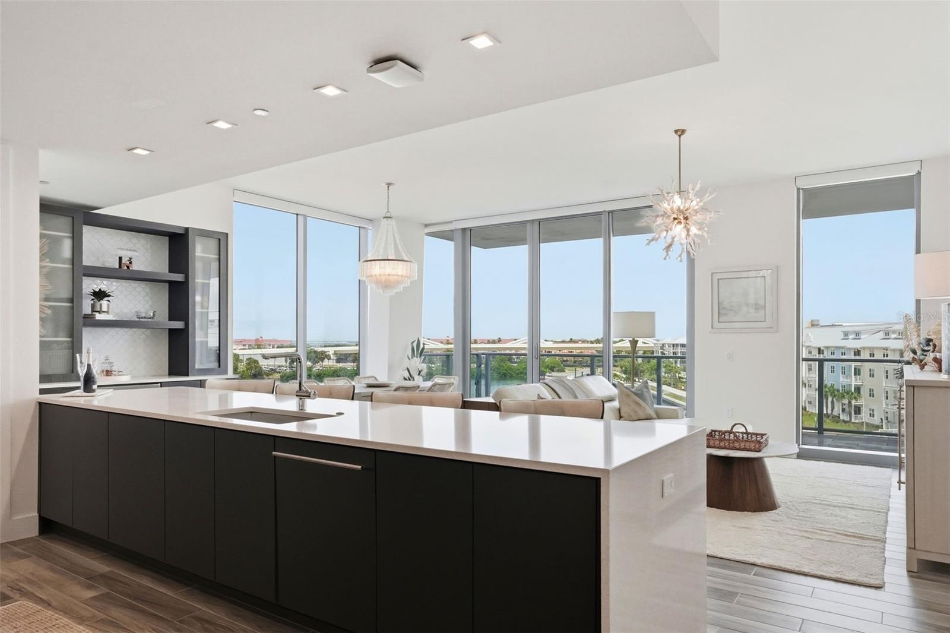
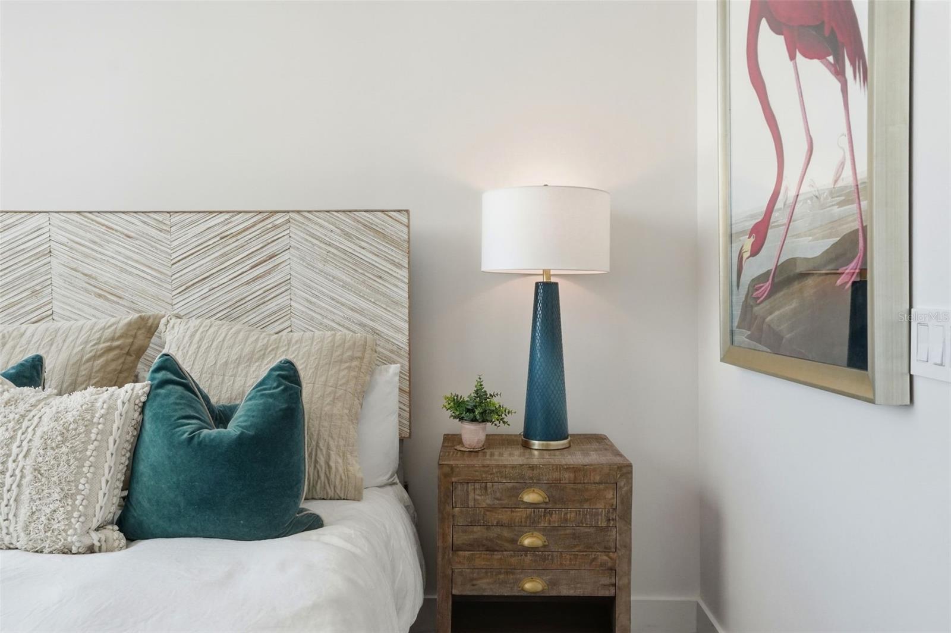
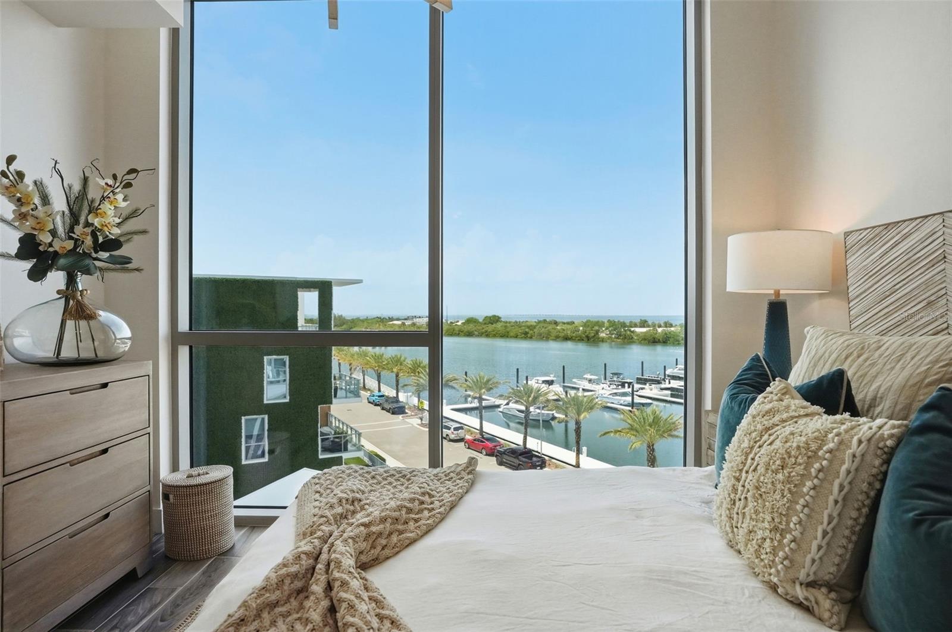
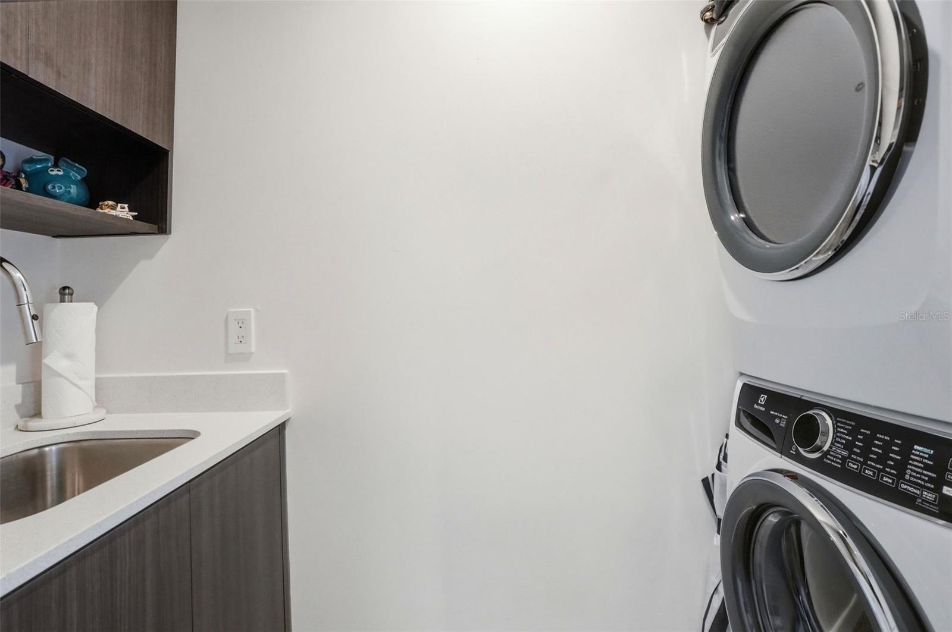
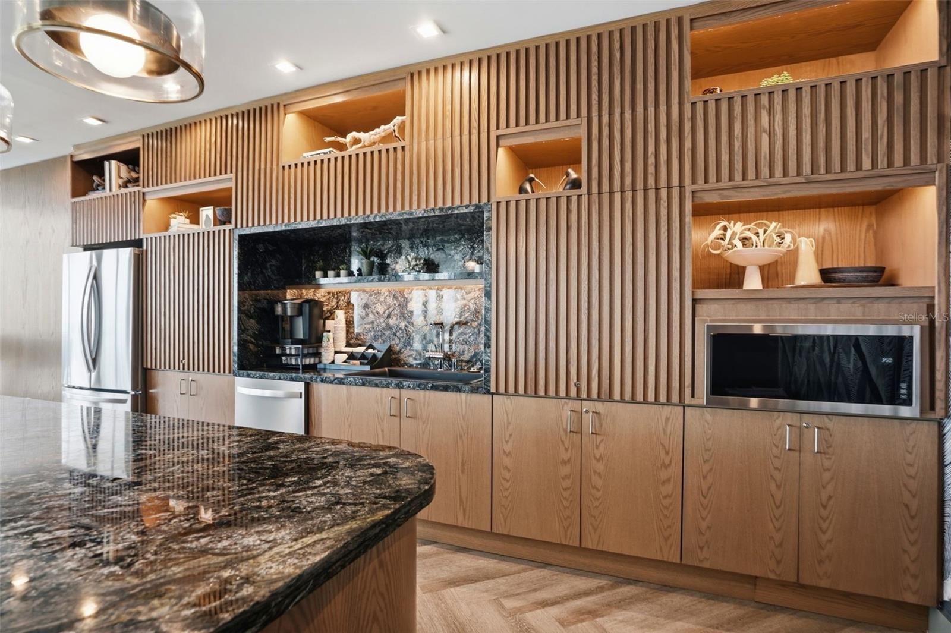
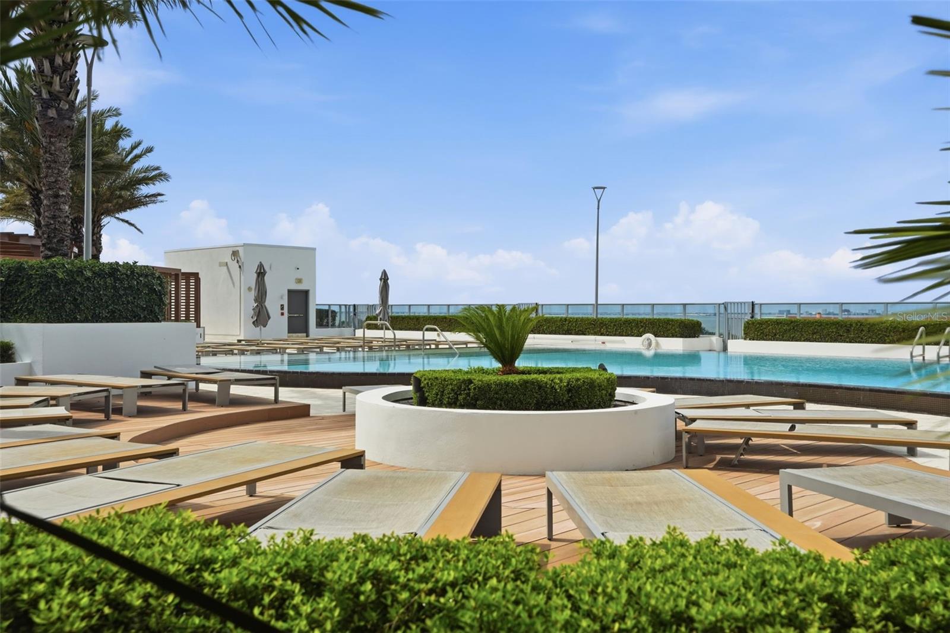
Live your best life!! Comes with its own deeded boat slip!! Stunning Water Views from the condo! Fully furnished and turnkey!! Move-in Ready!! 3 Bed, 2.5 Bath Condo, Unit 4408, in the highly sought-after...Marina Pointe with rooftop pool and amenities...on Old Tampa Bay (by the Gandy Bridge and S Westshore Blvd) comes with its own hard-to-get deeded boat slip with direct gulf access! This unit faces north and overlooks the boat slips, so you can keep an eye on your boat from your unit!! Stunning Floor to ceiling windows wrap around the unit giving you amazing water views! Large balcony for enjoying the beautiful Florida breezes! This unit comes with its own deeded boat slip which was purchased separately from the unit and at a separate time from when the unit purchase. 3 bedrooms + 2.5 bathrooms + 2 parking spaces in the garage on the SAME floor as your unit (very convenient)! Comes fully furnished and includes washer and dryer inside your unit, as well. All the conveniences you could ever want...plus a quick few minutes and you're in the heart of Tampa for work and play! Sleek European Modern Design. Wolf appliances. Additional coffee/wine bar was added to match the kitchen and give extra storage space! Unit was upgraded with all tile floors (no carpet)! Every room has floor-to-ceiling windows that make the home feel light, bright, and spacious!! 24/7 concierge in the lobby!! Gated Resort-Style Living!
Additional Information
- Taxes
- $11905
- Minimum Lease
- 6 Months
- Hoa Fee
- $5,525
- HOA Payment Schedule
- Quarterly
- Maintenance Includes
- Pool, Escrow Reserves Fund, Maintenance Structure, Maintenance Grounds, Management, Security
- Location
- Near Marina, Paved
- Community Features
- Buyer Approval Required, Clubhouse, Deed Restrictions, Fitness Center, Pool, Maintenance Free, Security
- Property Description
- Three+ Story
- Zoning
- PD-A
- Interior Layout
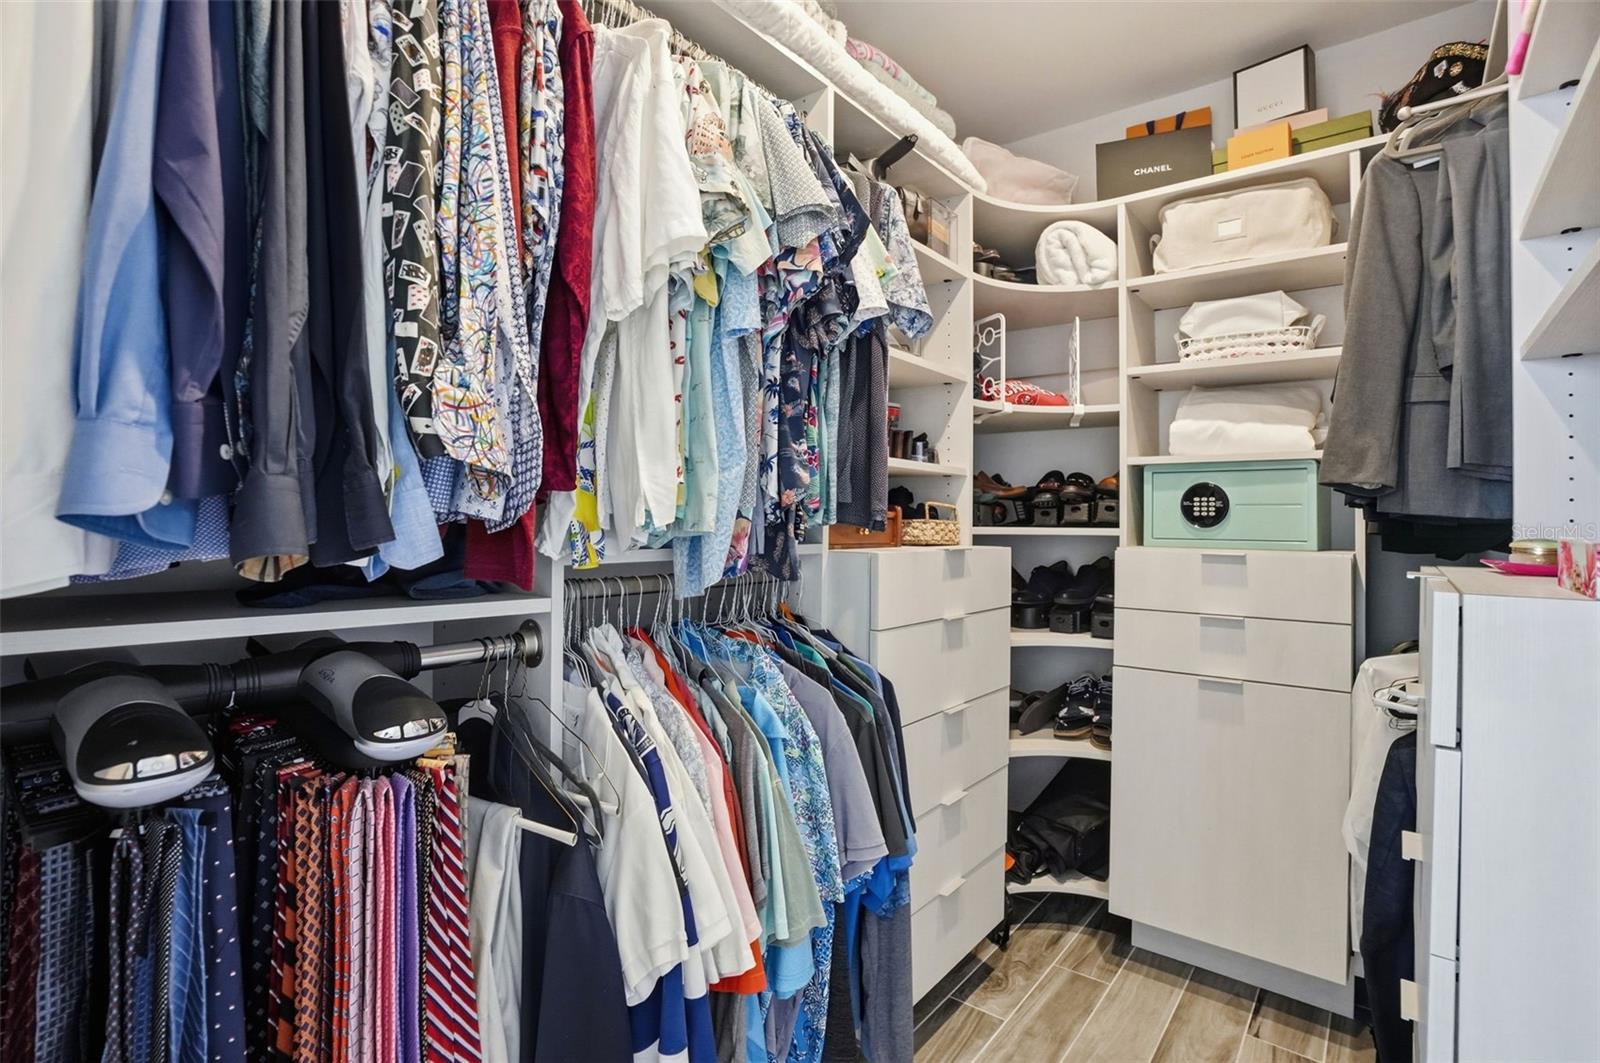
- Elevator, Kitchen/Family Room Combo, Living Room/Dining Room Combo, Open Floorplan, Primary Bedroom Main Floor, Solid Surface Counters, Solid Wood Cabinets, Walk-In Closet(s)
- Interior Features
- Elevator, Kitchen/Family Room Combo, Living Room/Dining Room Combo, Open Floorplan, Primary Bedroom Main Floor, Solid Surface Counters, Solid Wood Cabinets, Walk-In Closet(s)
- Floor
- Tile
- Appliances
- Built-In Oven, Cooktop, Dishwasher, Dryer, Exhaust Fan, Microwave, Refrigerator, Tankless Water Heater, Washer
- Utilities
- BB/HS Internet Available, Cable Available, Electricity Connected, Public, Water Connected
- Heating
- Central, Electric
- Air Conditioning
- Central Air
- Exterior Construction
- Block, Concrete
- Exterior Features
- Balcony, Lighting, Private Entrance
- Roof
- Concrete, Metal
- Foundation
- Other, Slab
- Pool
- Community
- Pool Type
- In Ground, Lighting
- Garage Carport
- 2 Car Garage
- Garage Spaces
- 2
- Garage Features
- Assigned, Covered
- Elementary School
- Anderson-Hb
- Middle School
- Madison-Hb
- High School
- Robinson-HB
- Water Name
- Old Tampa Bay To Gulf Of Ameri
- Water Extras
- Assigned Boat Slip
- Water View
- Bay/Harbor - Full, Marina
- Water Access
- Bay/Harbor, Marina
- Water Frontage
- Bay/Harbor
- Pets
- Allowed
- Floor Number
- 4
- Flood Zone Code
- AE
- Parcel ID
- A-08-30-18-D09-000000-04408.0
- Legal Description
- MARINA POINTE EAST A CONDOMINIUM UNIT 4408 AND AN UNDIV INTEREST IN COMMON ELEMENTS AND BOAT SLIP NO E-E-04
Listing courtesy of HOME LAND REAL ESTATE INC. 352-556-0909
Mortgage Calculator
StellarMLS is the source of this information via Internet Data Exchange Program. All listing information is deemed reliable but not guaranteed and should be independently verified through personal inspection by appropriate professionals. Listings displayed on this website may be subject to prior sale or removal from sale. Availability of any listing should always be independently verified. Listing information is provided for consumer personal, non-commercial use, solely to identify potential properties for potential purchase. All other use is strictly prohibited and may violate relevant federal and state law. Data last updated on