9326 Palm Haven Court, New Port Richey, FL 34655
- $299,000
- 2
- BD
- 2
- BA
- 1,672
- SqFt




- List Price
- $299,000
- Status
- Active
- Days on Market
- 229
- Price Change
- ▼ $10,000 1784048347
- MLS#
- W7882604
- Property Style
- Villa
- Year Built
- 1995
- Bedrooms
- 2
- Bathrooms
- 2
- Living Area
- 1,672
- Lot Size
- 5,077
- Acres
- 0.12
- Total Acreage
- 0 to less than 1/4
- Legal Subdivision Name
- Timber Greens Ph 01d
- MLS Area Major
- New Port Richey/Seven Springs/Trinity
Property Description
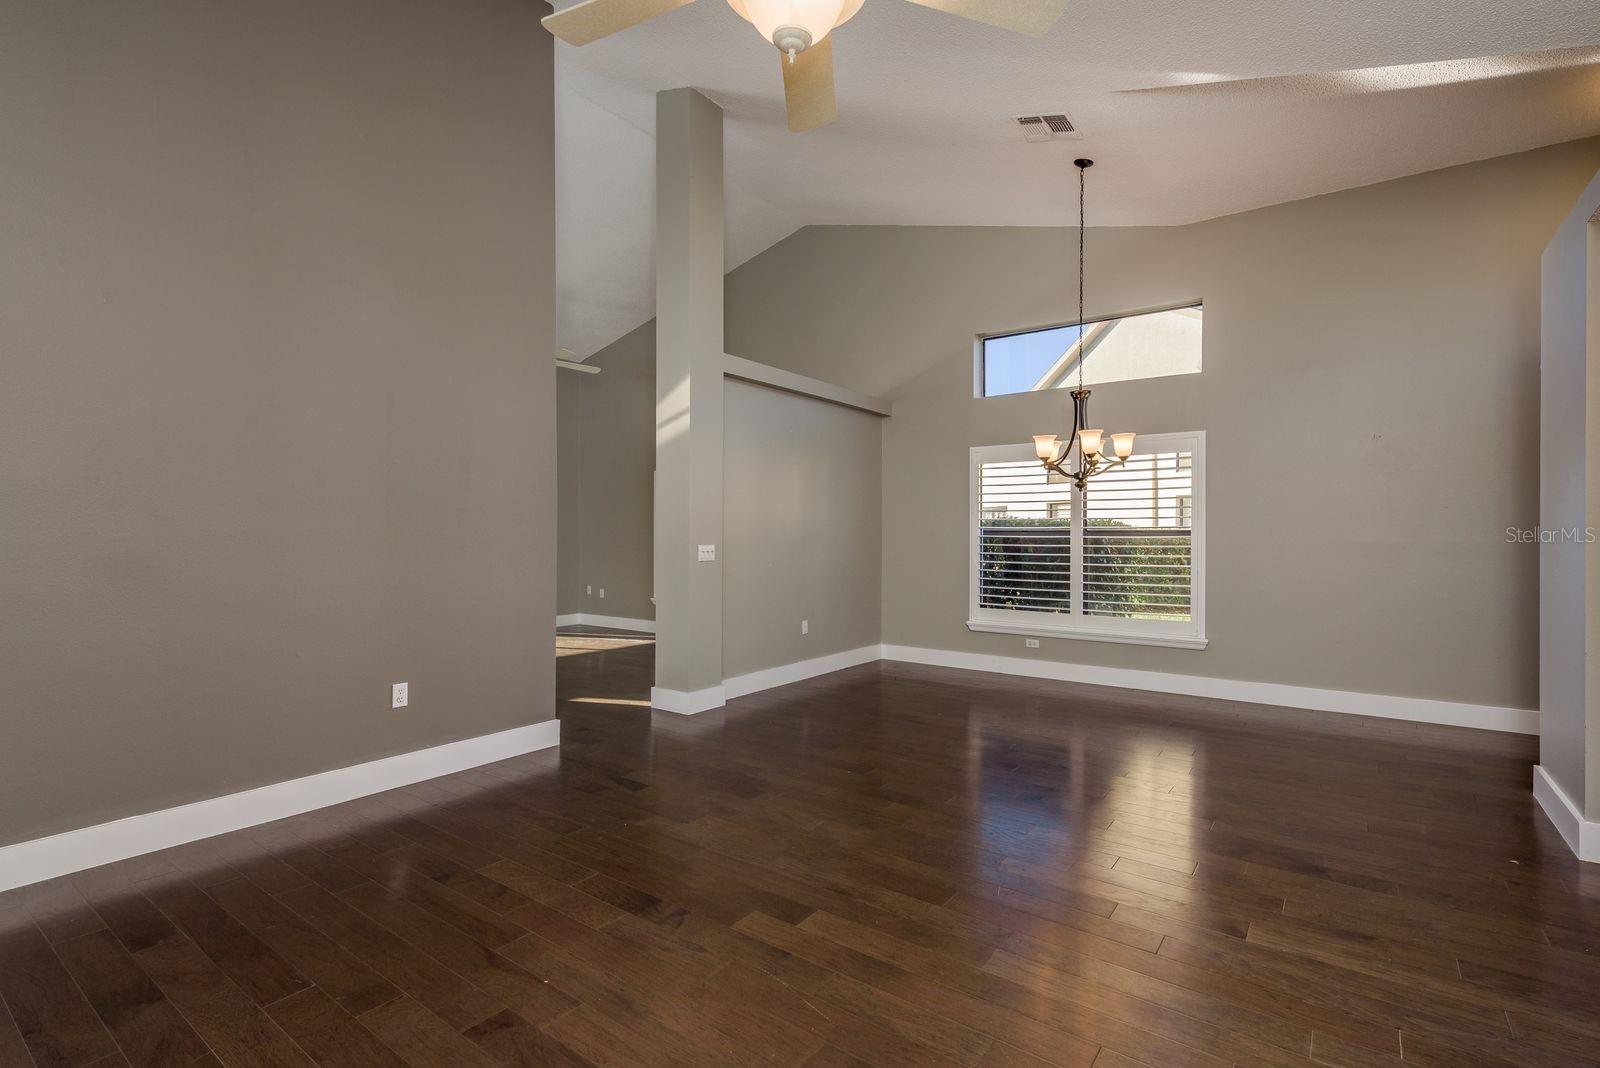
PRICE REDUCTION!!!Wonderful villa located in the heart of Timber Greens. This 2 bedroom/2 bath/2 car garage villa was built by Regency homes in 1995 and remains in excellent condition. Features of this popular Canterbury model include an open floor plan with versatile spaces to design your own dining, living, and family room tastes. The large Primary bedroom includes a Primary bathroom with dual sinks, separate shower/privacy room, and a large walk-in closet. The villa has a separate laundry room, tiled lanai with a pond view, quality engineered flooring and plantation shutters. The A/C was last replaced in 2011 and the roof was replaced in 2013. Please present all contracts on the most recent " AS IS “Forms.
Additional Information
- Taxes
- $1969
- Minimum Lease
- 3 Months
- HOA Fee
- $222
- HOA Payment Schedule
- Monthly
- Maintenance Includes
- Cable TV, Escrow Reserves Fund, Internet, Maintenance Structure, Maintenance Grounds, Trash
- Other Fees Amount
- 83
- Other Fees Term
- Monthly
- Location
- Near Golf Course, Street Dead-End, Paved, Private
- Community Features
- Association Recreation - Owned, Clubhouse, Deed Restrictions, Fitness Center, Gated Community - Guard, Golf Carts OK, Golf, Handicap Modified, Irrigation-Reclaimed Water, Pool, Restaurant, Sidewalks, Tennis Court(s), Golf Community, Security
- Property Description
- One Story
- Zoning
- MPUD
- Interior Layout
- Cathedral Ceiling(s), Ceiling Fans(s), Eat-in Kitchen, Living Room/Dining Room Combo, Solid Surface Counters, Split Bedroom
- Interior Features
- Cathedral Ceiling(s), Ceiling Fans(s), Eat-in Kitchen, Living Room/Dining Room Combo, Solid Surface Counters, Split Bedroom
- Floor
- Carpet, Ceramic Tile, Hardwood
- Appliances
- Dishwasher, Disposal, Dryer, Electric Water Heater, Microwave, Range, Refrigerator, Washer, Water Softener
- Utilities
- Cable Connected, Fiber Optics, Sprinkler Recycled
- Heating
- Electric, Heat Pump
- Air Conditioning
- Central Air
- Exterior Construction
- Block, Stucco
- Exterior Features
- Rain Gutters, Shade Shutter(s), Sliding Doors
- Roof
- Shingle
- Foundation
- Slab
- Pool
- Community
- Garage Carport
- 2 Car Garage
- Garage Spaces
- 2
- Housing for Older Persons
- Yes
- Water View
- Pond
- Pets
- Allowed
- Flood Zone Code
- X
- Parcel ID
- 16-26-01-0140-00000-1960
- Legal Description
- TIMBER GREENS PHASE 1-D UNIT 9 PB 32 PGS 17-19 LOT 196 UNDIVIDED INTEREST IN TIMBER GREENS COMMON AREAS
Listing courtesy of RE/MAX MARKETING SPECIALISTS. 727-853-7801
Mortgage Calculator
StellarMLS is the source of this information via Internet Data Exchange Program. All listing information is deemed reliable but not guaranteed and should be independently verified through personal inspection by appropriate professionals. Listings displayed on this website may be subject to prior sale or removal from sale. Availability of any listing should always be independently verified. Listing information is provided for consumer personal, non-commercial use, solely to identify potential properties for potential purchase. All other use is strictly prohibited and may violate relevant federal and state law. Data last updated on