2423 E Okara Road, Tampa, FL 33612
- $350,000
- 4
- BD
- 2
- BA
- 1,344
- SqFt




- List Price
- $350,000
- Status
- Active
- Days on Market
- 1
- MLS#
- TB8543787
- Property Style
- Single Family
- Year Built
- 2003
- Bedrooms
- 4
- Bathrooms
- 2
- Living Area
- 1,344
- Lot Size
- 5,965
- Acres
- 0.14
- Total Acreage
- 0 to less than 1/4
- Legal Subdivision Name
- Temple Highlands Rev Map
- MLS Area Major
- Tampa / Forest Hills
Property Description
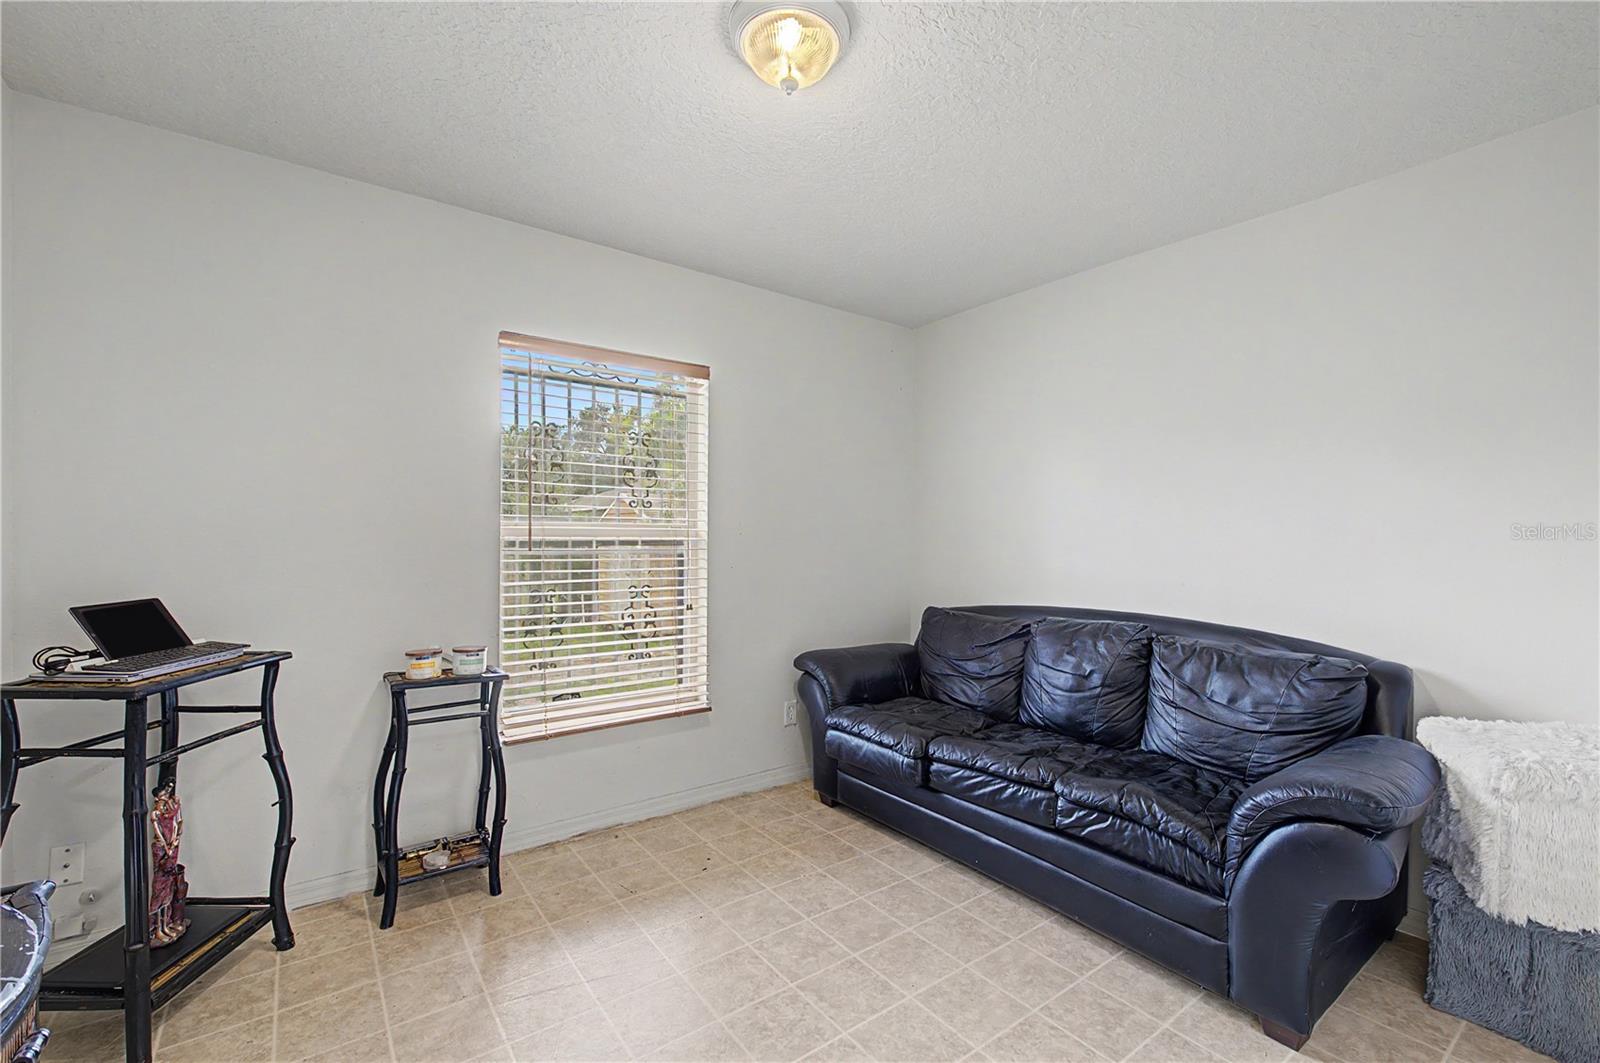
Welcome to 2423 E Okara Road. This well constructed block home with a one car garage sits on a large fenced corner lot and features a welcoming open floor plan. As you enter the front door from the covered porch, you'll be welcomed by the open floor plan including a large living room, dining room and kitchen. A convenient breakfast bar is great for morning coffee. The center hall leads to the guest bath with full tub. The large primary suite with full bath and walk in closet is set apart from the other three bedrooms by a hallway and laundry closet. Each of the secondary bedrooms include nicely sized built in closets. Bedroom 2 has been professionally plumbed with a shampoo basin - great opportunity for a home based hair studio or your personal beauty spa. The large fully fenced backyard has tons of potential. There's plenty of room for a pool or play equipment. A solid metal shed offers additional storgage and is secured by hurricane straps. A double gate on the side of the property provides easy access to store whatever your heart desires. This home is conveniently located with easy access to USF, Busch Gardens and Interstate 275. Schedule your appointment to view today!
Additional Information
- Taxes
- $399
- Minimum Lease
- 1-7 Days
- Community Features
- No Deed Restriction
- Property Description
- One Story
- Zoning
- RS-60
- Interior Layout
- Ceiling Fans(s)
- Interior Features
- Ceiling Fans(s)
- Floor
- Carpet, Laminate, Linoleum
- Appliances
- Electric Water Heater, Range, Refrigerator
- Utilities
- Public
- Heating
- Central
- Air Conditioning
- Central Air
- Exterior Construction
- Block
- Exterior Features
- Sidewalk
- Roof
- Shingle
- Foundation
- Slab
- Pool
- No Pool
- Garage Carport
- 1 Car Garage
- Garage Spaces
- 1
- Garage Dimensions
- 20x12
- Elementary School
- Witter-Hb
- High School
- Wharton-HB
- Pets
- Allowed
- Flood Zone Code
- X
- Parcel ID
- A-20-28-19-45Z-000009-00001.0
- Legal Description
- TEMPLE HIGHLANDS REVISED MAP LOT 1 AND N 1/2 OF CLOSED ALLEY ABUTTING ON S BLOCK 9
Listing courtesy of KELLER WILLIAMS TAMPA PROPERTIES. 813-264-7754
Mortgage Calculator
StellarMLS is the source of this information via Internet Data Exchange Program. All listing information is deemed reliable but not guaranteed and should be independently verified through personal inspection by appropriate professionals. Listings displayed on this website may be subject to prior sale or removal from sale. Availability of any listing should always be independently verified. Listing information is provided for consumer personal, non-commercial use, solely to identify potential properties for potential purchase. All other use is strictly prohibited and may violate relevant federal and state law. Data last updated on