13133 Greengage Lane, Tampa, FL 33612
- $599,000
- 3
- BD
- 3
- BA
- 2,174
- SqFt




- List Price
- $599,000
- Status
- Active
- Days on Market
- 1
- MLS#
- TB8543522
- Property Style
- Single Family
- Year Built
- 1991
- Bedrooms
- 3
- Bathrooms
- 3
- Baths Half
- 1
- Living Area
- 2,174
- Lot Size
- 5,450
- Acres
- 0.13
- Total Acreage
- 0 to less than 1/4
- Legal Subdivision Name
- Magdalene Reserve
- MLS Area Major
- Tampa / Forest Hills
Property Description
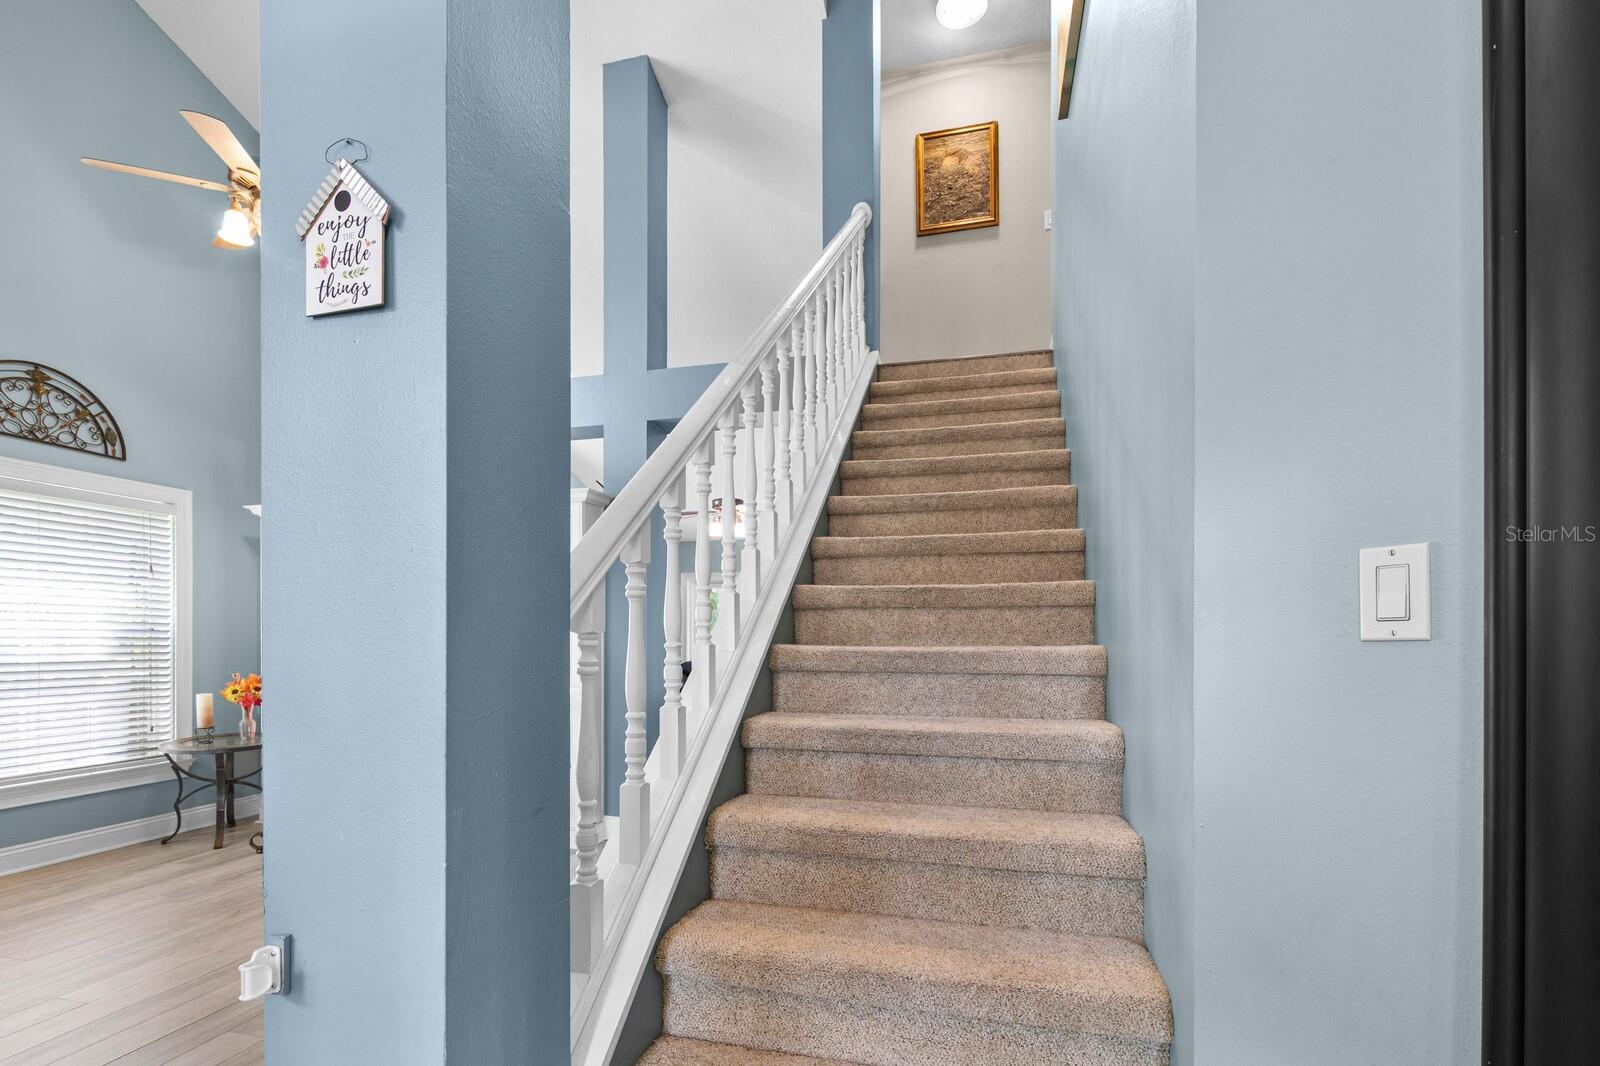
Welcome to MAGDALENE RESERVE, a gated community known for its park-like setting, winding tree-lined streets, and lush landscaping. This inviting 3-bedroom, 2.5-bath home begins with a paver walkway and leaded-glass front door opening to a bright interior with soaring volume ceilings. Formal living and dining areas provide additional space for entertaining. The updated kitchen features coastal cream cabinetry, granite countertops, high-end appliances, a contrasting walnut-finish island, wine refrigerator, glass-front upper cabinets, and generous counter space. A casual dining area and breakfast bar overlook the family room, where French doors open to a private courtyard-style backyard shaded by mature trees—perfect for relaxing or entertaining with minimal maintenance. Upstairs, you’ll find all three bedrooms and two full baths. Double doors lead to the spacious primary suite with high ceilings and abundant natural light. The updated primary bath includes a dual vanity, walk-in closet, and oversized shower with relaxing body jets. Conveniently located near major highways, shopping, dining, and everyday amenities.
Additional Information
- Taxes
- $4139
- Minimum Lease
- 8-12 Months
- HOA Fee
- $250
- HOA Payment Schedule
- Monthly
- Maintenance Includes
- Maintenance Grounds, Private Road, Security
- Location
- In County, Sidewalk, Paved
- Community Features
- Deed Restrictions, Gated Community - No Guard, Street Lights
- Property Description
- Two Story
- Zoning
- PD-H
- Interior Layout
- Cathedral Ceiling(s), Ceiling Fans(s), Eat-in Kitchen, High Ceilings, Living Room/Dining Room Combo, Open Floorplan, Stone Counters, Vaulted Ceiling(s), Walk-In Closet(s)
- Interior Features
- Cathedral Ceiling(s), Ceiling Fans(s), Eat-in Kitchen, High Ceilings, Living Room/Dining Room Combo, Open Floorplan, Stone Counters, Vaulted Ceiling(s), Walk-In Closet(s)
- Floor
- Carpet, Ceramic Tile, Laminate, Wood
- Appliances
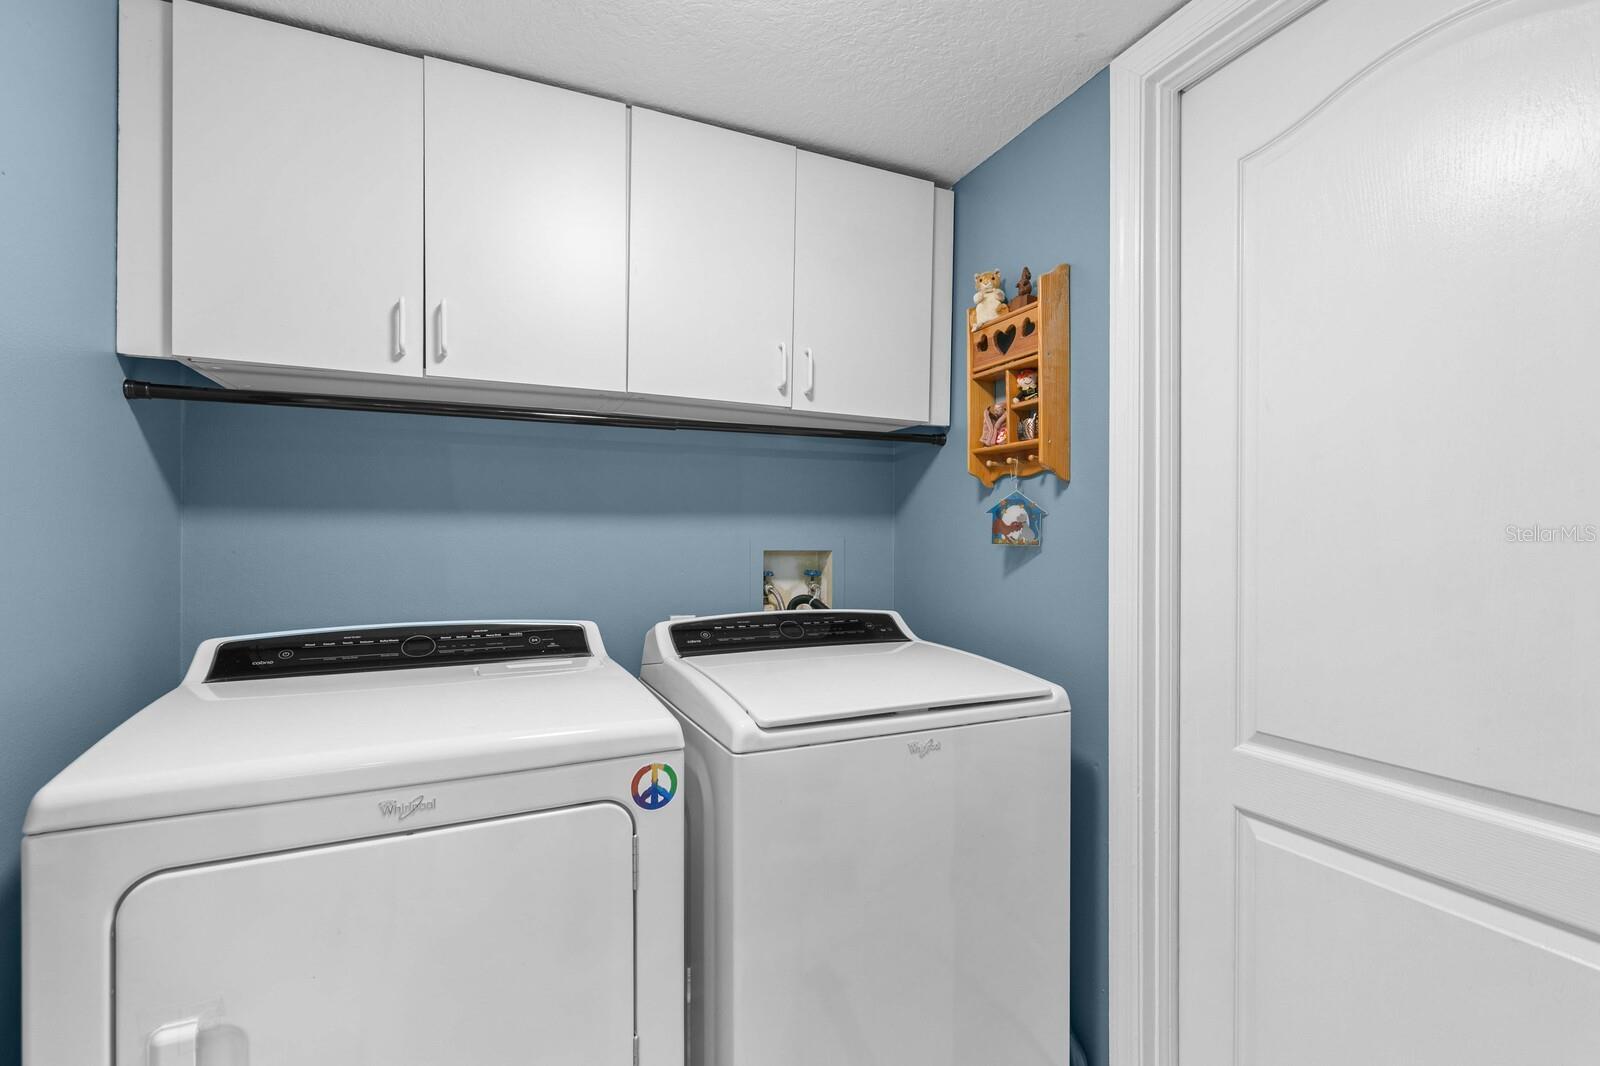
- Convection Oven, Dishwasher, Disposal, Dryer, Electric Water Heater, Microwave, Range, Refrigerator, Washer, Wine Refrigerator
- Utilities
- BB/HS Internet Available, Cable Available, Cable Connected, Electricity Connected, Public
- Heating
- Central
- Air Conditioning
- Central Air
- Exterior Construction
- Block, Stucco, Frame
- Exterior Features
- Rain Gutters
- Roof
- Shingle
- Foundation
- Slab
- Pool
- No Pool
- Garage Carport
- 2 Car Garage
- Garage Spaces
- 2
- Garage Features
- Garage Door Opener
- Elementary School
- Lake Magdalene-Hb
- Middle School
- Hill-Hb
- High School
- Chamberlain-HB
- Fences
- Fenced
- Water Access
- Lake
- Pets
- Allowed
- Flood Zone Code
- X
- Parcel ID
- U-11-28-18-101-000001-00012.0
- Legal Description
- MAGDALENE RESERVE LOT 12 BLOCK 1
Listing courtesy of COASTAL PROPERTIES GROUP INTERNATIONAL. 727-493-1555
Mortgage Calculator
StellarMLS is the source of this information via Internet Data Exchange Program. All listing information is deemed reliable but not guaranteed and should be independently verified through personal inspection by appropriate professionals. Listings displayed on this website may be subject to prior sale or removal from sale. Availability of any listing should always be independently verified. Listing information is provided for consumer personal, non-commercial use, solely to identify potential properties for potential purchase. All other use is strictly prohibited and may violate relevant federal and state law. Data last updated on