3203 Deleuil Avenue, Tampa, FL 33610
- $405,000
- 5
- BD
- 3
- BA
- 1,872
- SqFt






- List Price
- $405,000
- Status
- Active
- Days on Market
- 1
- MLS#
- TB8542334
- Property Style
- Single Family
- Year Built
- 2002
- Bedrooms
- 5
- Bathrooms
- 3
- Living Area
- 1,872
- Lot Size
- 7,050
- Acres
- 0.16
- Total Acreage
- 0 to less than 1/4
- Legal Subdivision Name
- Oak Heights
- MLS Area Major
- Tampa / East Lake
Property Description
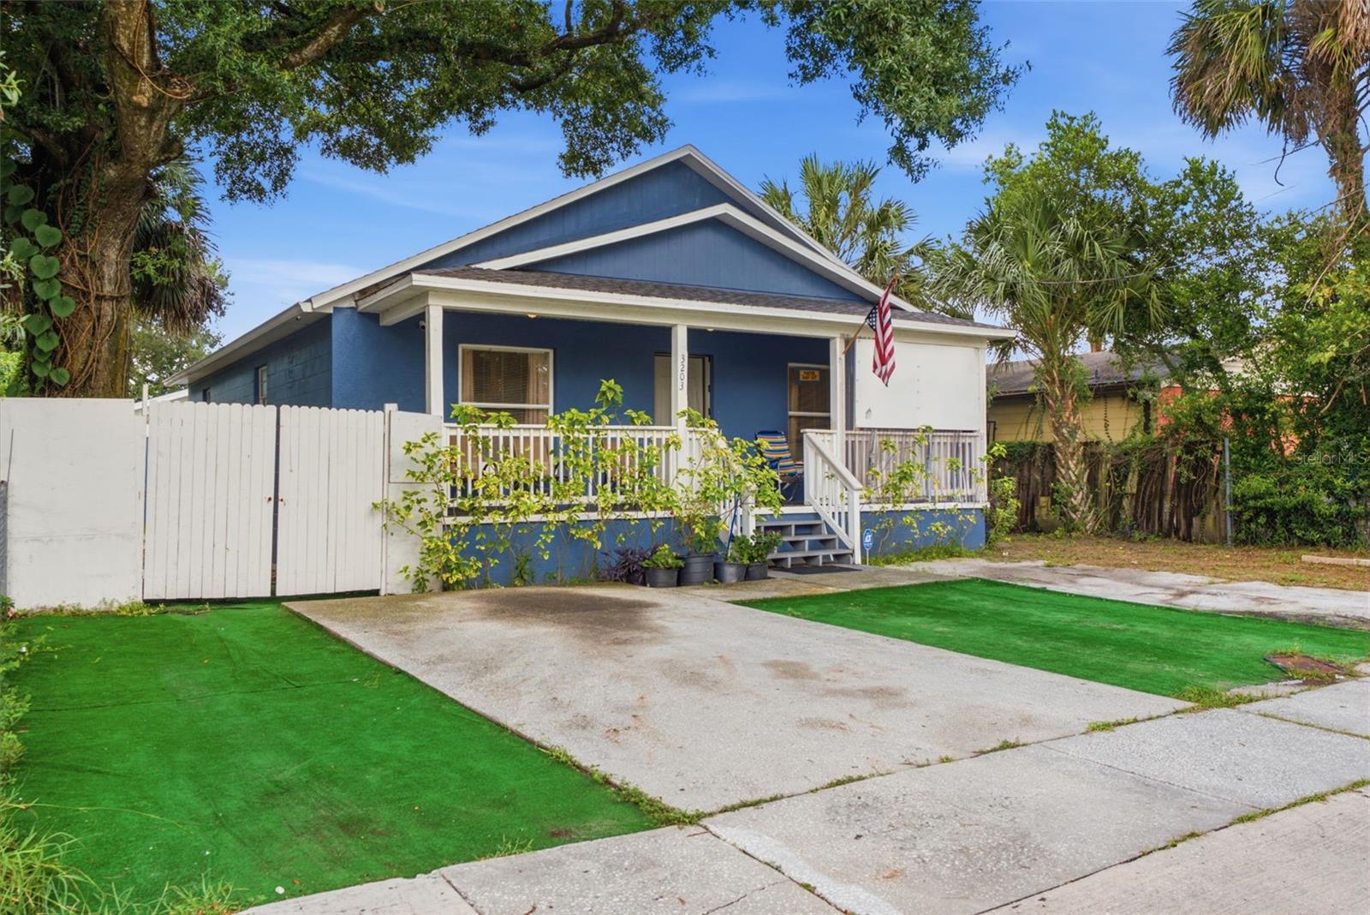
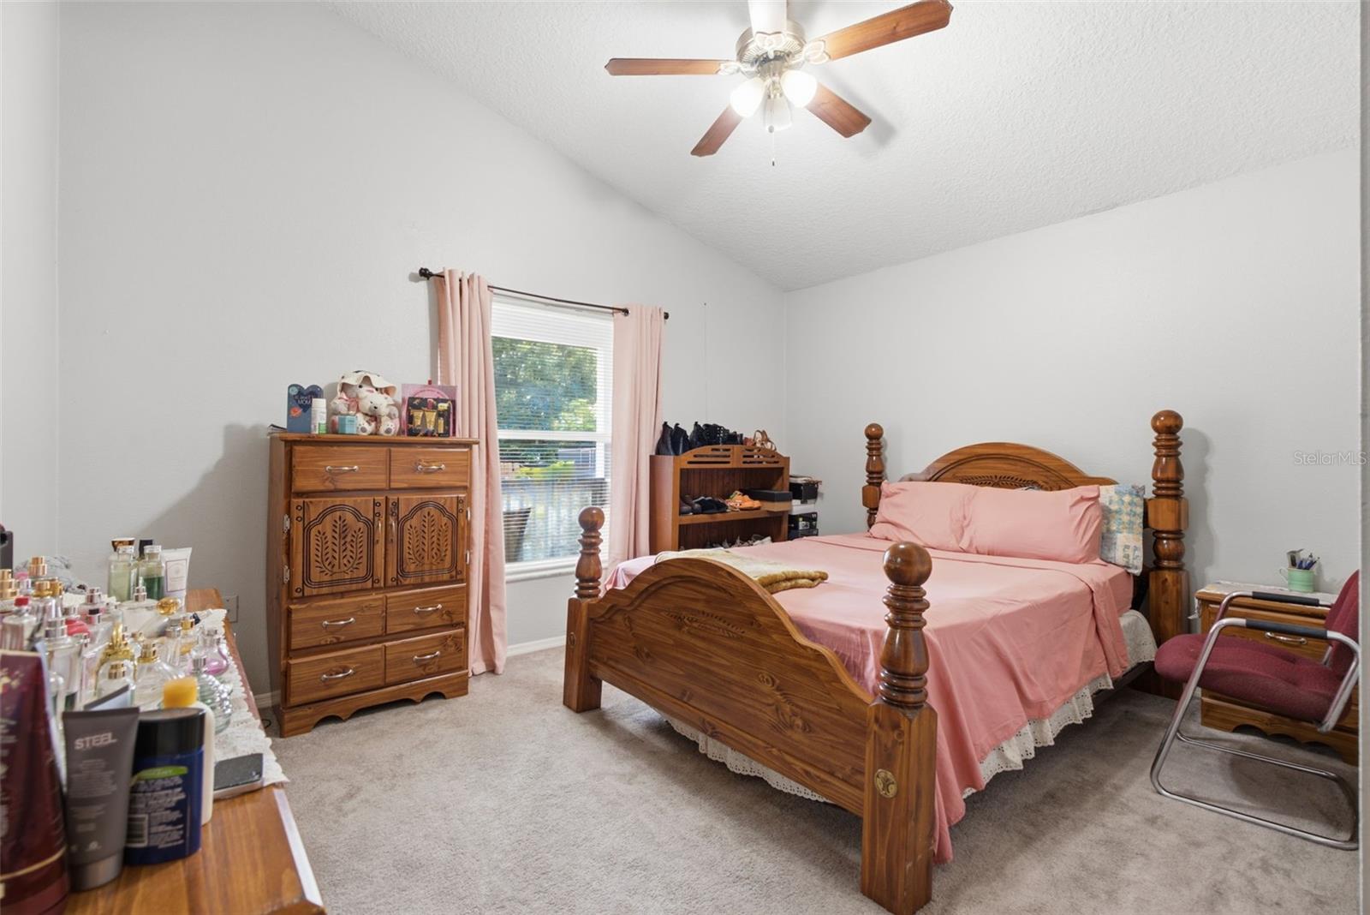
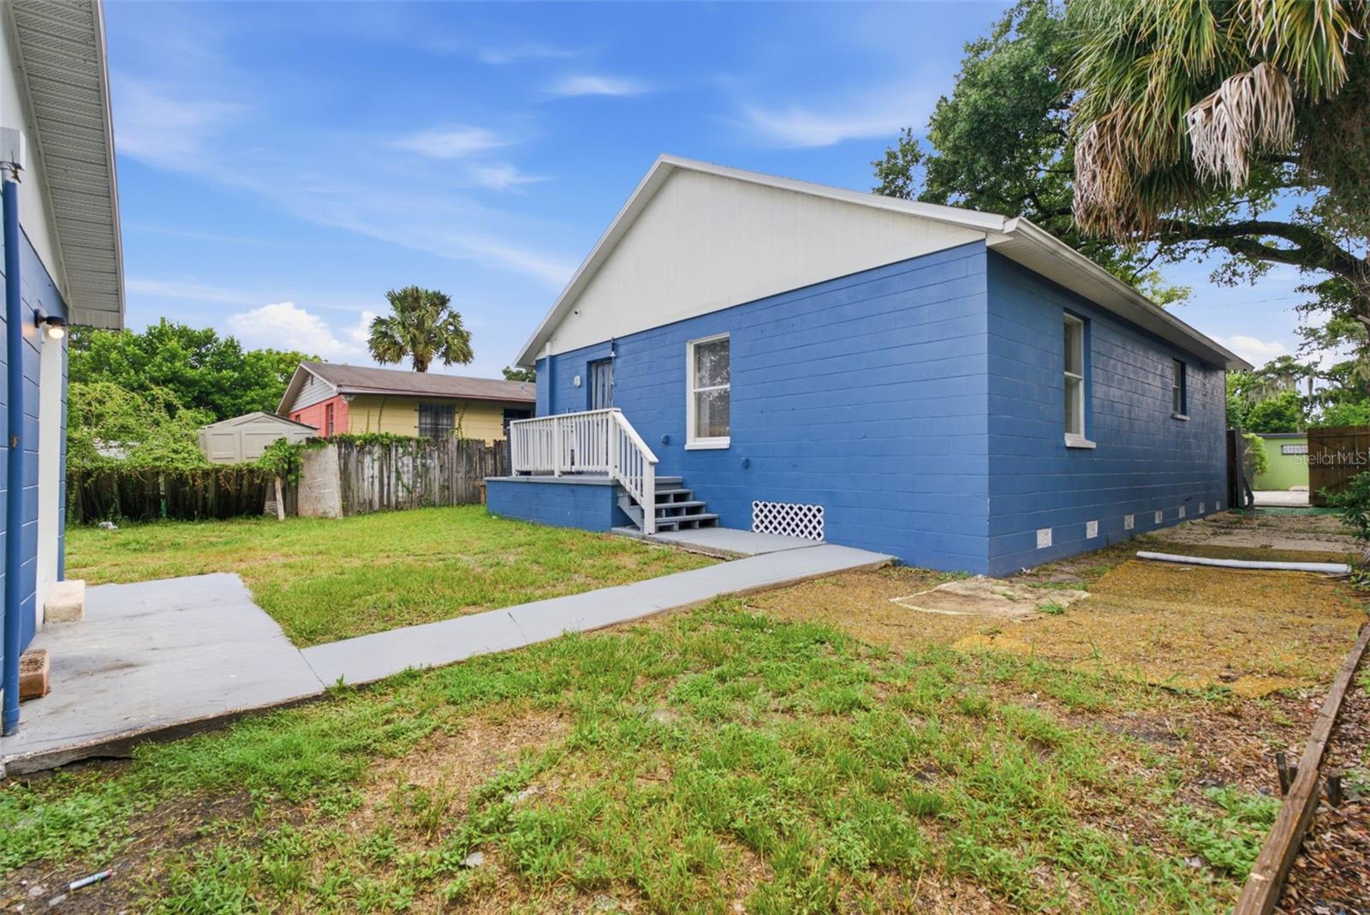
Incredible Income-Producing Opportunity! This unique property offers exceptional flexibility and rental potential with two separate homes on one property. The front home features 3 bedrooms, 2 bathrooms, and approximately 1,300 square feet of living space. The detached rear unit offers 2 bedrooms, 1 bathroom, a full kitchen, its own private entrance, and dedicated parking—providing excellent separation and privacy between the two homes. Both units have been thoughtfully updated and feature newer roofs and A/C systems, updated flooring, fresh interior and exterior paint, updated kitchens with newer countertops and appliances, a water softener, security system, and a detached storage shed. Whether you’re looking to expand your investment portfolio, generate rental income, or live in one home while renting out the other, this property offers endless possibilities. Rent out both homes for maximum income potential, or enjoy the spacious front home while generating additional income from the detached rear unit. With NO HOA, NO flood zone, and NO CDD, this is an opportunity you won’t want to miss! Plus, buyers may receive up to $4,000 toward closing costs or an interest rate buydown when using the preferred lender. Schedule your private showing today!
Additional Information
- Taxes
- $6068
- Minimum Lease
- No Minimum
- Community Features
- No Deed Restriction
- Property Description
- One Story
- Zoning
- RS-50
- Interior Layout
- Ceiling Fans(s), High Ceilings, Open Floorplan, Primary Bedroom Main Floor, Thermostat, Walk-In Closet(s), Window Treatments
- Interior Features
- Ceiling Fans(s), High Ceilings, Open Floorplan, Primary Bedroom Main Floor, Thermostat, Walk-In Closet(s), Window Treatments
- Floor
- Carpet, Laminate
- Appliances
- Built-In Oven, Dishwasher, Microwave, Range, Refrigerator, Water Softener
- Utilities
- Cable Available, Electricity Connected, Sewer Connected, Water Connected
- Heating
- Central
- Air Conditioning
- Central Air
- Exterior Construction
- Block, Stucco
- Exterior Features
- Lighting, Private Mailbox, Private Yard, Storage
- Roof
- Shingle
- Foundation
- Crawlspace
- Pool
- No Pool
- Fences
- Wood
- Flood Zone Code
- X
- Parcel ID
- A-32-28-19-47S-000005-00012.0
- Legal Description
- OAK HEIGHTS LOT 12 BLOCK 5
Listing courtesy of GREAT WESTERN REALTY. 813-833-8394
Mortgage Calculator
StellarMLS is the source of this information via Internet Data Exchange Program. All listing information is deemed reliable but not guaranteed and should be independently verified through personal inspection by appropriate professionals. Listings displayed on this website may be subject to prior sale or removal from sale. Availability of any listing should always be independently verified. Listing information is provided for consumer personal, non-commercial use, solely to identify potential properties for potential purchase. All other use is strictly prohibited and may violate relevant federal and state law. Data last updated on