1252 Burma Avenue, Clearwater, FL 33764
- $380,000
- 3
- BD
- 1
- BA
- 1,284
- SqFt






- List Price
- $380,000
- Status
- Active
- Days on Market
- 0
- MLS#
- TB8535809
- Property Style
- Single Family
- Year Built
- 1960
- Bedrooms
- 3
- Bathrooms
- 1
- Living Area
- 1,284
- Lot Size
- 7,000
- Acres
- 0.16
- Total Acreage
- 0 to less than 1/4
- Legal Subdivision Name
- Tropic Hills
- MLS Area Major
- Clearwater
Property Description
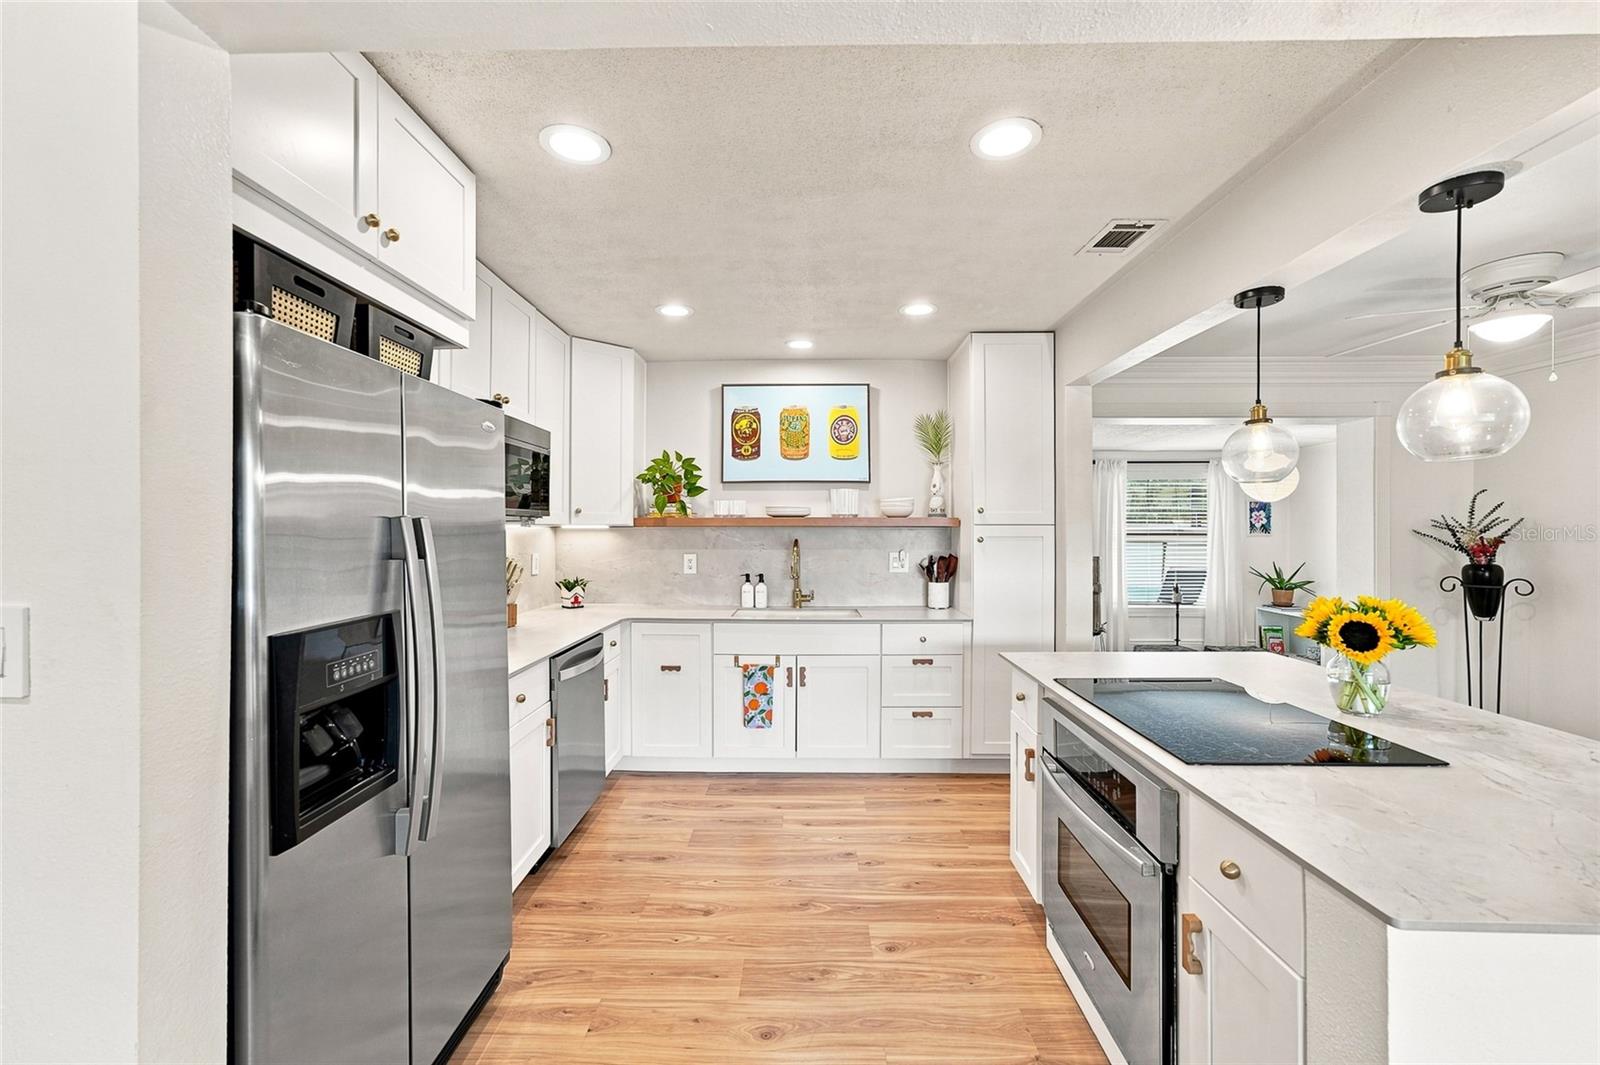
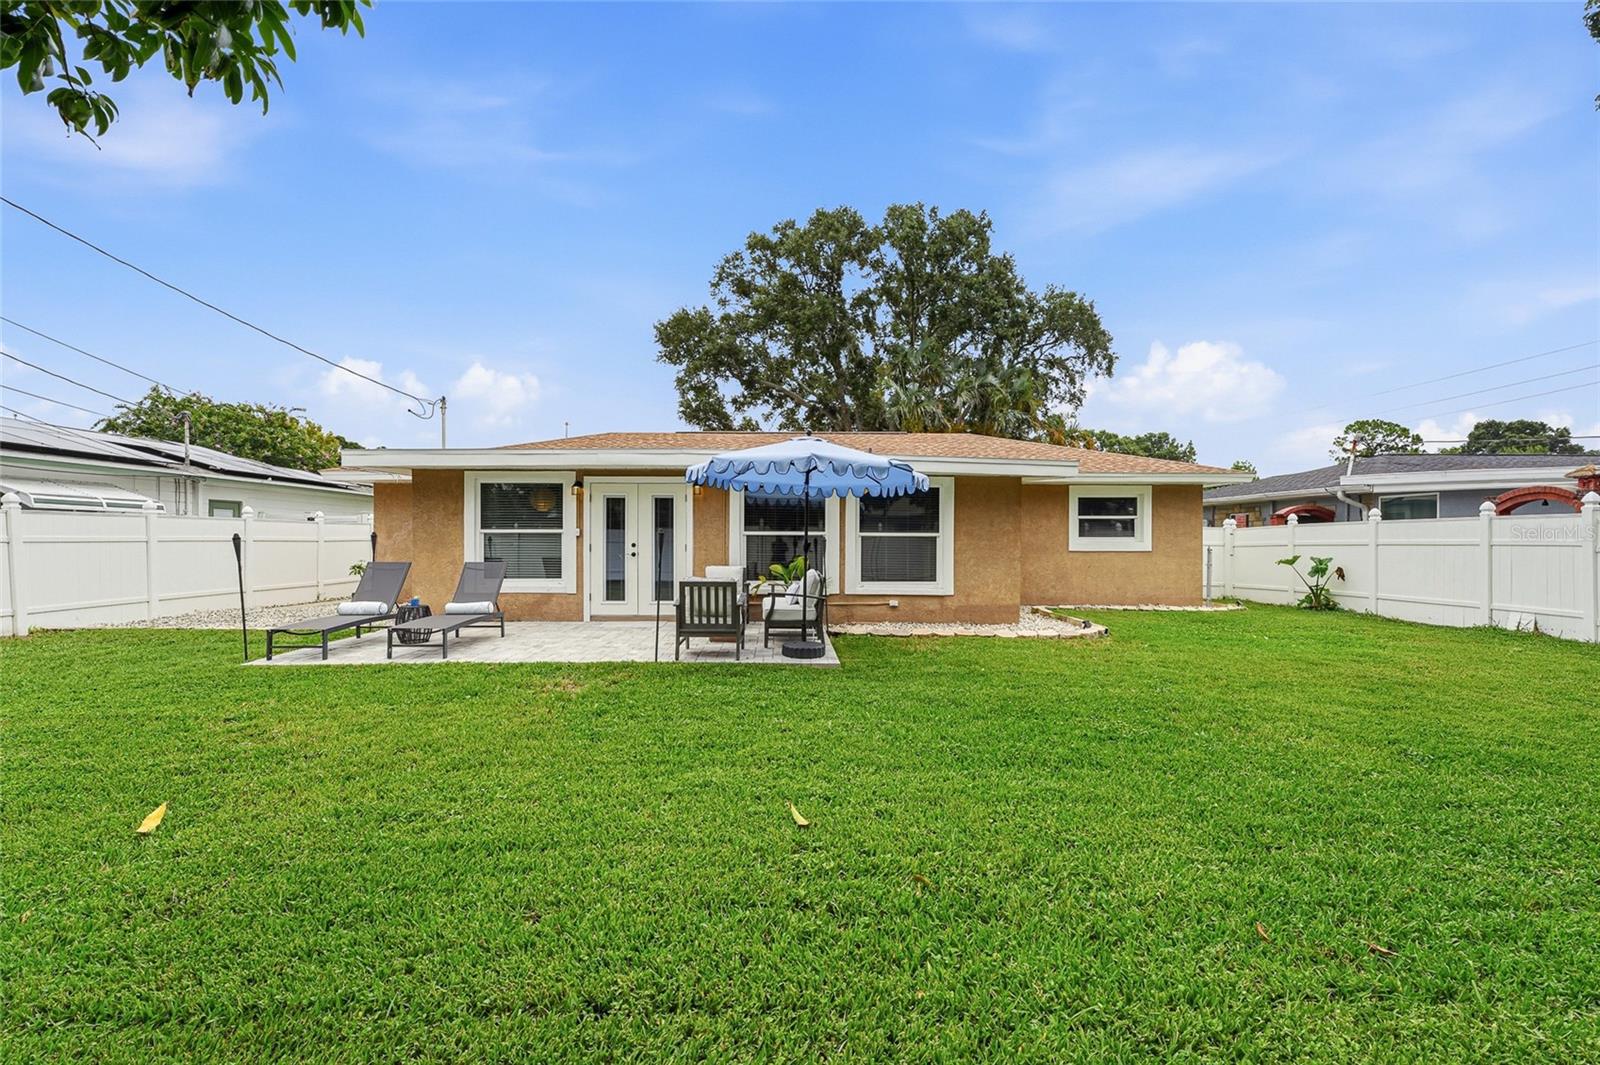
**This home has it ALL... Price, Turn-Key Condition, Location AND NO FLOOD INSURANCE REQUIRED!** Welcome to this beautifully **newly refreshed, coastal-inspired** 3-bedroom, 1-bath home with a 1-car garage in the heart of Clearwater! Move-in ready and meticulously maintained, this charming home features an open-concept floor plan with a spacious living and dining area, a stunning remodeled kitchen with granite countertops, stainless steel appliances, a large island, contemporary lighting, recessed LED lighting, luxury vinyl flooring, and generously sized bedrooms. Enjoy the oversized laundry room, mature landscaping with spacious lot size, welcoming front porch, and a large fenced backyard with plenty of room to entertain or add a pool! For added peace of mind, this home has **had no hurricane or flood damage, requires NO flood insurance, and is located in a short-term rental-friendly area**, making it an excellent primary residence, vacation home, or investment opportunity. Conveniently located just **10 minutes from world-famous Clearwater Beach**, **15 minutes to St. Pete-Clearwater International Airport**, **20-25 minutes to Tampa International Airport**, and minutes from US-19, SR-60, shopping, dining, parks, golf, Morton Plant Hospital, and the Pinellas Trail. This exceptional Clearwater gem offers the perfect combination of style, location, and lifestyle—schedule your private showing today!
Additional Information
- Taxes
- $5334
- Minimum Lease
- 1 Month
- HOA Fee
- $2
- HOA Payment Schedule
- Monthly
- Community Features
- No Deed Restriction
- Property Description
- One Story
- Interior Layout
- Ceiling Fans(s), Kitchen/Family Room Combo, Open Floorplan, Primary Bedroom Main Floor, Solid Surface Counters, Window Treatments
- Interior Features
- Ceiling Fans(s), Kitchen/Family Room Combo, Open Floorplan, Primary Bedroom Main Floor, Solid Surface Counters, Window Treatments
- Floor
- Tile, Vinyl
- Appliances
- Dishwasher, Dryer, Microwave, Refrigerator, Washer
- Utilities
- Electricity Connected
- Heating
- Central, Electric
- Air Conditioning
- Central Air
- Exterior Construction
- Block
- Exterior Features
- Sliding Doors
- Roof
- Shingle
- Foundation
- Slab
- Pool
- No Pool
- Garage Carport
- 1 Car Garage
- Garage Spaces
- 1
- Fences
- Vinyl
- Pets
- Allowed
- Flood Zone Code
- X
- Parcel ID
- 19-29-16-92322-003-0020
- Legal Description
- TROPIC HILLS UNIT 1 BLK C, LOT 2
Listing courtesy of RE/MAX COLLECTIVE. 813-438-7841
Mortgage Calculator
StellarMLS is the source of this information via Internet Data Exchange Program. All listing information is deemed reliable but not guaranteed and should be independently verified through personal inspection by appropriate professionals. Listings displayed on this website may be subject to prior sale or removal from sale. Availability of any listing should always be independently verified. Listing information is provided for consumer personal, non-commercial use, solely to identify potential properties for potential purchase. All other use is strictly prohibited and may violate relevant federal and state law. Data last updated on