9207 Mill Circle, Tampa, FL 33647
- $459,000
- 4
- BD
- 2
- BA
- 2,078
- SqFt




- List Price
- $459,000
- Status
- Active
- Days on Market
- 47
- Price Change
- ▼ $11,000 1788210667
- MLS#
- TB8534131
- Property Style
- Single Family
- Year Built
- 1990
- Bedrooms
- 4
- Bathrooms
- 2
- Living Area
- 2,078
- Lot Size
- 9,120
- Acres
- 0.21
- Total Acreage
- 0 to less than 1/4
- Legal Subdivision Name
- Cross Creek Unit 1
- MLS Area Major
- Tampa / Tampa Palms
Property Description
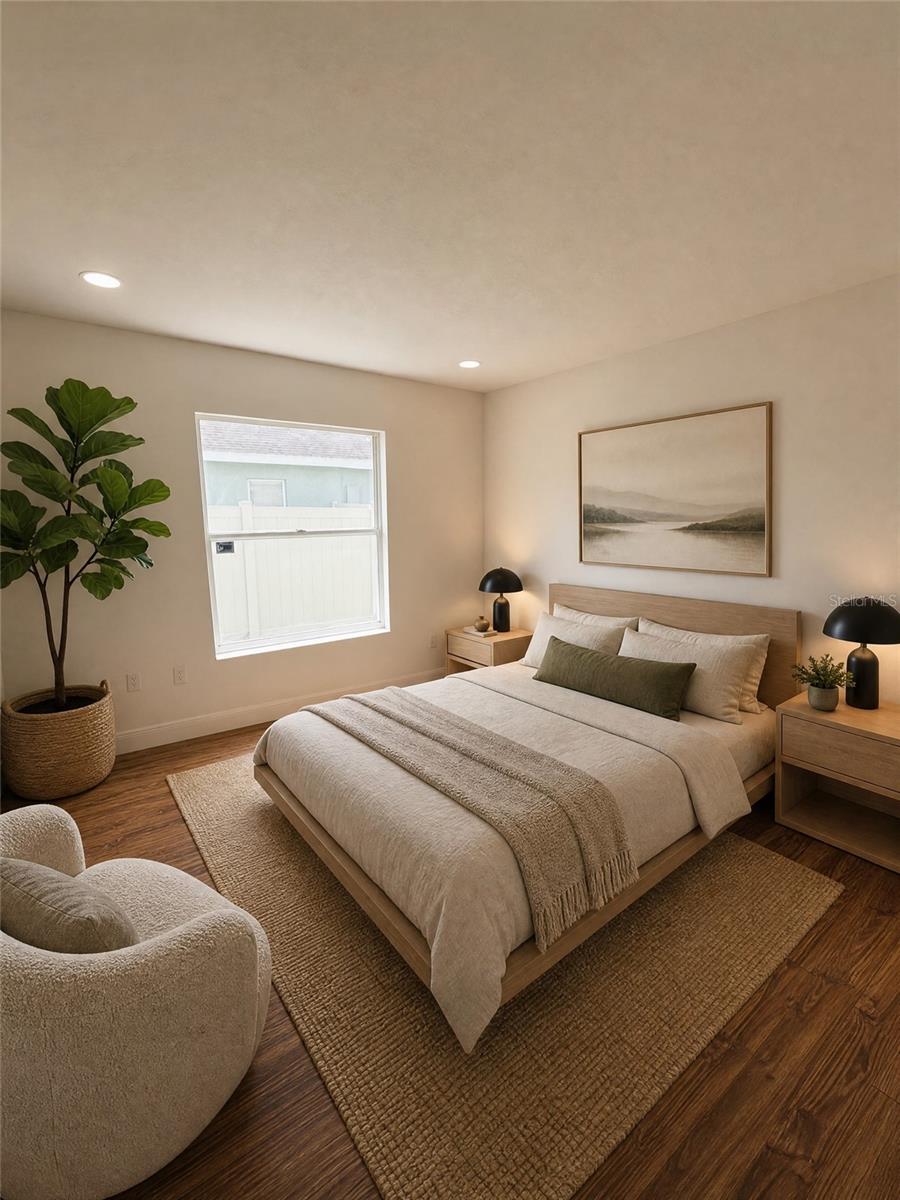
Virtually Staged. Motivated Seller!!Welcome to this beautifully renovated 4-bedroom, 2-bathroom home offering over 2,000 square feet of thoughtfully designed living space in the highly desirable New Tampa area. From the moment you step inside, you'll appreciate the open-concept floor plan, soaring high ceilings, and abundant natural light that create a bright and inviting atmosphere. The spacious kitchen has been fully renovated with modern finishes, brand-new appliances, and plenty of cabinet and counter space, making it perfect for both everyday living and entertaining. Both bathrooms have also been tastefully updated, providing a fresh, contemporary feel throughout the home. Additional upgrades include a brand-new roof (04/2026) and an attached two-car garage. Step outside to a huge backyard with endless possibilities for outdoor entertaining, gardening, or creating your own private oasis. Ideally located just minutes from I-75 and I-275, this home offers quick access to downtown Tampa, the University of South Florida, hospitals, and major employers. Enjoy shopping and dining at Tampa Premium Outlets and The Shops at Wiregrass, along with numerous parks, golf courses, and recreational amenities nearby. This move-in-ready home combines modern updates, spacious living, and an unbeatable location—don't miss your opportunity to make it yours!
Additional Information
- Taxes
- $2877
- Minimum Lease
- No Minimum
- HOA Fee
- $180
- HOA Payment Schedule
- Quarterly
- Community Features
- No Deed Restriction
- Property Description
- One Story
- Zoning
- PD
- Interior Layout
- Ceiling Fans(s), Living Room/Dining Room Combo, Open Floorplan
- Interior Features
- Ceiling Fans(s), Living Room/Dining Room Combo, Open Floorplan
- Floor
- Luxury Vinyl, Tile, Vinyl
- Appliances
- Dishwasher, Disposal, Microwave, Range, Refrigerator
- Utilities
- Electricity Connected, Public, Water Connected
- Heating
- Central, Electric
- Air Conditioning
- Central Air
- Exterior Construction
- Block
- Exterior Features
- Private Yard, Rain Gutters
- Roof
- Shingle
- Foundation
- Block, Concrete Perimeter
- Pool
- No Pool
- Garage Carport
- 2 Car Garage
- Garage Spaces
- 2
- Elementary School
- Hunter's Green-Hb
- Middle School
- Benito-Hb
- High School
- Wharton-HB
- Pets
- Allowed
- Flood Zone Code
- X
- Parcel ID
- U-07-27-20-21U-000006-00002.0
- Legal Description
- CROSS CREEK UNIT 1 LOT 2 BLOCK 6
Listing courtesy of PEOPLE'S CHOICE REALTY SVC LLC. 813-933-0677
Mortgage Calculator
StellarMLS is the source of this information via Internet Data Exchange Program. All listing information is deemed reliable but not guaranteed and should be independently verified through personal inspection by appropriate professionals. Listings displayed on this website may be subject to prior sale or removal from sale. Availability of any listing should always be independently verified. Listing information is provided for consumer personal, non-commercial use, solely to identify potential properties for potential purchase. All other use is strictly prohibited and may violate relevant federal and state law. Data last updated on