17109 Star Banks Street, Wimauma, FL 33598
- $599,999
- 4
- BD
- 3
- BA
- 2,805
- SqFt






- List Price
- $599,999
- Status
- Active
- Days on Market
- 46
- MLS#
- TB8533657
- Property Style
- Single Family
- Architectural Style
- Mediterranean
- Year Built
- 2023
- Bedrooms
- 4
- Bathrooms
- 3
- Living Area
- 2,805
- Lot Size
- 8,400
- Acres
- 0.19
- Total Acreage
- 0 to less than 1/4
- Legal Subdivision Name
- Forest Brooke Active Adult Phs
- MLS Area Major
- Wimauma
Property Description
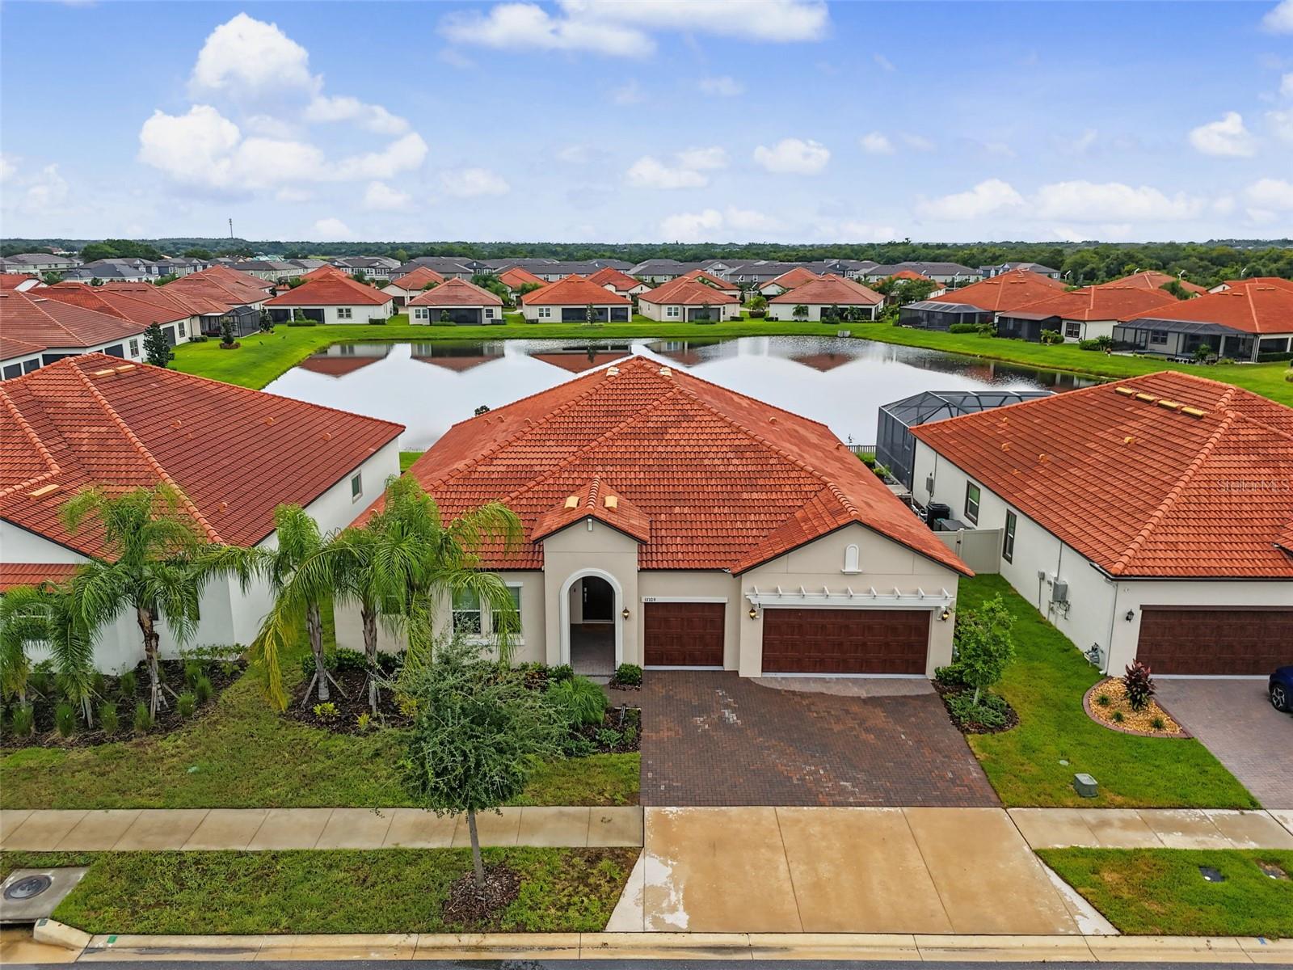
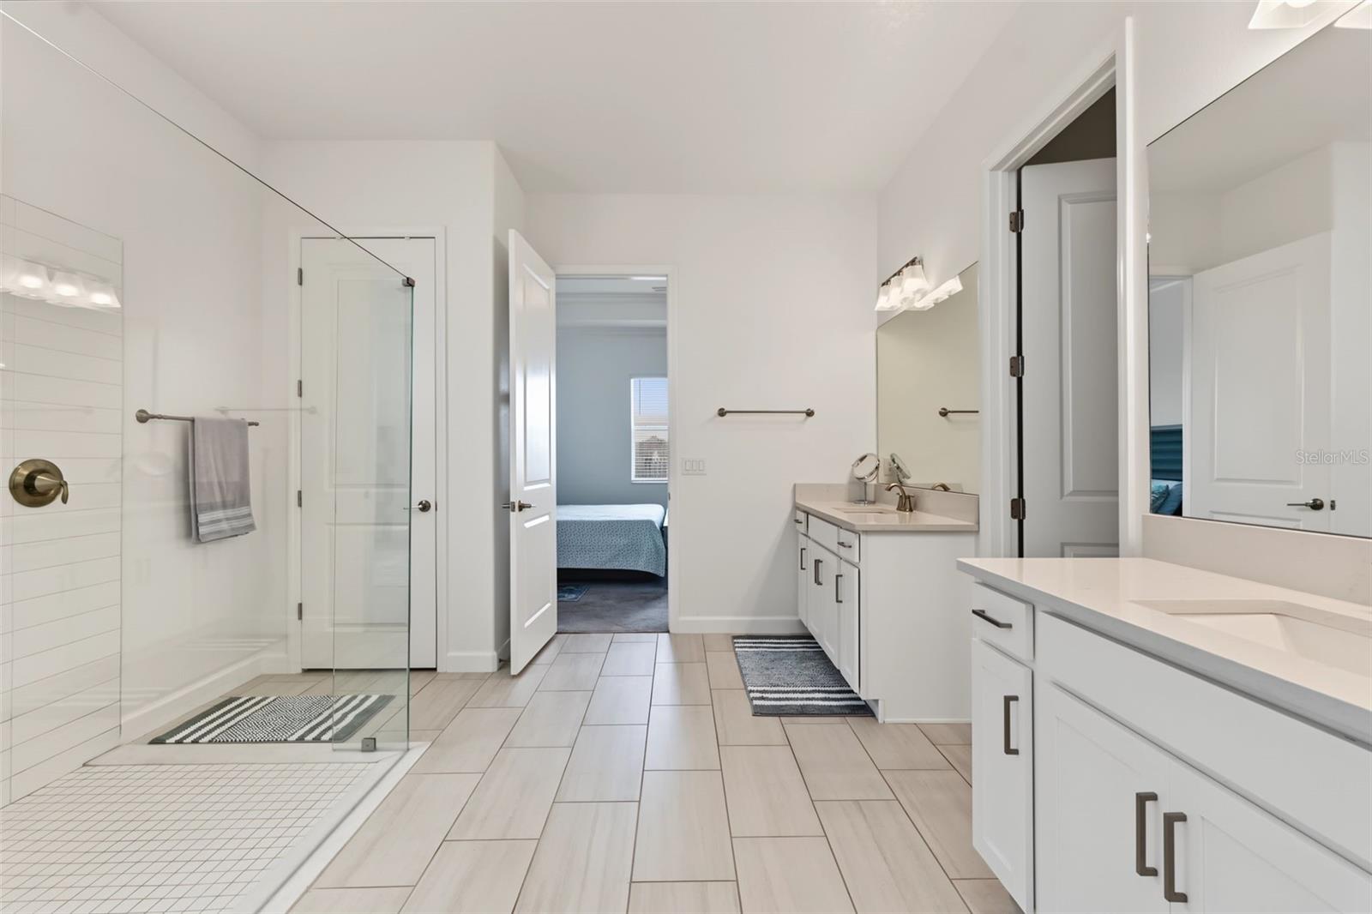
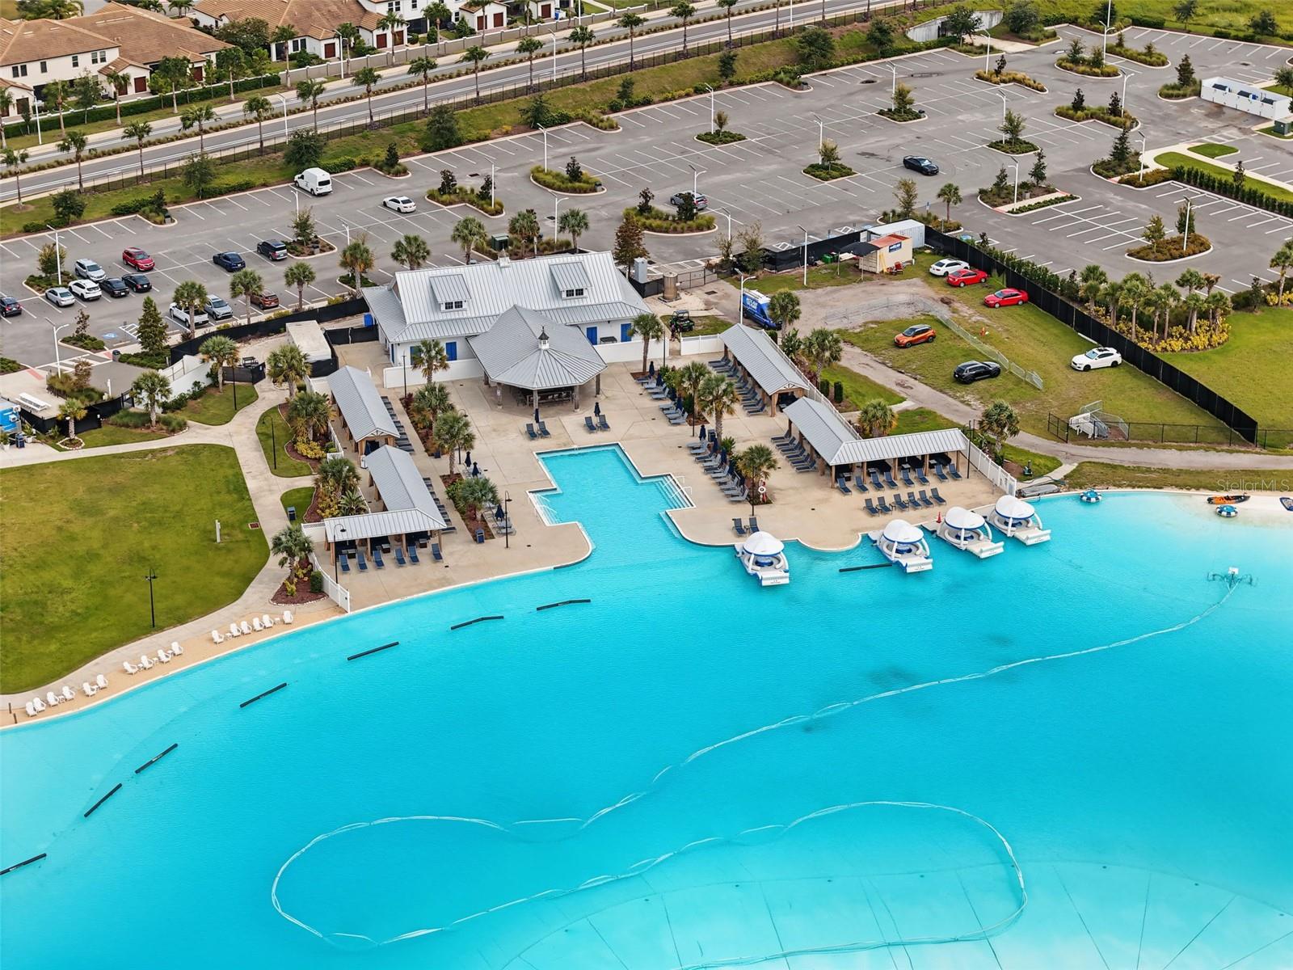
Welcome to this exceptional four-bedroom, three-bathroom home in Medley at Southshore Bay, a premier 55+ active community in Wimauma. Built in 2023, with a new water softener, and offering over 2,800 square feet of thoughtfully designed living space, this home combines spacious interiors, beautiful water views, and an ideal split-bedroom floor plan. Situated with no rear neighbors and a peaceful pond view, the property offers privacy and a picturesque backdrop to enjoy from the large screened-in patio. A welcoming foyer entry opens to the spacious living room, dining area, and kitchen, creating an inviting open-concept living space. High ceilings and crown molding add an elegant touch throughout the main living areas. The well-appointed kitchen features stainless steel appliances, quartz countertops, a butler’s pantry, and a walk-in pantry complete with organizers, providing plenty of storage and functionality. The spacious primary suite features a tray ceiling, carpeting, and a luxurious private bathroom with dual vanities, a large glass-enclosed shower with dual shower heads and bench seating, a private water closet, and an oversized walk-in closet. For added convenience, the laundry room is located directly off the primary closet. Three additional bedrooms are nicely sized and thoughtfully positioned throughout the split floor plan. Two bedrooms share a full bathroom with a dual-sink vanity and separate shower, while the fourth bedroom is located on the opposite side of the home with a nearby bathroom that also provides convenient access to the screened-in patio. Step outside to the expansive screened-in patio and enjoy Florida’s beautiful weather while overlooking the 70 ft of pond frontage and fenced backyard. The three-car garage provides abundant parking and storage. Located just minutes from the Southshore Bay Lagoon, this home offers easy access to one of the area's most popular resort-style amenities. HOA fees include lawn care, internet, and basic cable, adding even more convenience to the low-maintenance active adult lifestyle. This beautifully maintained 2023 home offers the space, privacy, upgrades, and amenities you’ve been looking for in a 55+ community.
Additional Information
- Taxes
- $8561
- Taxes
- $547
- Minimum Lease
- 1-2 Years
- HOA Fee
- $328
- HOA Payment Schedule
- Monthly
- Maintenance Includes
- Cable TV, Common Area Taxes, Pool, Maintenance Grounds
- Other Fees Amount
- 137
- Other Fees Term
- Quarterly
- Community Features
- Buyer Approval Required, Clubhouse, Community Mailbox, Deed Restrictions, Dog Park, Fitness Center, Gated Community - No Guard, Golf Carts OK, Pool, Restaurant, Sidewalks, Tennis Court(s), Maintenance Free
- Property Description
- One Story
- Zoning
- PD
- Interior Layout
- Ceiling Fans(s), Coffered Ceiling(s), Eat-in Kitchen, High Ceilings, Kitchen/Family Room Combo, Open Floorplan, Primary Bedroom Main Floor, Split Bedroom, Stone Counters, Thermostat, Tray Ceiling(s), Walk-In Closet(s)
- Interior Features
- Ceiling Fans(s), Coffered Ceiling(s), Eat-in Kitchen, High Ceilings, Kitchen/Family Room Combo, Open Floorplan, Primary Bedroom Main Floor, Split Bedroom, Stone Counters, Thermostat, Tray Ceiling(s), Walk-In Closet(s)
- Floor
- Carpet, Tile
- Appliances
- Dishwasher, Disposal, Dryer, Electric Water Heater, Microwave, Range, Range Hood, Refrigerator, Washer, Water Softener
- Utilities
- Cable Connected, Electricity Connected, Water Connected
- Heating
- Central
- Air Conditioning
- Central Air
- Exterior Construction
- Stucco
- Exterior Features
- Hurricane Shutters, Lighting, Private Mailbox, Sidewalk
- Roof
- Tile
- Foundation
- Slab
- Pool
- Community
- Garage Carport
- 3 Car Garage
- Garage Spaces
- 3
- Garage Features
- Driveway, Garage Door Opener
- Elementary School
- Thompson Elementary
- Middle School
- Shields-Hb
- High School
- Lennard-HB
- Housing for Older Persons
- Yes
- Fences
- Fenced, Vinyl
- Water View
- Pond
- Water Frontage
- Pond
- Pets
- Allowed
- Flood Zone Code
- X
- Parcel ID
- U-17-32-20-C90-000038-00019.0
- Legal Description
- FOREST BROOKE ACTIVE ADULT PH 6A AND 7 LOT 19 BLOCK 38
Listing courtesy of EXP REALTY LLC. 866-308-7109
Mortgage Calculator
StellarMLS is the source of this information via Internet Data Exchange Program. All listing information is deemed reliable but not guaranteed and should be independently verified through personal inspection by appropriate professionals. Listings displayed on this website may be subject to prior sale or removal from sale. Availability of any listing should always be independently verified. Listing information is provided for consumer personal, non-commercial use, solely to identify potential properties for potential purchase. All other use is strictly prohibited and may violate relevant federal and state law. Data last updated on