7622 Rosewood Garden Loop, Tampa, FL 33637
- $549,000
- 4
- BD
- 3
- BA
- 2,435
- SqFt






- List Price
- $549,000
- Status
- Active
- Days on Market
- 46
- MLS#
- TB8533624
- Property Style
- Single Family
- New Construction
- Yes
- Year Built
- 2024
- Bedrooms
- 4
- Bathrooms
- 3
- Living Area
- 2,435
- Lot Size
- 5,500
- Acres
- 0.13
- Total Acreage
- 0 to less than 1/4
- Legal Subdivision Name
- River Park
- MLS Area Major
- Tampa / Temple Terrace
Property Description
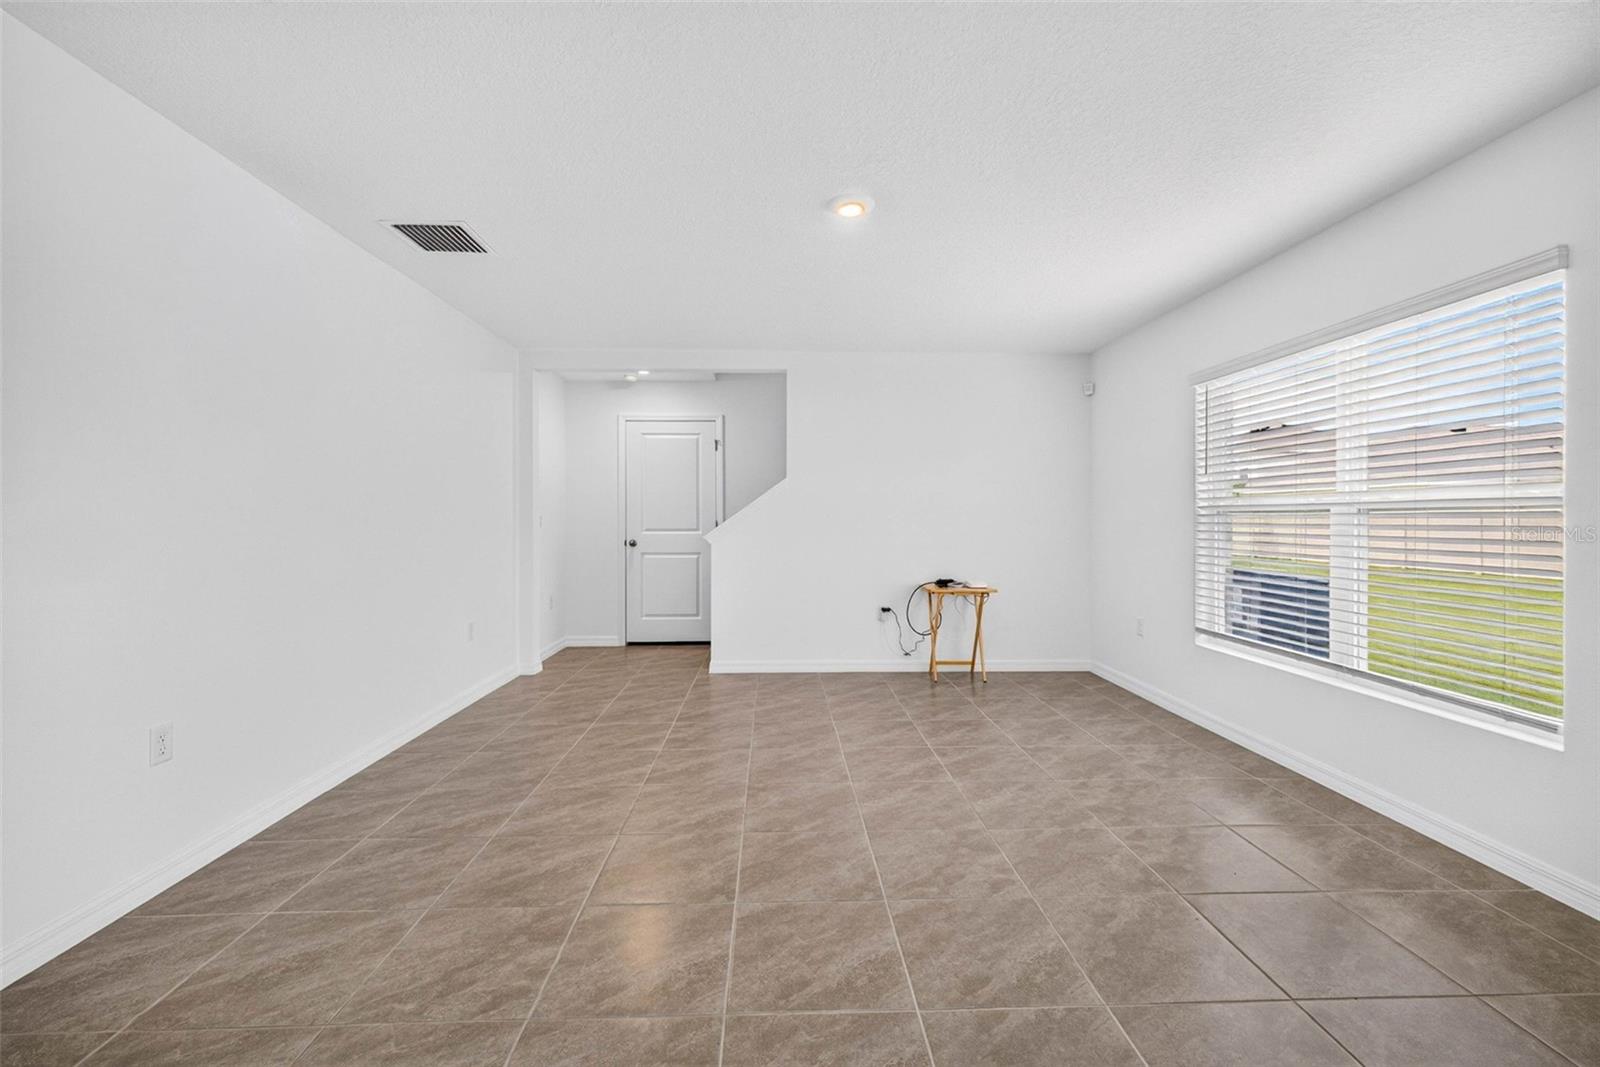
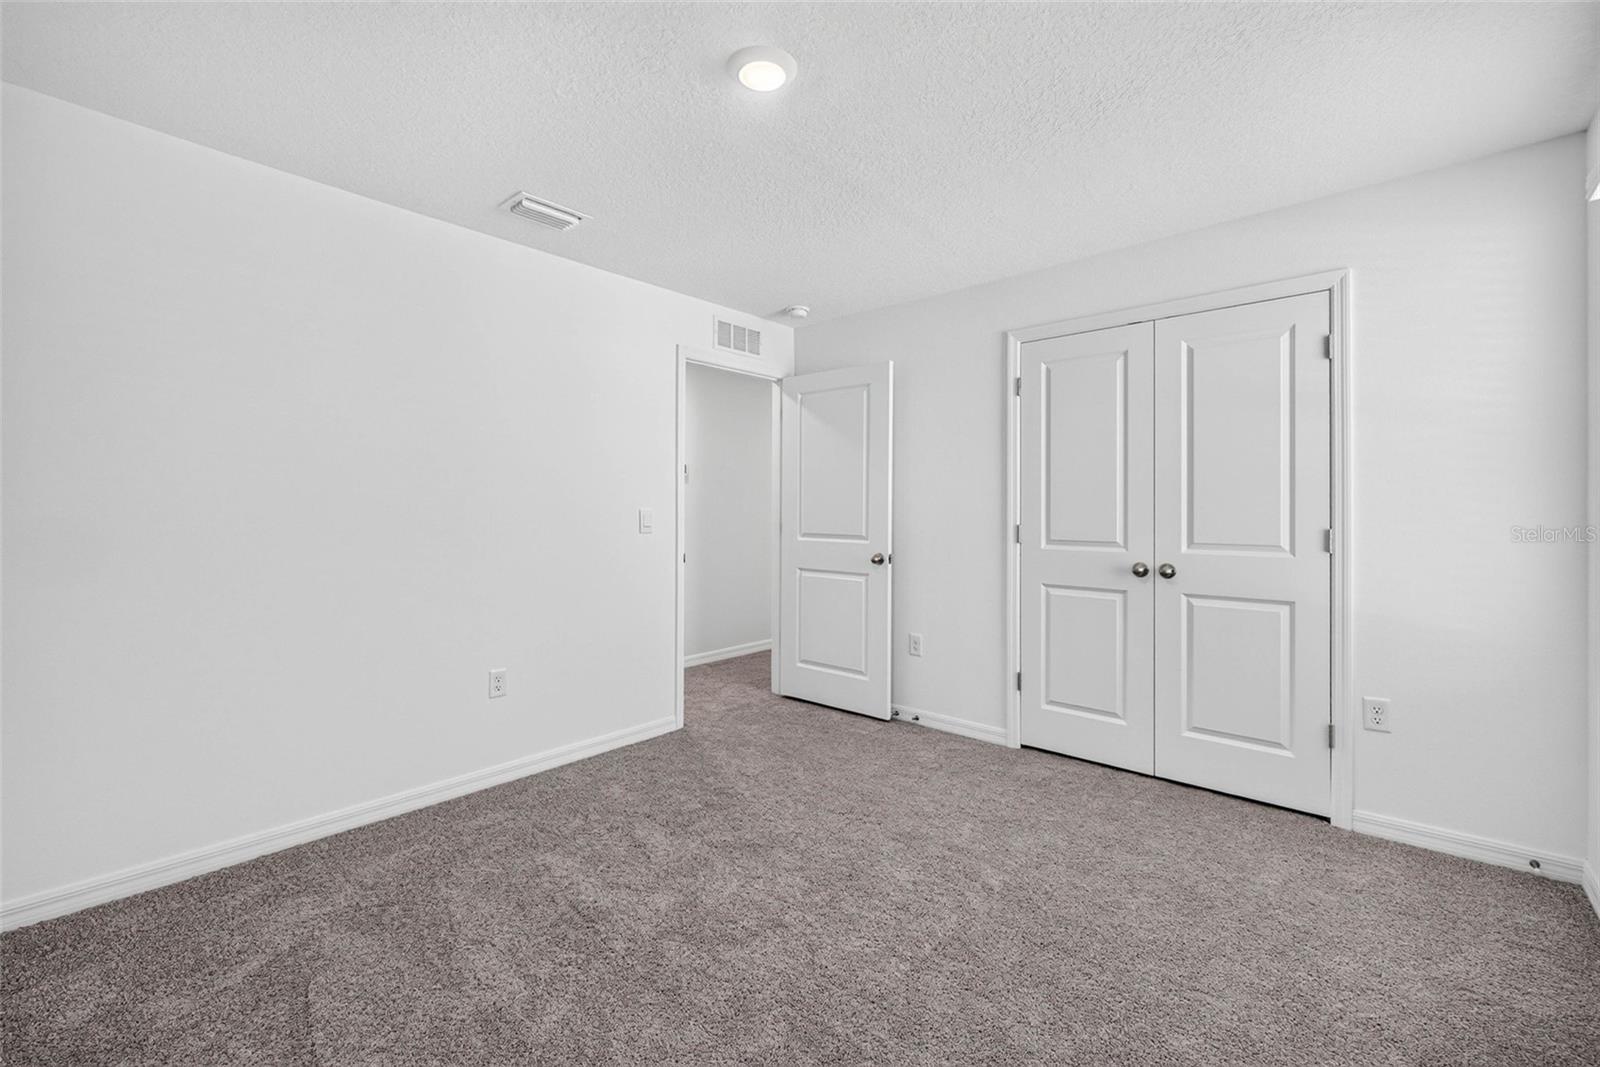
4 Beds , 3 Baths : Square footage -2827 ( It looks like 2827 is inclusive of the garage. 2371 is rest). All Baths with glass enclosures and + bidets for toilets. 1 Bedroom and Bath on Ground /1st floor accessible to elderly/ Stairs to 2nd floor convenient and accessible for the elderly. A large living room on 2nd floor Smart home with Cameras and sensors on all windows and doors( ADT) Separate meter installed for Irrigation.. Brand new house not used so far, Foundation built after pouring Concrete. Close to hospitals ,Moffit Cancer center, Veterans Hospital, Advent Health, Florida Orthopedic Institute etc., Next to the south Florida University, easily accessible to highways. Please see what else can be added/modified to this. BEAUTIFUL NEWLY BUILT home in River Park , OWNER NEVER lived in, this home sits in a stand out segment of this community, Situated on an oversized lot ,beautifully maintained residence offers the perfect blend of luxury & Location. Inside, you'll find spacious living areas, a versatile upstairs loft & a generous primary suite complete with an oversized walk-in closet. . IT IS convenient access to the University of South Florida, Moffitt Cancer Center, Busch Gardens, Zoo Tampa, downtown Tampa and everything this city . Warranties transfer with property/appliances, offering more peace of mind for the Professionals, medical personnel, university staff, graduate , and families seeking the perfect home match in one of TAMPA Terraces most desired neighborhoods.
Additional Information
- Taxes
- $7398
- Minimum Lease
- 8-12 Months
- HOA Fee
- $106
- HOA Payment Schedule
- Monthly
- Community Features
- No Deed Restriction
- Property Description
- One Story
- Zoning
- R-4
- Interior Layout
- Ceiling Fans(s), Open Floorplan
- Interior Features
- Ceiling Fans(s), Open Floorplan
- Floor
- Carpet, Ceramic Tile
- Appliances
- Dishwasher, Disposal, Dryer, Electric Water Heater, Microwave, Range Hood, Refrigerator
- Utilities
- Cable Available, Cable Connected, Electricity Connected, Fiber Optics, Public, Sprinkler Meter, Water Available, Water Connected
- Heating
- Central, Electric
- Air Conditioning
- Central Air
- Exterior Construction
- Block
- Exterior Features
- None
- Roof
- Shingle
- Foundation
- Slab
- Pool
- No Pool
- Garage Carport
- 2 Car Garage
- Garage Spaces
- 2
- Pets
- Not Allowed
- Flood Zone Code
- X
- Parcel ID
- T-23-28-19-C9F-000000-00138.0
- Legal Description
- RIVER PARK LOT 138
Listing courtesy of YELLOWFIN REALTY. 813-229-8862
Mortgage Calculator
StellarMLS is the source of this information via Internet Data Exchange Program. All listing information is deemed reliable but not guaranteed and should be independently verified through personal inspection by appropriate professionals. Listings displayed on this website may be subject to prior sale or removal from sale. Availability of any listing should always be independently verified. Listing information is provided for consumer personal, non-commercial use, solely to identify potential properties for potential purchase. All other use is strictly prohibited and may violate relevant federal and state law. Data last updated on