15521 Wetstone Drive, Tampa, FL 33613
- $525,000
- 3
- BD
- 2
- BA
- 1,790
- SqFt




- List Price
- $525,000
- Status
- Active
- Days on Market
- 56
- MLS#
- TB8532773
- Property Style
- Single Family
- Year Built
- 1978
- Bedrooms
- 3
- Bathrooms
- 2
- Living Area
- 1,790
- Lot Size
- 16,296
- Acres
- 0.37
- Total Acreage
- 1/4 to less than 1/2
- Legal Subdivision Name
- Suarez Sub Unit 2
- MLS Area Major
- Tampa
Property Description
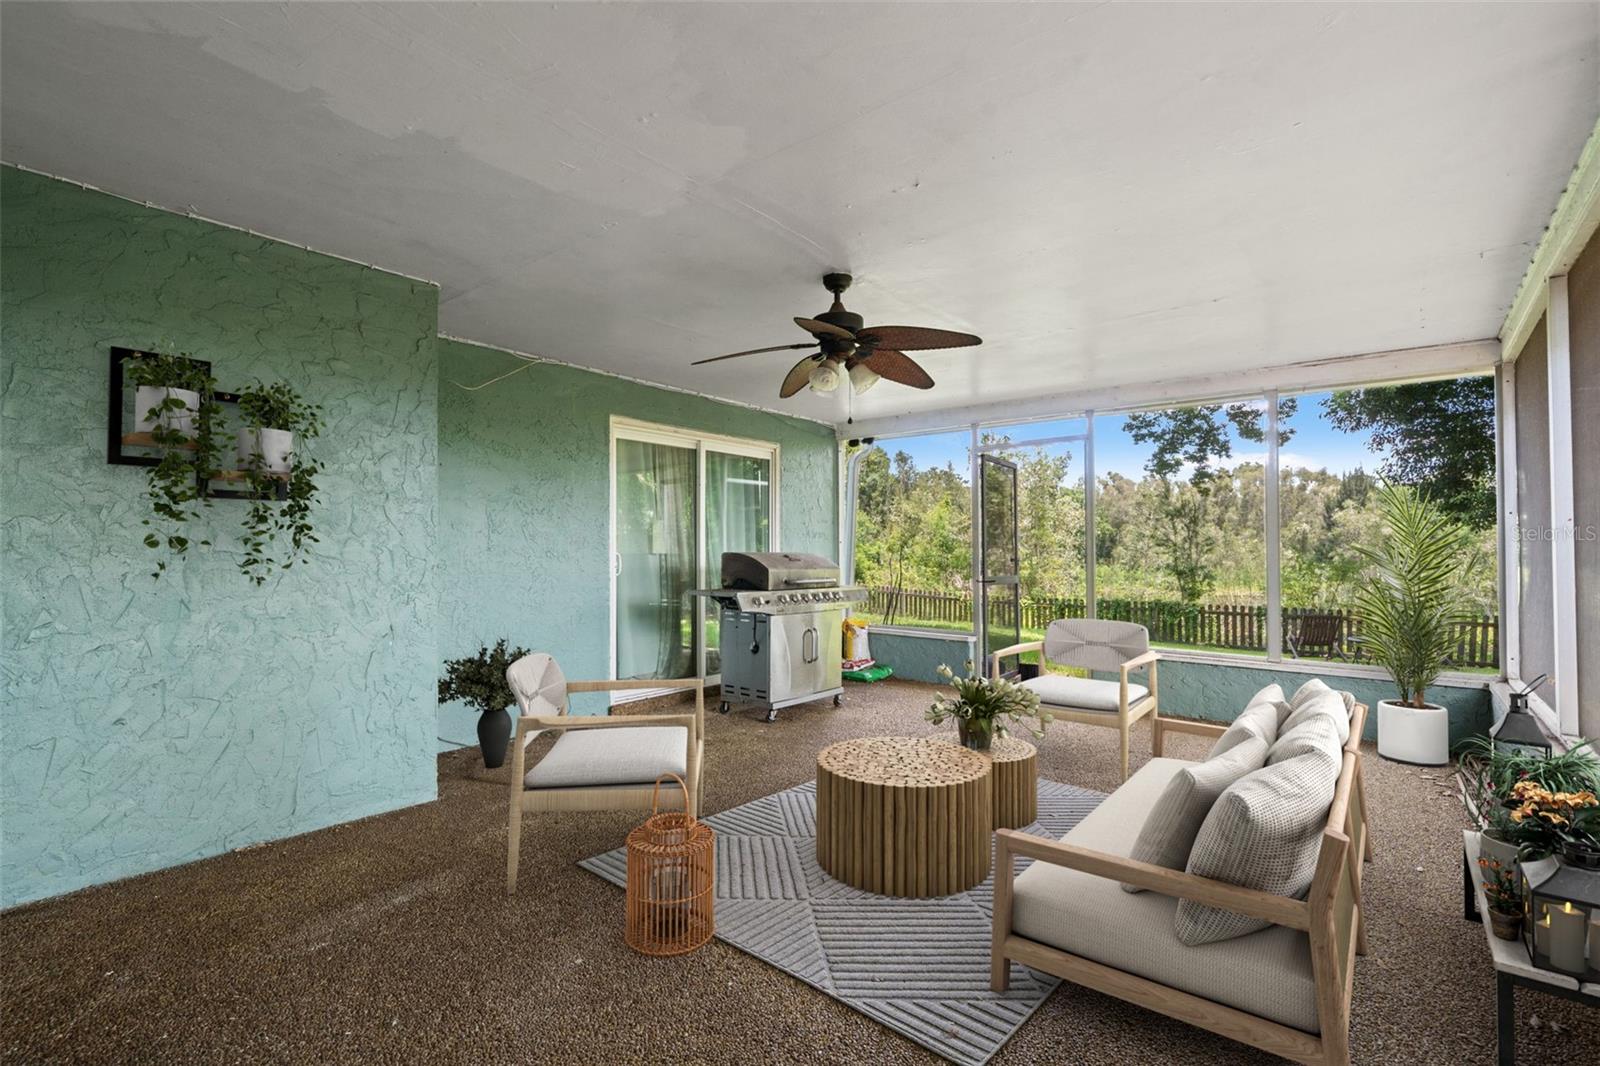
Welcome to your own slice of waterfront paradise on beautiful Lake Magdalene. Nestled on a spacious, fully fenced lot, this beautifully updated home offers the perfect blend of comfort, style and outdoor living. Inside, you'll find thoughtful upgrades throughout, creating a move-in-ready home with modern finishes and an inviting, open feel. The oversized primary suite provides a true retreat, offering generous space to unwind. One of the home's standout features is the upgraded hurricane-impact glass sliding doors, which flood the living space with natural light while seamlessly connecting the indoors to the expansive backyard. Step outside to enjoy the large fenced yard, perfect for entertaining, pets, gardening or simply taking in the lakefront setting. Conveniently located in the heart of Tampa, you'll enjoy easy access to Interstate 275, Downtown Tampa, the University of South Florida, Moffitt Cancer Center, AdventHealth Tampa, Busch Gardens, and countless shopping and dining destinations. Tampa International Airport is approximately 20 minutes away, making travel simple, while Tampa's award-winning Gulf Coast beaches are within about an hour's drive. If you've been searching for a lakefront home with modern upgrades, a spacious yard, and an unbeatable central location with optional HOA and no CDD fees, this is an opportunity you won't want to miss.
Additional Information
- Taxes
- $6120
- Minimum Lease
- No Minimum
- HOA Fee
- $75
- HOA Payment Schedule
- Annually
- Community Features
- No Deed Restriction
- Property Description
- One Story
- Zoning
- RSC-4
- Interior Layout
- Ceiling Fans(s), Eat-in Kitchen, Kitchen/Family Room Combo, Open Floorplan
- Interior Features
- Ceiling Fans(s), Eat-in Kitchen, Kitchen/Family Room Combo, Open Floorplan
- Floor
- Ceramic Tile, Vinyl, Wood
- Appliances
- Dishwasher, Microwave, Range, Refrigerator
- Utilities
- Cable Available, Electricity Connected, Sewer Connected, Water Connected
- Heating
- Central
- Air Conditioning
- Central Air
- Exterior Construction
- Concrete, Stucco
- Exterior Features
- Awning(s), Fire Pit, Private Mailbox, Private Yard
- Roof
- Shingle
- Foundation
- Slab
- Pool
- No Pool
- Garage Carport
- 2 Car Garage
- Garage Spaces
- 2
- Elementary School
- Lake Magdalene-Hb
- Middle School
- Buchanan-Hb
- High School
- Gaither-HB
- Water View
- Lake
- Water Frontage
- Lake Front
- Pets
- Allowed
- Flood Zone Code
- X*
- Parcel ID
- U-36-27-18-0SP-000002-00026.0
- Legal Description
- SUAREZ SUBDIVISION UNIT 2 LOT 26 BLOCK 2
Listing courtesy of REAL BROKER, LLC. 855-450-0442
Mortgage Calculator
StellarMLS is the source of this information via Internet Data Exchange Program. All listing information is deemed reliable but not guaranteed and should be independently verified through personal inspection by appropriate professionals. Listings displayed on this website may be subject to prior sale or removal from sale. Availability of any listing should always be independently verified. Listing information is provided for consumer personal, non-commercial use, solely to identify potential properties for potential purchase. All other use is strictly prohibited and may violate relevant federal and state law. Data last updated on