1710 7th Street Sw Unit 2, Ruskin, FL 33570
- $104,000
- 2
- BD
- 2
- BA
- 970
- SqFt






- List Price
- $104,000
- Status
- Active
- Days on Market
- 50
- MLS#
- TB8532403
- Property Style
- Manufactured Home
- Year Built
- 1982
- Bedrooms
- 2
- Bathrooms
- 2
- Living Area
- 970
- Lot Size
- 3,920
- Acres
- 0.09
- Total Acreage
- 0 to less than 1/4
- Legal Subdivision Name
- Ruskin Colony Farms 3rd Add
- MLS Area Major
- Ruskin/Apollo Beach
Property Description
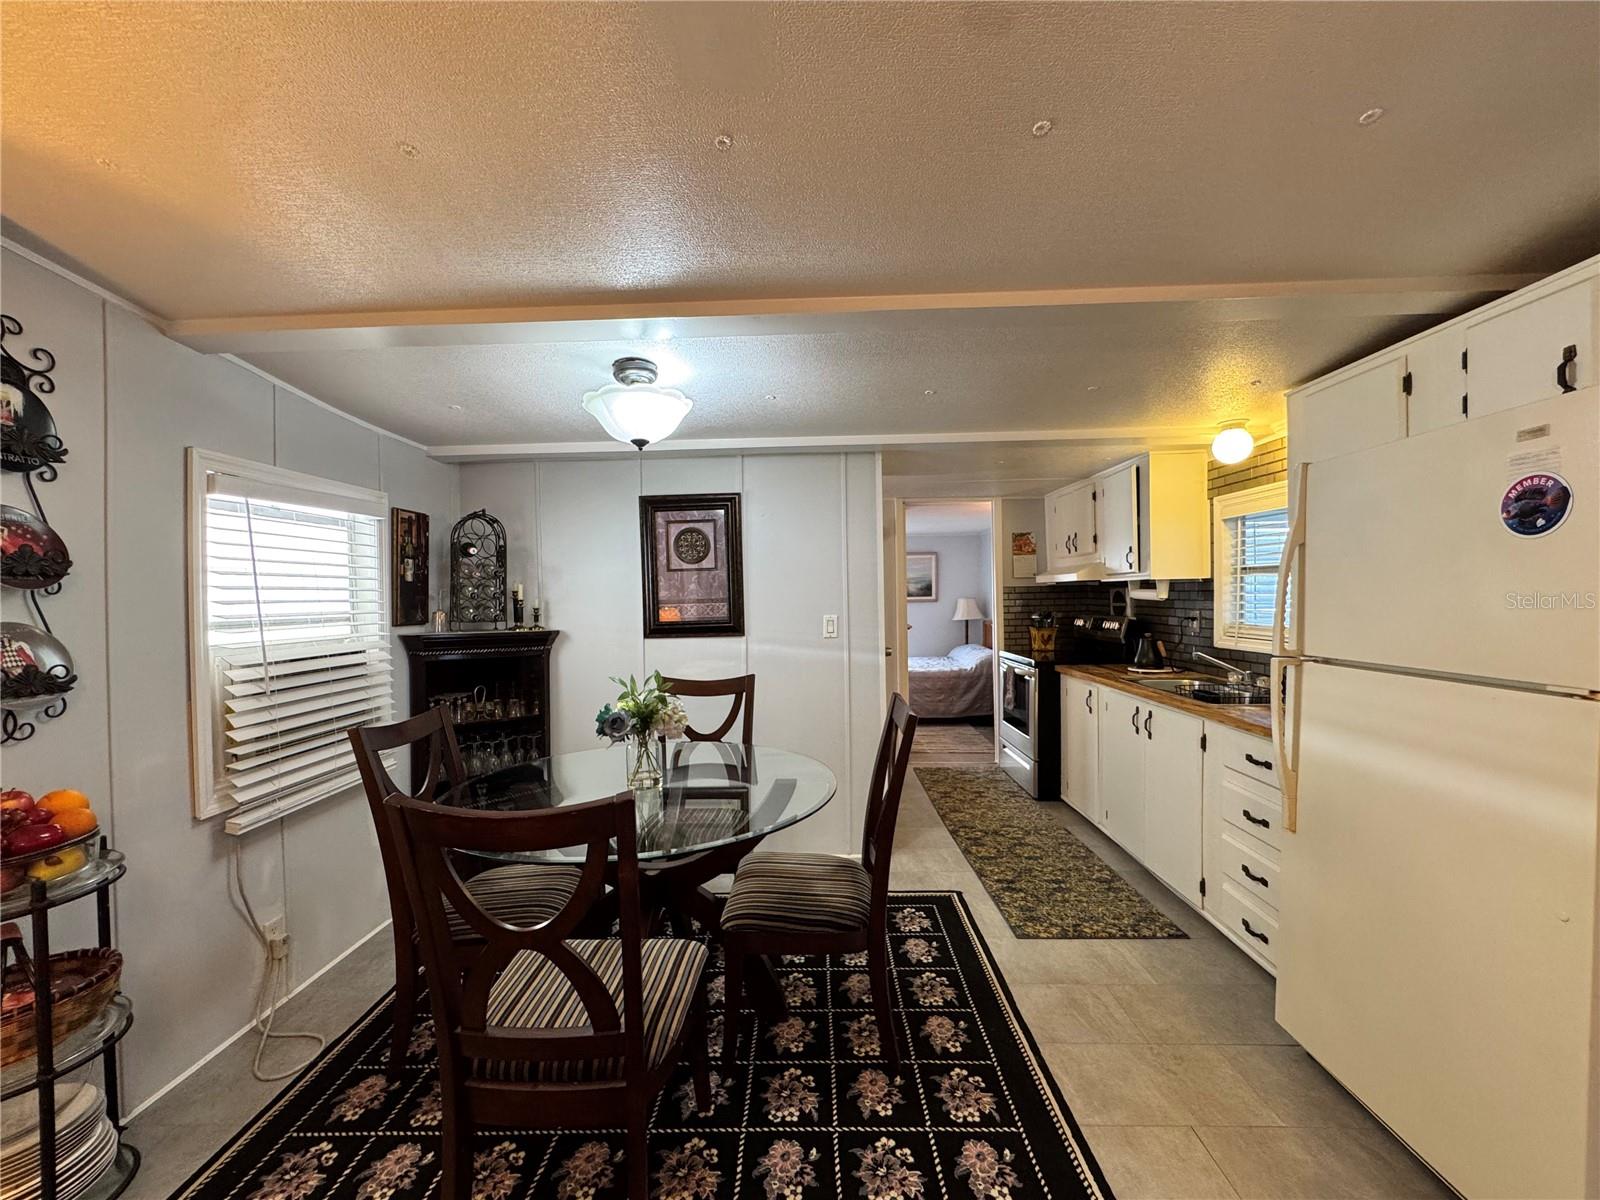
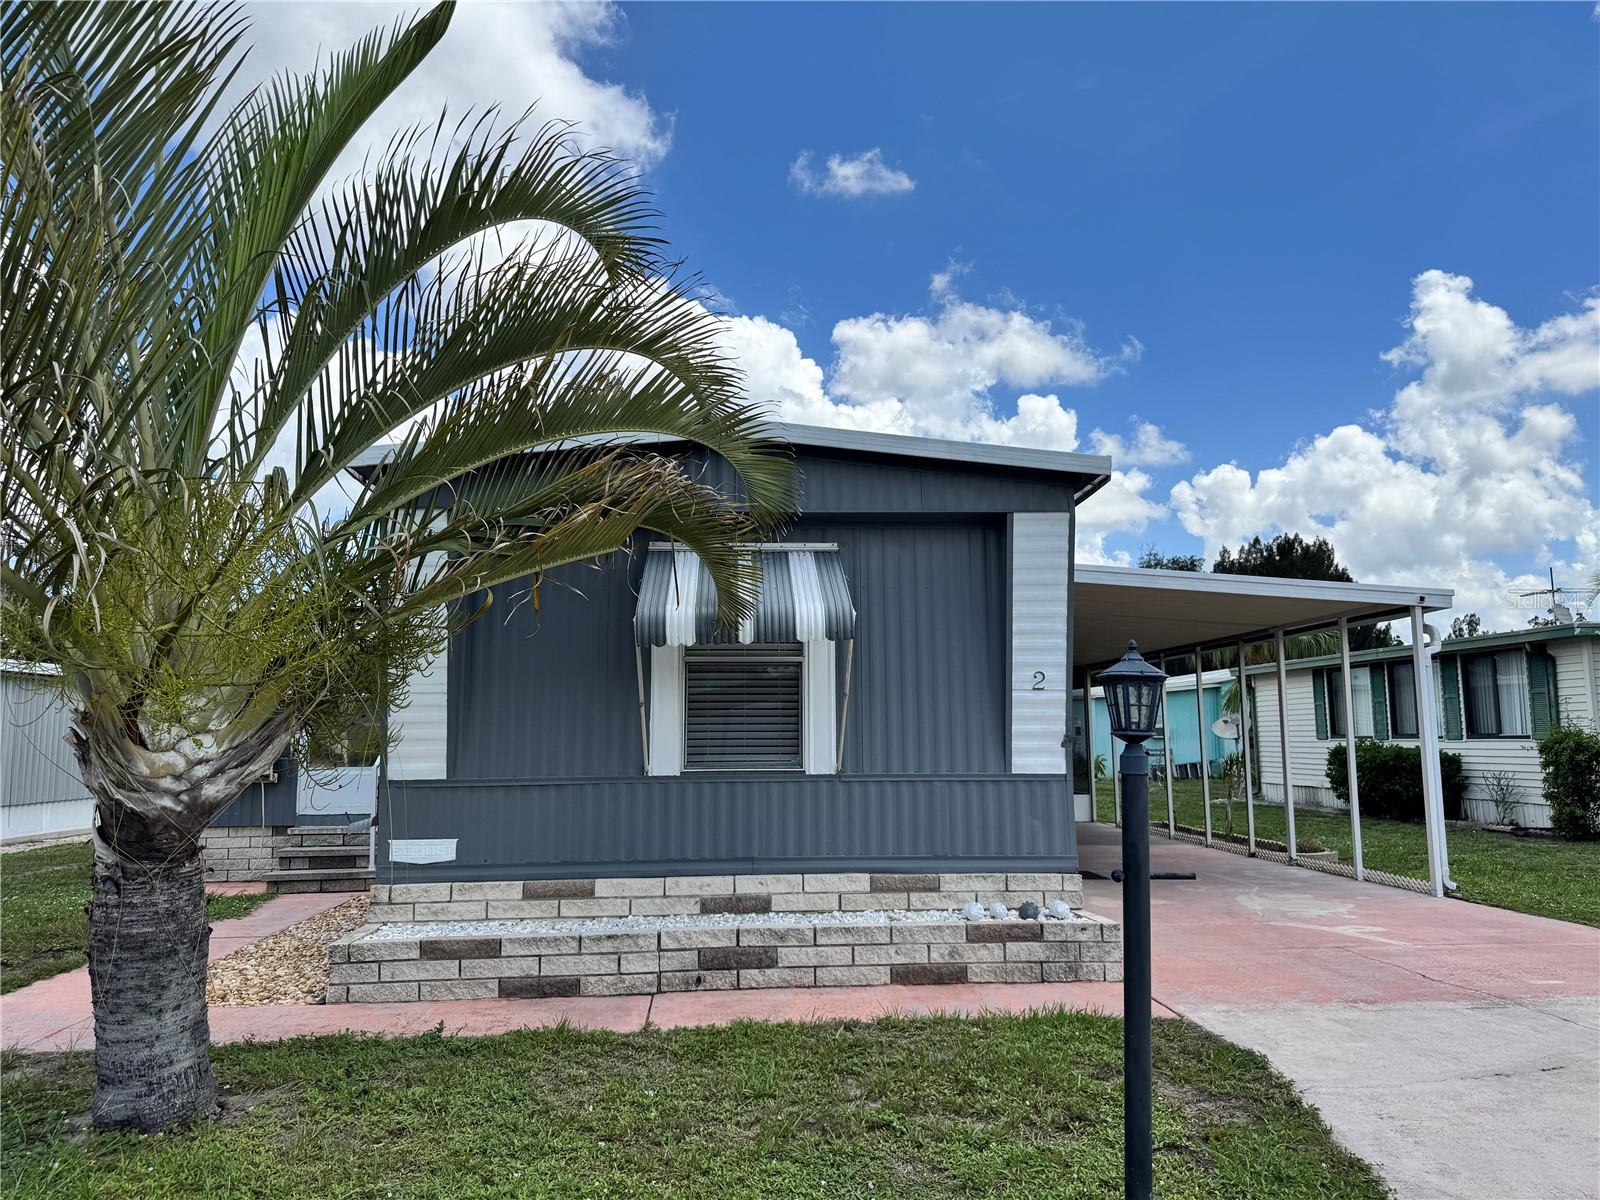
TURNKEY FLORIDA OASIS!! GATED 55+ COMMUNITY. Move right into this spacious, FULLY FURNISHED 2BR/2BA home with CARPORT, FLORIDA ROOM, LANAI and WORKSHOP. Lots of natural light with a bright OPEN FLOOR PLAN, large kitchen, dining and living room combo. Private guest suite featuring a dual access full bathroom with TUB/SHOWER combo. PRIMARY ENSUITE with tub/shower combo. Expansive FLORIDA ROOM with a designated AC unit could double as a THIRD BEDROOM if you like. Large custom built SCREENED LANAI for outdoor relaxation comes fully furnished as well with outdoor seating arrangement. 2-CAR CARPORT and a handy WORKSHOP/laundry room combination. Updated SUBFLOORS and recently maintained METAL ROOF for peace of mind. Fun loving 55+ community, community pool, recreation area, and shuffleboard courts available for your pleasure. Home is located directly across from the community pool and shuffleboard courts! Plus, you're just 30 minutes from the beach, Downtown Tampa, Sarasota and the airport. Comes FULLY FURNISHED, just bring your suitcase!!! Cats and SERVICE ANIMALS WELCOME. Request your showing today. You deserve this!!
Additional Information
- Taxes
- $1274
- Minimum Lease
- 6 Months
- Hoa Fee
- $140
- HOA Payment Schedule
- Monthly
- Maintenance Includes
- Common Area Taxes, Pool, Maintenance Grounds, Other, Recreational Facilities
- Community Features
- Association Recreation - Owned, Buyer Approval Required, Clubhouse, Deed Restrictions, Gated Community - No Guard, Golf Carts OK, Pool
- Property Description
- One Story
- Zoning
- PD
- Interior Layout
- Ceiling Fans(s), Eat-in Kitchen, Kitchen/Family Room Combo, Living Room/Dining Room Combo, Open Floorplan
- Interior Features
- Ceiling Fans(s), Eat-in Kitchen, Kitchen/Family Room Combo, Living Room/Dining Room Combo, Open Floorplan
- Floor
- Carpet, Laminate, Tile
- Appliances
- Range, Refrigerator
- Utilities
- Electricity Connected, Sewer Connected, Water Connected
- Heating
- Central
- Air Conditioning
- Central Air, Wall/Window Unit(s)
- Exterior Construction
- Metal Siding
- Exterior Features
- Storage
- Roof
- Metal
- Foundation
- Crawlspace
- Pool
- Community
- Garage Carport
- 2 Car Carport
- Housing for Older Persons
- Yes
- Pets
- Allowed
- Flood Zone Code
- X
- Parcel ID
- U-18-32-19-20L-000000-00002.0
- Legal Description
- RUSKIN COLONY FARMS 3RD ADDITION RIVERBREEZE ESTATES MOBILE HOME PARK A COOPERATIVE FKA RIVERBREEZE EST MOBILE HOME PARK SEE OR 6237/1356-1381 FOR MASTER OCCUPANCY AGREEMENT UNIT 2
Listing courtesy of SANTANA AND COMPANY REAL ESTATE. 941-226-9664
Mortgage Calculator
StellarMLS is the source of this information via Internet Data Exchange Program. All listing information is deemed reliable but not guaranteed and should be independently verified through personal inspection by appropriate professionals. Listings displayed on this website may be subject to prior sale or removal from sale. Availability of any listing should always be independently verified. Listing information is provided for consumer personal, non-commercial use, solely to identify potential properties for potential purchase. All other use is strictly prohibited and may violate relevant federal and state law. Data last updated on