4306 Orange Ridge Court, Valrico, FL 33596
- $499,000
- 4
- BD
- 2
- BA
- 2,369
- SqFt





- List Price
- $499,000
- Status
- Active
- Days on Market
- 48
- Price Change
- ▼ $6,000 1786823775
- MLS#
- TB8532208
- Property Style
- Single Family
- Architectural Style
- Craftsman
- Year Built
- 2003
- Bedrooms
- 4
- Bathrooms
- 2
- Living Area
- 2,369
- Lot Size
- 7,700
- Acres
- 0.18
- Total Acreage
- 0 to less than 1/4
- Legal Subdivision Name
- Buckhorn Groves Ph 2
- MLS Area Major
- Valrico
Property Description
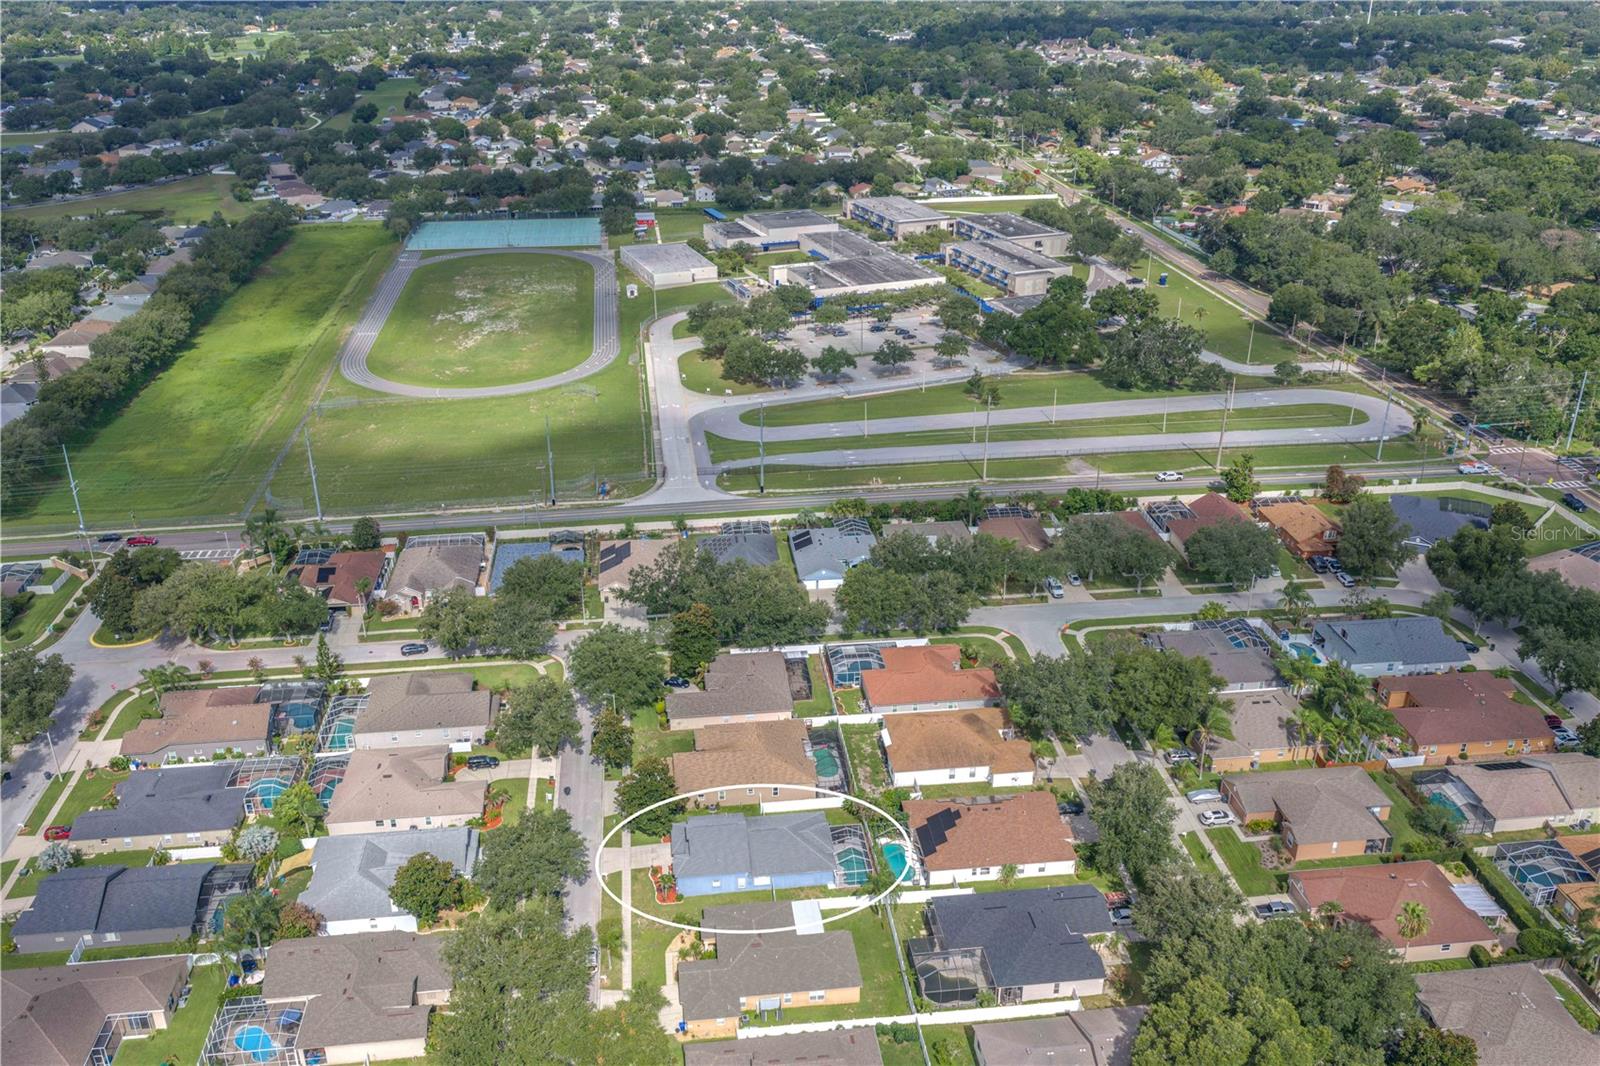
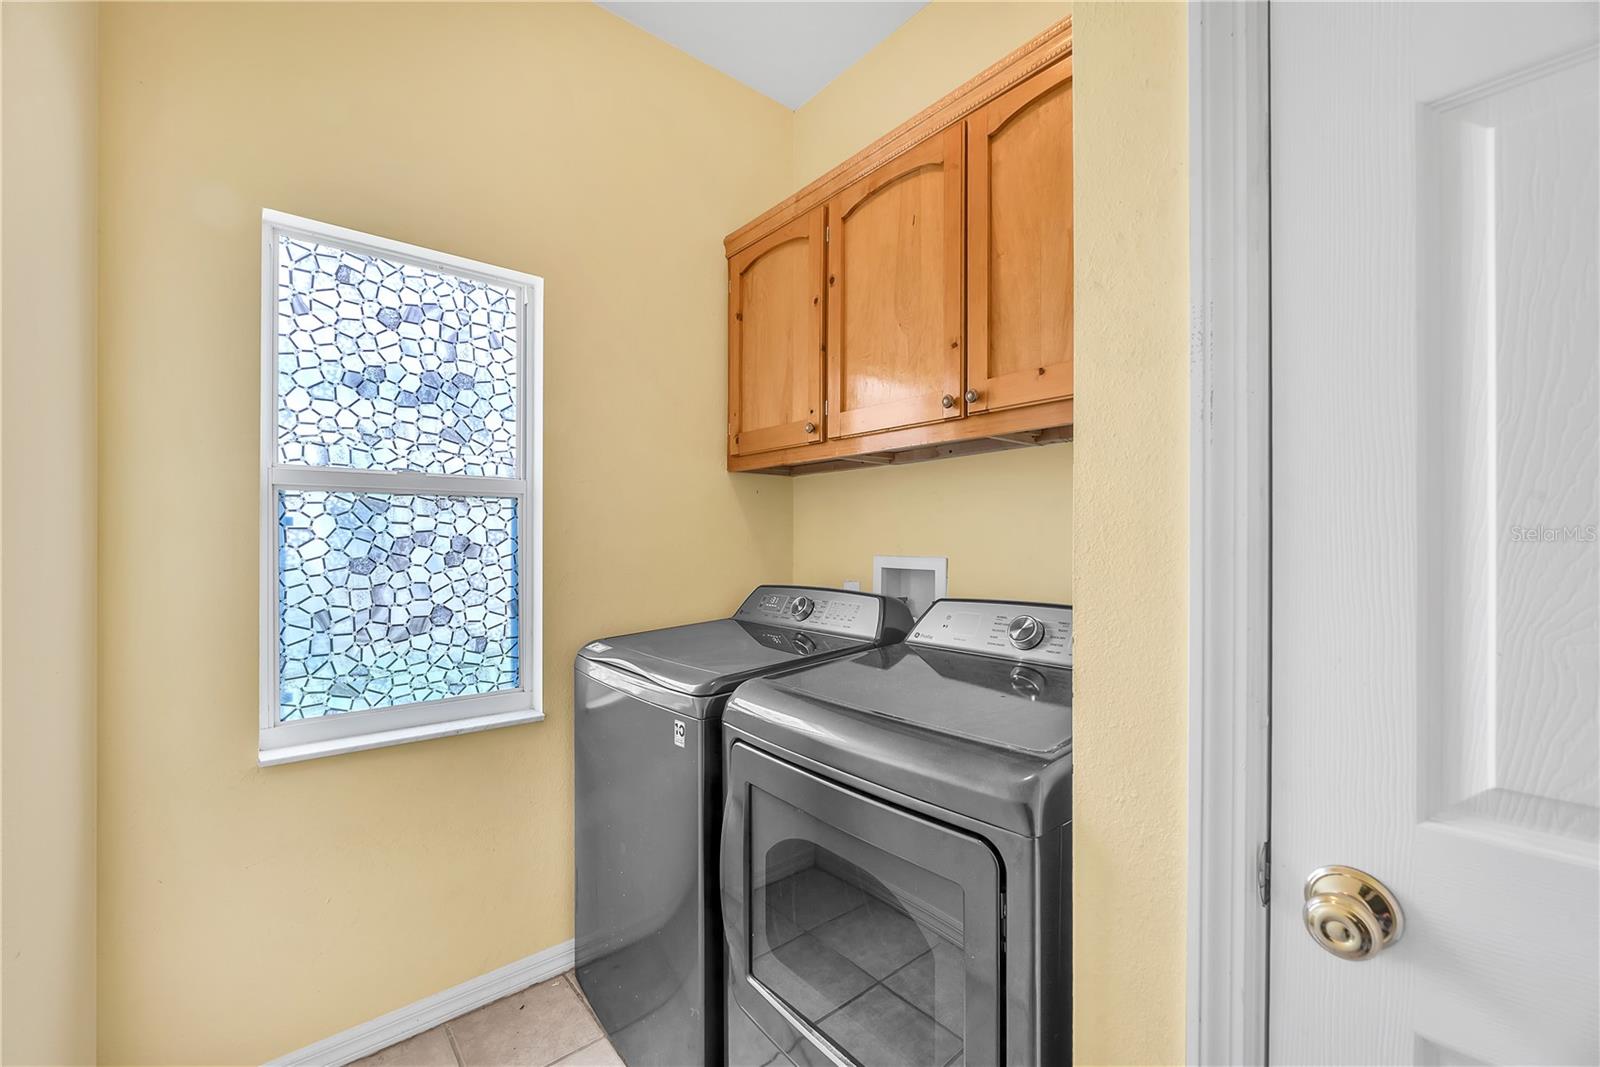
Welcome to this beautiful home in Buckhorn Groves featuring 4 bedrooms, a large bonus room, 2 bathrooms, and a screened lanai with pool. Step inside and immediately appreciate the high ceilings, open floor plan, and gorgeous flooring throughout. The kitchen features newer appliances, including a gas range (2024), microwave (2024), and refrigerator (2023), a large center island, and new granite counters (2025). The kitchen opens into the large family room, filled with natural light from large sliding glass doors leading to the covered screened lanai. Beyond the lanai, you'll find a fully fenced backyard and side yard—perfect for pets. The master suite features an oversized ensuite bathroom with new granite dual vanities, a large tub and separate walk-in shower, and a large walk-in closet. The three secondary bedrooms are toward the front of the house and share a full bathroom. The laundry room is also located toward the front of the home. Moving upstairs, you'll find a massive bonus room with built-in shelving surrounding a double window. This space would make a great game room, play area, or home office. Other items of importance: The roof was replaced in 2020. The HVAC system was revamped in 2025 creating a split for the upstairs bonus room. Another unique feature in this home is a Level 2 EV charging port in the garage. Buckhorn Groves residents enjoy access to a neighborhood playground and park while being just minutes from shopping, dining, highly rated schools, multiple golf courses, and major highways. This exceptional home truly offers the perfect combination of comfort, convenience, and Florida living!
Additional Information
- Taxes
- $7207
- Minimum Lease
- 7 Months
- HOA Fee
- $300
- HOA Payment Schedule
- Semi-Annually
- Maintenance Includes
- Common Area Taxes, Management
- Location
- In County, Level, Paved
- Community Features
- Deed Restrictions, Park, Playground, Sidewalks
- Property Description
- Two Story
- Zoning
- PD
- Interior Layout
- Built-in Features, Ceiling Fans(s), Eat-in Kitchen, Kitchen/Family Room Combo, Primary Bedroom Main Floor, Stone Counters, Thermostat
- Interior Features
- Built-in Features, Ceiling Fans(s), Eat-in Kitchen, Kitchen/Family Room Combo, Primary Bedroom Main Floor, Stone Counters, Thermostat
- Floor
- Carpet, Ceramic Tile, Laminate
- Appliances
- Dishwasher, Disposal, Gas Water Heater, Microwave, Range, Refrigerator
- Utilities
- Electricity Connected, Fiber Optics, Natural Gas Connected, Public, Sewer Connected, Underground Utilities, Water Connected
- Heating
- Central, Natural Gas
- Air Conditioning
- Central Air, Zoned
- Exterior Construction
- Block, Stucco
- Exterior Features
- Private Mailbox, Sliding Doors
- Roof
- Shingle
- Foundation
- Slab
- Pool
- Private
- Pool Type
- Gunite, In Ground, Screen Enclosure
- Garage Carport
- 2 Car Garage
- Garage Spaces
- 2
- Garage Features
- Driveway, Electric Vehicle Charging Station(s), Garage Door Opener
- Garage Dimensions
- 20x20
- Elementary School
- Nelson-Hb
- Middle School
- Mulrennan-Hb
- High School
- Durant-HB
- Fences
- Fenced, Vinyl
- Pets
- Allowed
- Flood Zone Code
- X
- Parcel ID
- U-05-30-21-5ZE-000005-00003.0
- Legal Description
- BUCKHORN GROVES PHASE 2 LOT 3 BLOCK 5
Listing courtesy of RE/MAX ALLIANCE GROUP. 813-259-0000
Mortgage Calculator
StellarMLS is the source of this information via Internet Data Exchange Program. All listing information is deemed reliable but not guaranteed and should be independently verified through personal inspection by appropriate professionals. Listings displayed on this website may be subject to prior sale or removal from sale. Availability of any listing should always be independently verified. Listing information is provided for consumer personal, non-commercial use, solely to identify potential properties for potential purchase. All other use is strictly prohibited and may violate relevant federal and state law. Data last updated on