2914 Suncoast Blend Drive, Odessa, FL 33556
- $305,000
- 3
- BD
- 3
- BA
- 1,673
- SqFt




- List Price
- $305,000
- Status
- Active
- Days on Market
- 1
- MLS#
- TB8532015
- Property Style
- Townhouse
- Year Built
- 2020
- Bedrooms
- 3
- Bathrooms
- 3
- Baths Half
- 1
- Living Area
- 1,673
- Lot Size
- 1,890
- Acres
- 0.04
- Total Acreage
- 0 to less than 1/4
- Building Name
- 2914
- Legal Subdivision Name
- South Branch Preserve Ph 2a &
- MLS Area Major
- Odessa
Property Description
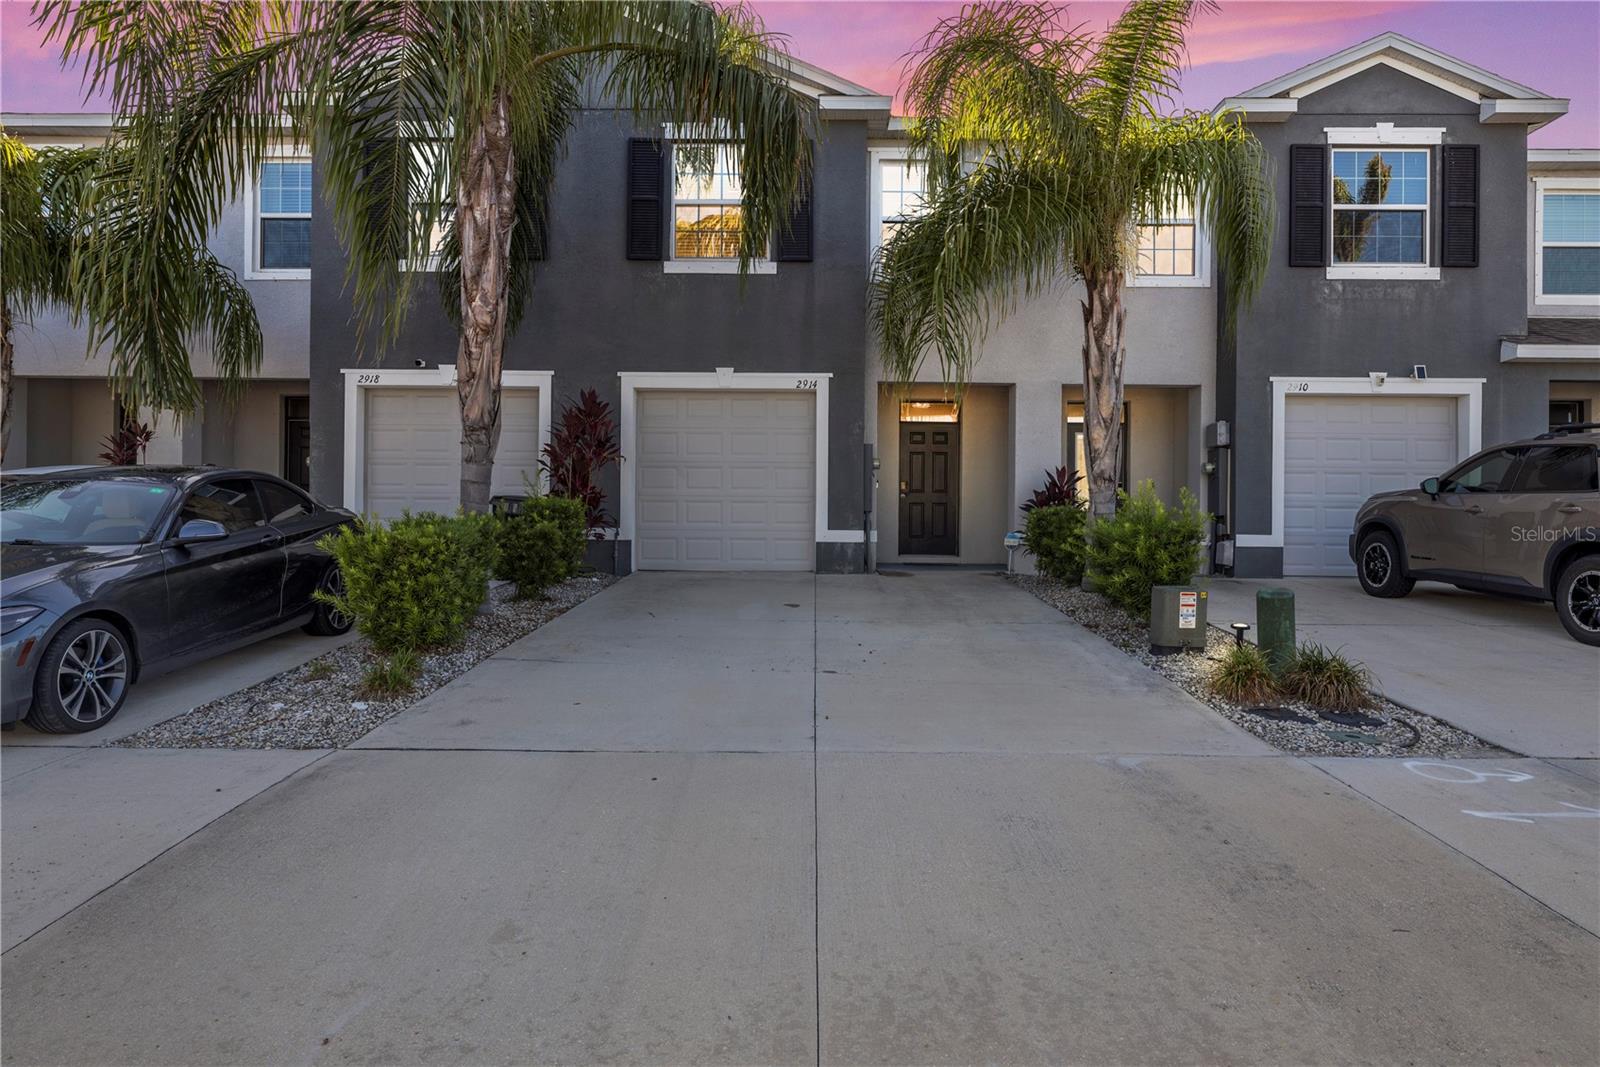
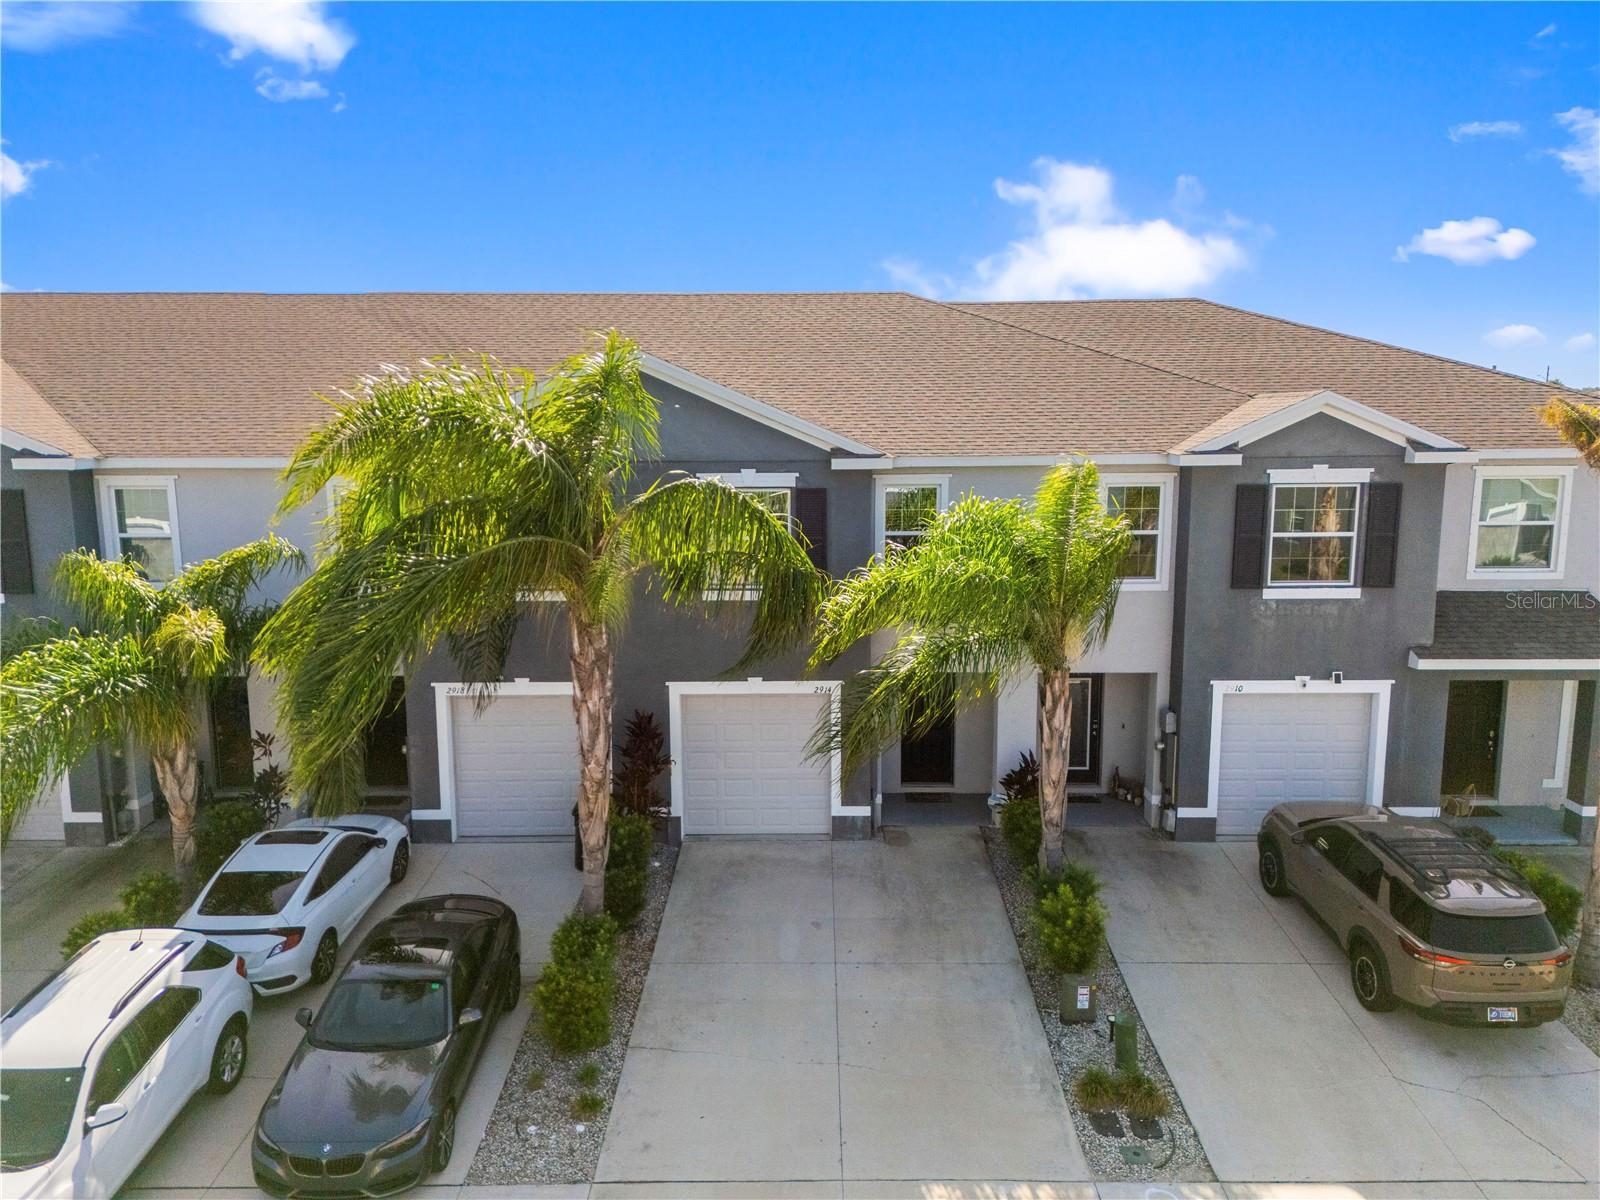
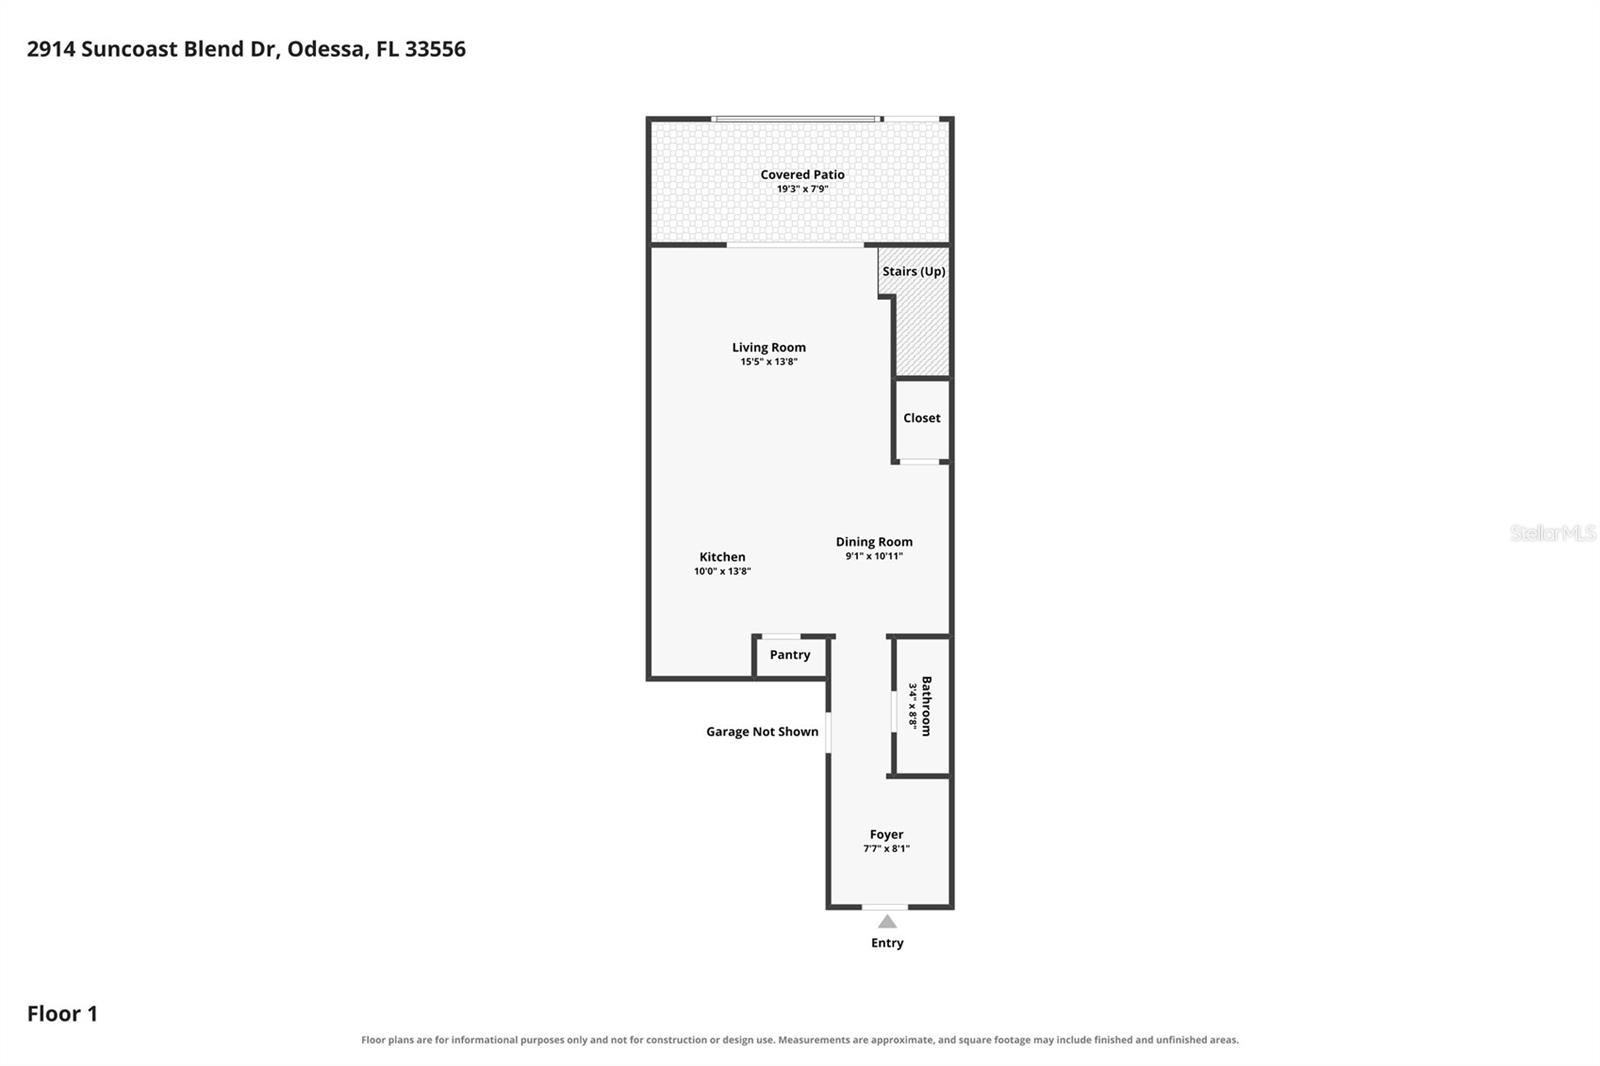
This 3-bedroom, 2.5-bathroom townhouse offers updated interiors, well-sized rooms, and access to a full lineup of resort-style community amenities. Fresh paint, new flooring, and new lighting fixtures were added throughout, with additional minor upgrades completed in 2022. The kitchen features white cabinetry, white subway tile backsplash, black marble/quartz countertops, and a walk-in pantry. The open living area provides a comfortable setting for everyday living, while the bonus room adds flexibility for a home office, media room, or additional living space. The home has been well maintained and presents a clean, low-maintenance option. Residents have access to a resort-style swimming pool and a lap pool, a new basketball court, dog park, 24/7 gym, clubhouse, and additional community amenities. The HOA fee is $307 quarterly. The community setting offers a range of options for recreation and daily convenience. Located near SR 54 and just off the Suncoast Highway, the property provides convenient access to shopping, restaurants, and major roadways. This location makes it easy to connect with surrounding areas while keeping everyday essentials close by.
Additional Information
- Taxes
- $5847
- Taxes
- $1,488
- Minimum Lease
- No Minimum
- Hoa Fee
- $307
- HOA Payment Schedule
- Quarterly
- Maintenance Includes
- Pool, Sewer, Trash
- Community Features
- Association Recreation - Owned, Deed Restrictions, Fitness Center, Irrigation-Reclaimed Water, Park, Pool, Sidewalks
- Property Description
- Two Story
- Zoning
- MPUD
- Interior Layout
- Built-in Features, Ceiling Fans(s), Eat-in Kitchen, Kitchen/Family Room Combo, PrimaryBedroom Upstairs, Solid Surface Counters, Stone Counters, Walk-In Closet(s)
- Interior Features
- Built-in Features, Ceiling Fans(s), Eat-in Kitchen, Kitchen/Family Room Combo, PrimaryBedroom Upstairs, Solid Surface Counters, Stone Counters, Walk-In Closet(s)
- Floor
- Carpet, Tile, Vinyl
- Appliances
- Dryer, Washer
- Utilities
- Cable Connected, Electricity Connected, Sewer Connected, Water Connected
- Heating
- Central
- Air Conditioning
- Central Air
- Exterior Construction
- Block, Concrete, Stucco
- Exterior Features
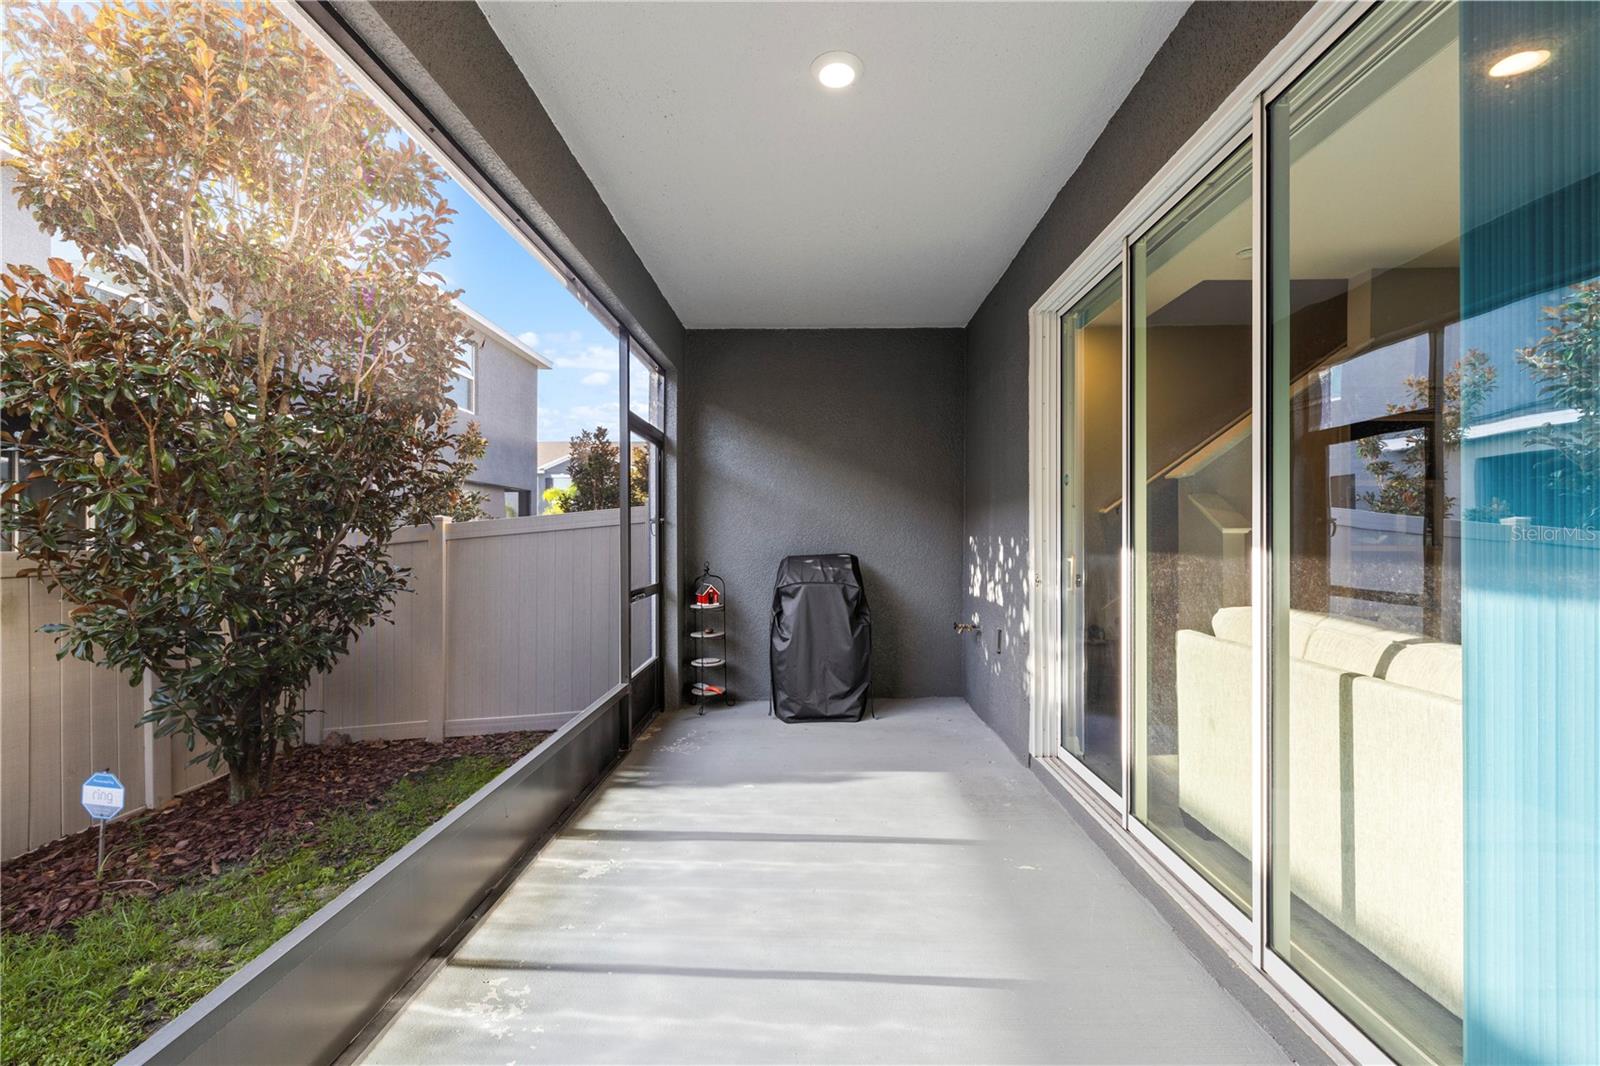
- Lighting, Sidewalk, Sliding Doors
- Roof
- Shingle
- Foundation
- Slab
- Pool
- Community
- Garage Carport
- 1 Car Garage
- Garage Spaces
- 1
- Garage Features
- Driveway, Garage Door Opener
- Elementary School
- Odessa Elementary
- Middle School
- Seven Springs Middle-Po
- High School
- J.W. Mitchell High-PO
- Pets
- Allowed
- Flood Zone Code
- X
- Parcel ID
- 18-26-30-010.0-18C.00-006.0
- Legal Description
- SOUTH BRANCH PRESERVE PHASES 2A & 3A PB 79 PG 17 BLOCK 18C LOT 6
Listing courtesy of LPT REALTY, LLC. 877-366-2213
Mortgage Calculator
StellarMLS is the source of this information via Internet Data Exchange Program. All listing information is deemed reliable but not guaranteed and should be independently verified through personal inspection by appropriate professionals. Listings displayed on this website may be subject to prior sale or removal from sale. Availability of any listing should always be independently verified. Listing information is provided for consumer personal, non-commercial use, solely to identify potential properties for potential purchase. All other use is strictly prohibited and may violate relevant federal and state law. Data last updated on