1967 Castille Drive, Dunedin, FL 34698
- $869,500
- 4
- BD
- 2
- BA
- 2,010
- SqFt










- List Price
- $869,500
- Status
- Active
- Days on Market
- 34
- Price Change
- ▼ $5,000 1788286953
- MLS#
- TB8530842
- Property Style
- Single Family
- Architectural Style
- Contemporary
- Year Built
- 1981
- Bedrooms
- 4
- Bathrooms
- 2
- Living Area
- 2,010
- Lot Size
- 14,118
- Acres
- 0.32
- Total Acreage
- 1/4 to less than 1/2
- Legal Subdivision Name
- Spanish Pines 3rd Add
- MLS Area Major
- Dunedin
Property Description
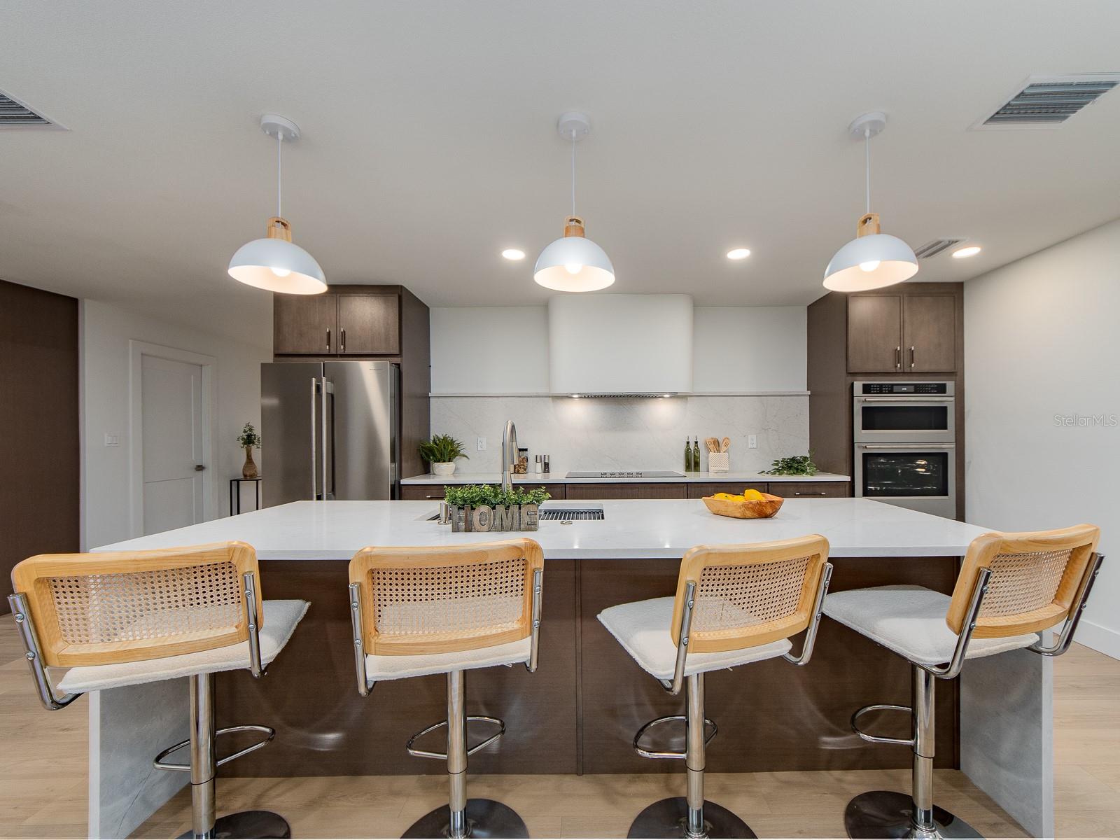
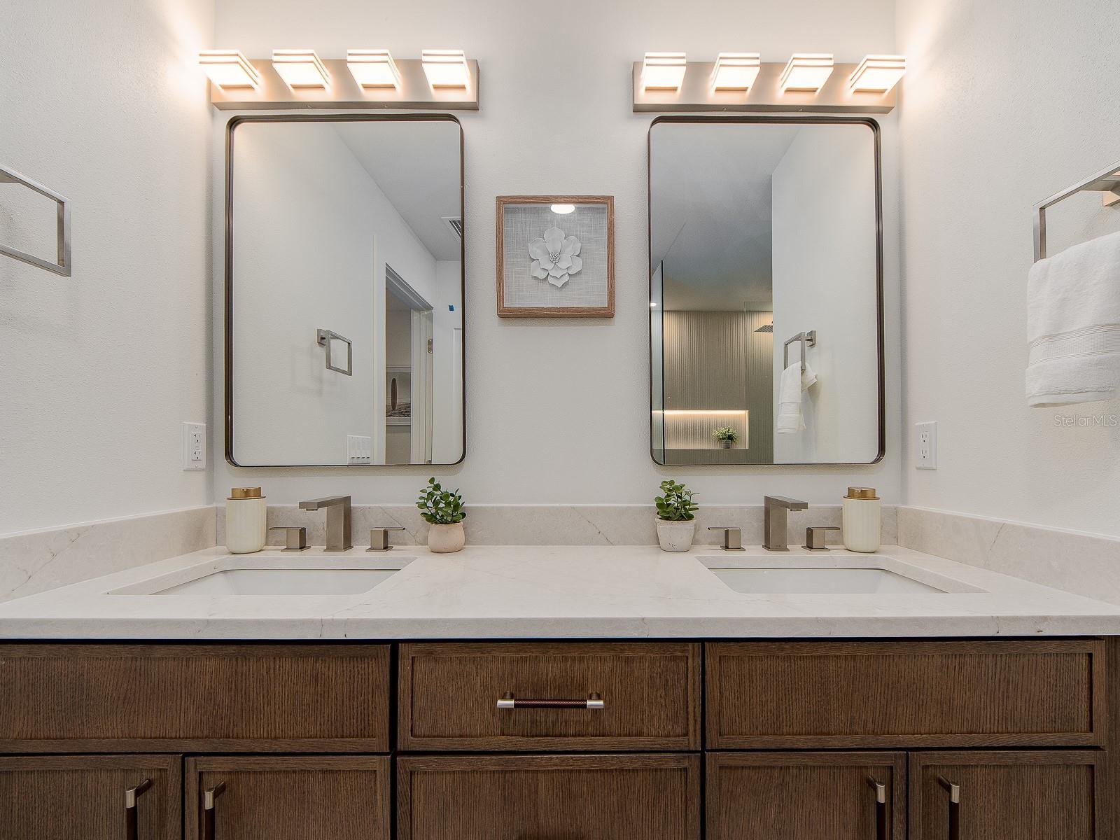
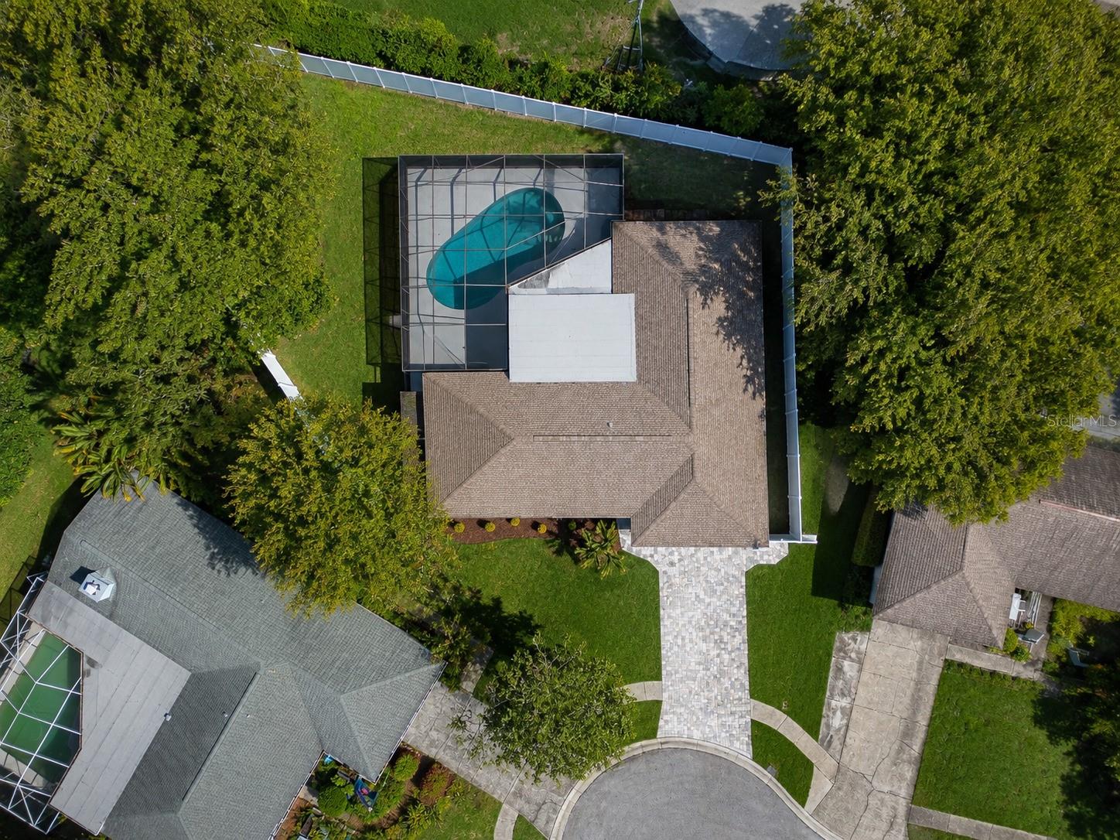
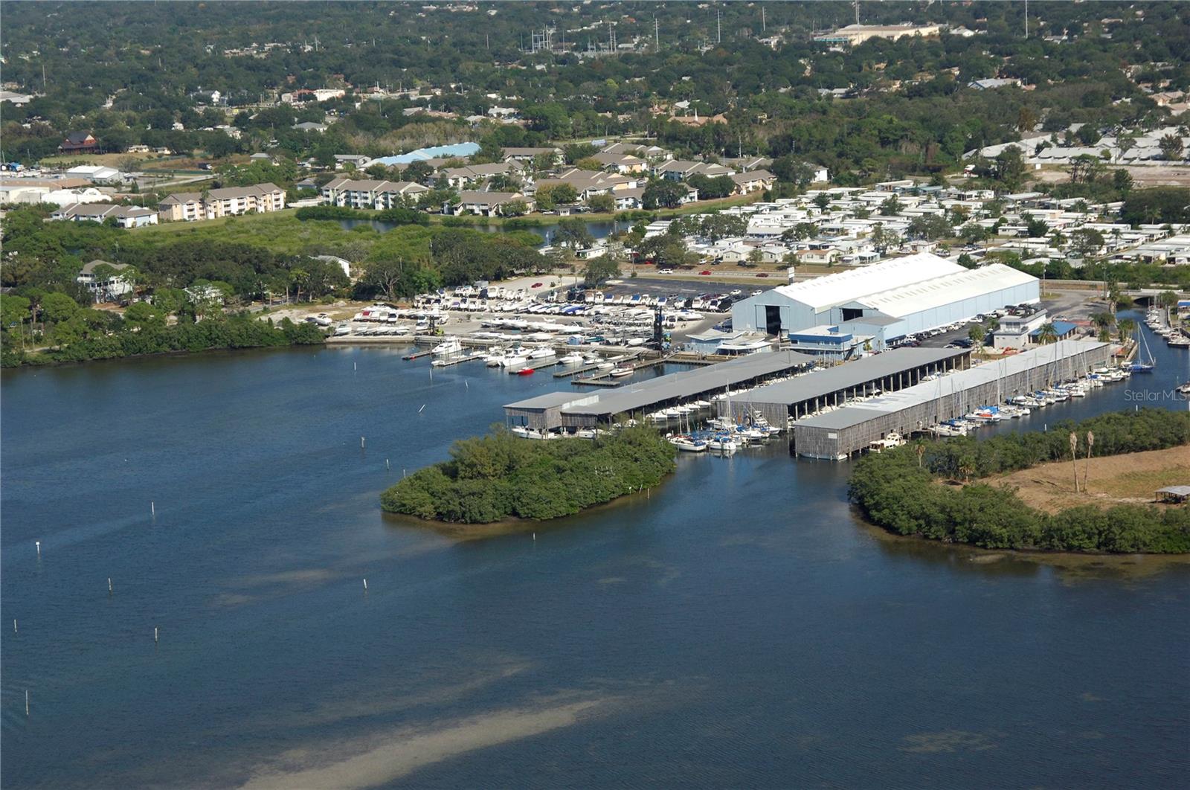
OUTSTANDING BUY. REDUCED $70,000 FROM THE ORIGINAL LISTING PRICE.BEAUTIFUL DUNEDIN POOL HOME FEATURING AN EXTRAORDINARY AMOUNT OF VALUE ADDED AND IT IS AS CLOSE AS IT GETS TO BUYING A BRAND-NEW HOME. Stunning 4 BEDROOM PLUS STUDY located on a private, 1/3-acre cul-de-sac homesite w/ a generously sized screened pool & an excellent PVC-fenced in property. Major improvements include a NEW ROOF & IMPACT INSULATED WINDOWS (2025), NEW TRANE HVAC & DUCTWORK (2026), UPDATED ELECTRICAL & PLUMBING (2026), UPDATED LUXURY KITCHEN AND BATHROOMS (2026), THE HOMES INTERIOR AND EXTERIOR FINISHES UPDATED (2026). The beautiful island kitchen features the latest designs in custom wood cabinetry, upgraded quartz countertops, waterfall edges, and premium KitchenAid appliances, including a 36-inch built-in cooktop, built-in convection wall oven, convection microwave-oven, & a beautiful range hood. The dining area features additional cabinetry, two generous kitchen pantries, and a quartz serving station/coffee bar. The spacious great room features a dramatic stone-veneer accent wall with a built-in 60-inch fireplace. The gorgeous primary suite offers a walk-in closet with a built-in closet system and a spa-inspired bath featuring a lovely free-standing soaking tub, spacious frameless glass-enclosed walk-in shower with an illuminated LED niche, custom dual-sink vanity with quartz countertops, designer floor-to-ceiling tile, & a backlit LED mirror. The 4 bedrooms plus the study all provide exceptional flexibility, each featuring a custom built-in closet system. The updated secondary bath also features premium cabinetry, dual sinks, quartz countertops, frameless glass-enclosed walk-in shower with an illuminated recessed niche, and designer floor-to-ceiling tile. A new roof and insulated impact-resistant windows were installed in 2025. Extensive 2026 improvements include a high-efficiency TRANE HVAC system with all-new ductwork, supplies and returns, R-38 attic insulation added for additional energy efficiency, updated plumbing system with all new fixtures and water heater, and an updated electrical system with new lighting, ceiling fans, switches, and receptacles. Beautiful new flooring, 5¼-inch baseboards, upgraded trim, new interior doors and closet doors, impact-resistant front entry door, new Textured ceilings, updated garage door with new opener plus a new side service door and fresh Sherwin-Williams interior and exterior paint help complete the transformation. Outside, improvements include new landscaping, paver driveway & walkways, refinished pool cage and pool deck, PVC privacy fencing, & a spacious two-car garage with updated 2 car garage door, side service door, led lighting and concrete epoxy floor coating. This home offers 4 bedrooms, plus a private study all with built in closet systems, luxury finishes, All major 4 point inspection items are 2025 ROOF,2026 A/C, 2026 ELECTRICAL AND 2026 PLUMBING, a private pool, and an expansive private 1/3-acre cul-de-sac setting. The oversized homesite provides expansive side yards and a huge private backyard surrounding the pool, creating an exceptional setting for privacy and entertaining.NO FLOOD ZONE AND A NON-EVACUATION ZONE . Just minutes from Downtown Dunedin, Honeymoon Island, the Pinellas Trail, shopping, restaurants, and area beaches, with two major airports less than 35 minutes away. This exceptional residence features the space, privacy, luxury, & peace of mind today's discerning buyers are seeking.
Additional Information
- Taxes
- $2941
- Minimum Lease
- 7 Months
- HOA Fee
- $100
- HOA Payment Schedule
- Annually
- Location
- Cul-De-Sac, In County, Landscaped, Oversized Lot, Private, Sidewalk, Paved
- Community Features
- No Deed Restriction
- Property Description
- One Story
- Zoning
- R-1
- Interior Layout
- Ceiling Fans(s), Kitchen/Family Room Combo, Open Floorplan, Solid Surface Counters, Solid Wood Cabinets, Split Bedroom, Walk-In Closet(s), Window Treatments
- Interior Features
- Ceiling Fans(s), Kitchen/Family Room Combo, Open Floorplan, Solid Surface Counters, Solid Wood Cabinets, Split Bedroom, Walk-In Closet(s), Window Treatments
- Floor
- Luxury Vinyl
- Appliances
- Built-In Oven, Cooktop, Dishwasher, Disposal, Electric Water Heater, Microwave, Range Hood, Refrigerator
- Utilities
- Cable Available, Public, Sewer Connected, Water Connected
- Heating
- Central, Electric
- Air Conditioning
- Central Air
- Fireplace Description
- Electric, Family Room
- Exterior Construction
- Block, Stucco
- Exterior Features
- Private Yard, Sidewalk
- Roof
- Shingle
- Foundation
- Slab
- Pool
- Private
- Pool Type
- Gunite, In Ground, Screen Enclosure
- Garage Carport
- 2 Car Garage
- Garage Spaces
- 2
- Garage Features
- Garage Door Opener
- Elementary School
- Garrison-Jones Elementary-Pn
- Middle School
- Palm Harbor Middle-Pn
- High School
- Dunedin High-PN
- Fences
- Fenced, Vinyl
- Pets
- Allowed
- Flood Zone Code
- X
- Parcel ID
- 13-28-15-84579-000-0160
- Legal Description
- SPANISH PINES 3RD ADD LOT 16
Listing courtesy of SELECT PROPERTIES INC. 727-934-4099
Mortgage Calculator
StellarMLS is the source of this information via Internet Data Exchange Program. All listing information is deemed reliable but not guaranteed and should be independently verified through personal inspection by appropriate professionals. Listings displayed on this website may be subject to prior sale or removal from sale. Availability of any listing should always be independently verified. Listing information is provided for consumer personal, non-commercial use, solely to identify potential properties for potential purchase. All other use is strictly prohibited and may violate relevant federal and state law. Data last updated on