5180 Sea Branch Avenue, Apollo Beach, FL 33572
- $537,715
- 4
- BD
- 4
- BA
- 2,414
- SqFt




- List Price
- $537,715
- Status
- Active
- Days on Market
- 13
- MLS#
- TB8529085
- Property Style
- Single Family
- Architectural Style
- Florida
- New Construction
- Yes
- Year Built
- 2026
- Bedrooms
- 4
- Bathrooms
- 4
- Baths Half
- 1
- Living Area
- 2,414
- Lot Size
- 6,000
- Acres
- 0.13
- Total Acreage
- 0 to less than 1/4
- Legal Subdivision Name
- Waterset
- MLS Area Major
- Apollo Beach / Ruskin
Property Description
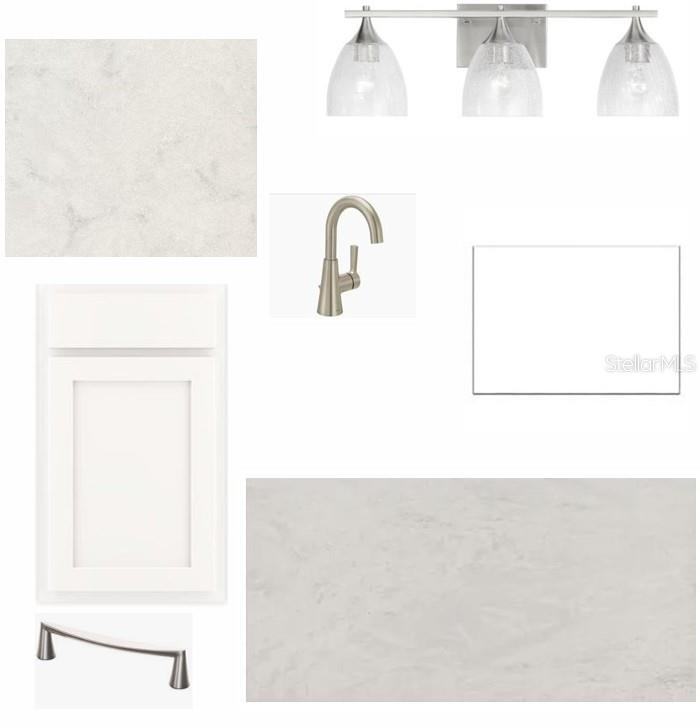
Under Construction. Live the Florida lifestyle you've been dreaming of in the award-winning Waterset community in Apollo Beach. Ideally located between Tampa, St. Petersburg, and Sarasota, Waterset offers the perfect combination of convenience, recreation, and small-town charm. Residents enjoy an incredible collection of amenities, including five resort-style community pools, two state-of-the-art fitness centers, miles of scenic walking and biking trails, multiple parks and playgrounds, pickleball and basketball courts, dog parks, splash pads, and a year-round calendar of community events that bring neighbors together. When you purchase a David Weekley home, you'll also enjoy the confidence of an industry-leading 1-2-10 Builder's Warranty, which includes one year of workmanship coverage, two years on major mechanical systems such as plumbing, electrical, and HVAC, and a ten-year structural warranty—giving you peace of mind long after you move in. The Zander is a thoughtfully designed two-story home that blends luxury with everyday functionality. Offering four spacious bedrooms, three and a half bathrooms, and a large upstairs retreat, this floor plan provides plenty of room for entertaining, working from home, or relaxing with family. The upgraded gourmet kitchen is the centerpiece of the home, featuring quartz countertops, a designer vent hood, a large walk-in pantry, and an open layout that flows effortlessly into the dining and family rooms. Elegant 8-foot interior doors on the main floor create an airy, upscale feel, while durable laminate flooring throughout the main living areas adds both beauty and practicality. The private owner's suite offers a spa-inspired Super Shower, creating the perfect place to unwind after a long day. Step outside to the covered lanai and enjoy your beautifully landscaped backyard, complete with Areca palms that provide added privacy and create a peaceful outdoor retreat. To learn more about this exceptional home and everything Waterset has to offer, contact the David Weekley Homes team today and discover why the Zander is the perfect place to call home.
Additional Information
- Taxes
- $5065
- Taxes
- $2,963
- Minimum Lease
- 7 Months
- HOA Fee
- $151
- HOA Payment Schedule
- Annually
- Location
- Sidewalk, Paved
- Community Features
- Clubhouse, Community Mailbox, Deed Restrictions, Dog Park, Fitness Center, Irrigation-Reclaimed Water, Park, Playground, Pool, Sidewalks, Street Lights
- Property Description
- Two Story
- Zoning
- RESI
- Interior Layout
- High Ceilings, In Wall Pest System, Open Floorplan, Primary Bedroom Main Floor, Thermostat, Walk-In Closet(s)
- Interior Features
- High Ceilings, In Wall Pest System, Open Floorplan, Primary Bedroom Main Floor, Thermostat, Walk-In Closet(s)
- Floor
- Carpet, Laminate, Tile
- Appliances
- Dishwasher, Disposal, Microwave, Range
- Utilities
- BB/HS Internet Available, Cable Available, Electricity Connected, Natural Gas Connected, Public, Sewer Connected, Underground Utilities, Water Connected
- Heating
- Central, Natural Gas
- Air Conditioning
- Central Air
- Exterior Construction
- Block, Stucco, Frame
- Exterior Features
- Hurricane Shutters, Sidewalk, Sliding Doors
- Roof
- Shingle
- Foundation
- Slab
- Pool
- Community
- Garage Carport
- 2 Car Garage
- Garage Spaces
- 2
- Elementary School
- Doby Elementary-Hb
- Middle School
- Eisenhower-Hb
- High School
- East Bay-HB
- Pets
- Allowed
- Flood Zone Code
- X
- Parcel ID
- U-34-31-19-D4K-000030-00039.0
- Legal Description
- WATERSET WOLF CREEK PH G2 AND 30TH ST PH G2 LOT 39 BLOCK 30
Listing courtesy of WEEKLEY HOMES REALTY COMPANY. rstpierre@dwhomes.com
Mortgage Calculator
StellarMLS is the source of this information via Internet Data Exchange Program. All listing information is deemed reliable but not guaranteed and should be independently verified through personal inspection by appropriate professionals. Listings displayed on this website may be subject to prior sale or removal from sale. Availability of any listing should always be independently verified. Listing information is provided for consumer personal, non-commercial use, solely to identify potential properties for potential purchase. All other use is strictly prohibited and may violate relevant federal and state law. Data last updated on