1300 E Henry Avenue, Tampa, FL 33604
- $424,500
- 3
- BD
- 2
- BA
- 1,274
- SqFt








- List Price
- $424,500
- Status
- Active
- Days on Market
- 3
- MLS#
- TB8528961
- Property Style
- Single Family
- Architectural Style
- Bungalow, Craftsman, Florida, Historic, Traditional
- Year Built
- 1940
- Bedrooms
- 3
- Bathrooms
- 2
- Living Area
- 1,274
- Lot Size
- 8,540
- Acres
- 0.20
- Total Acreage
- 0 to less than 1/4
- Legal Subdivision Name
- Hamners Aloha Acres
- Complex/Comm Name
- Hampton Terrace
- MLS Area Major
- Tampa / Sulphur Springs
Property Description
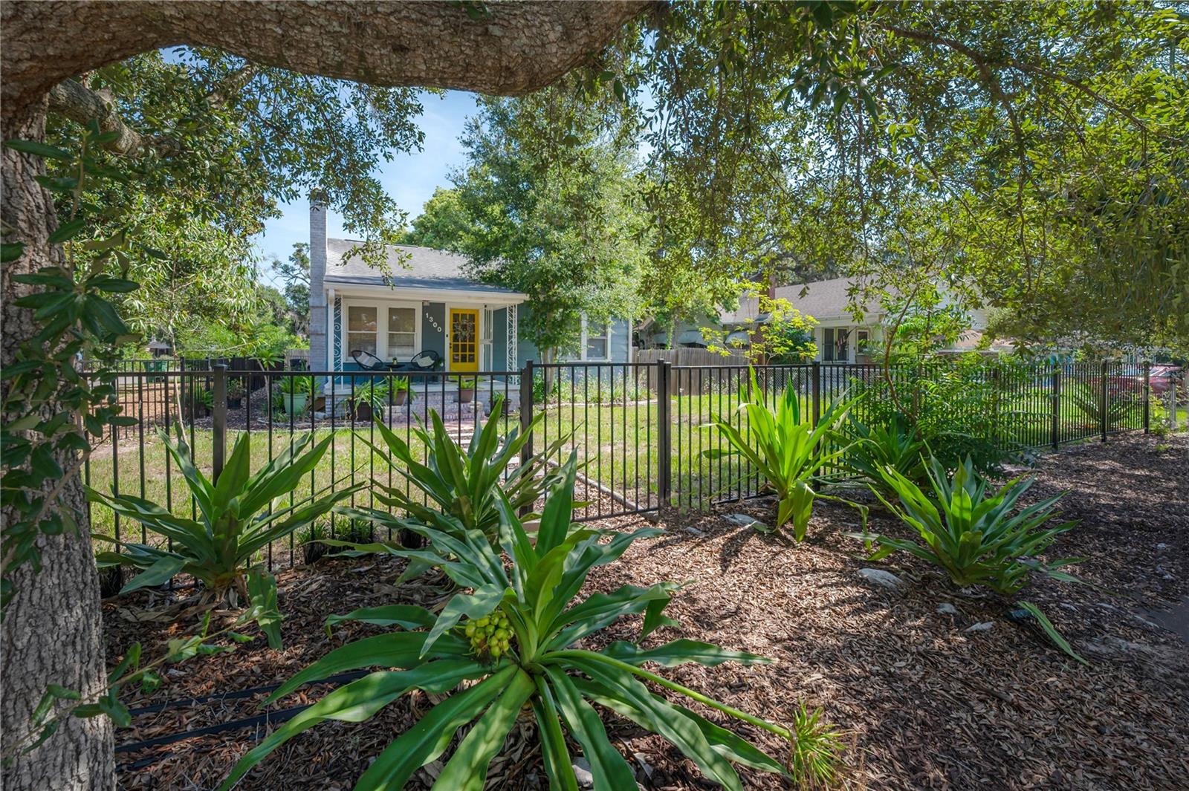
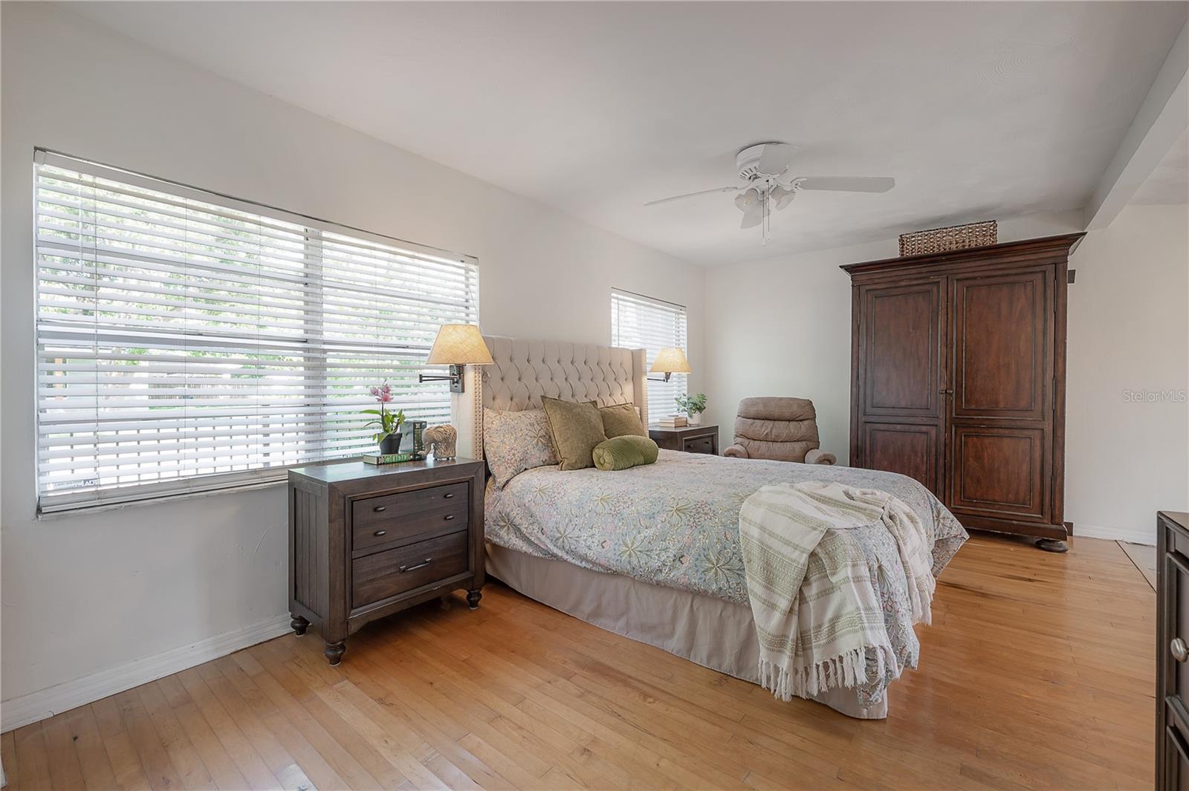
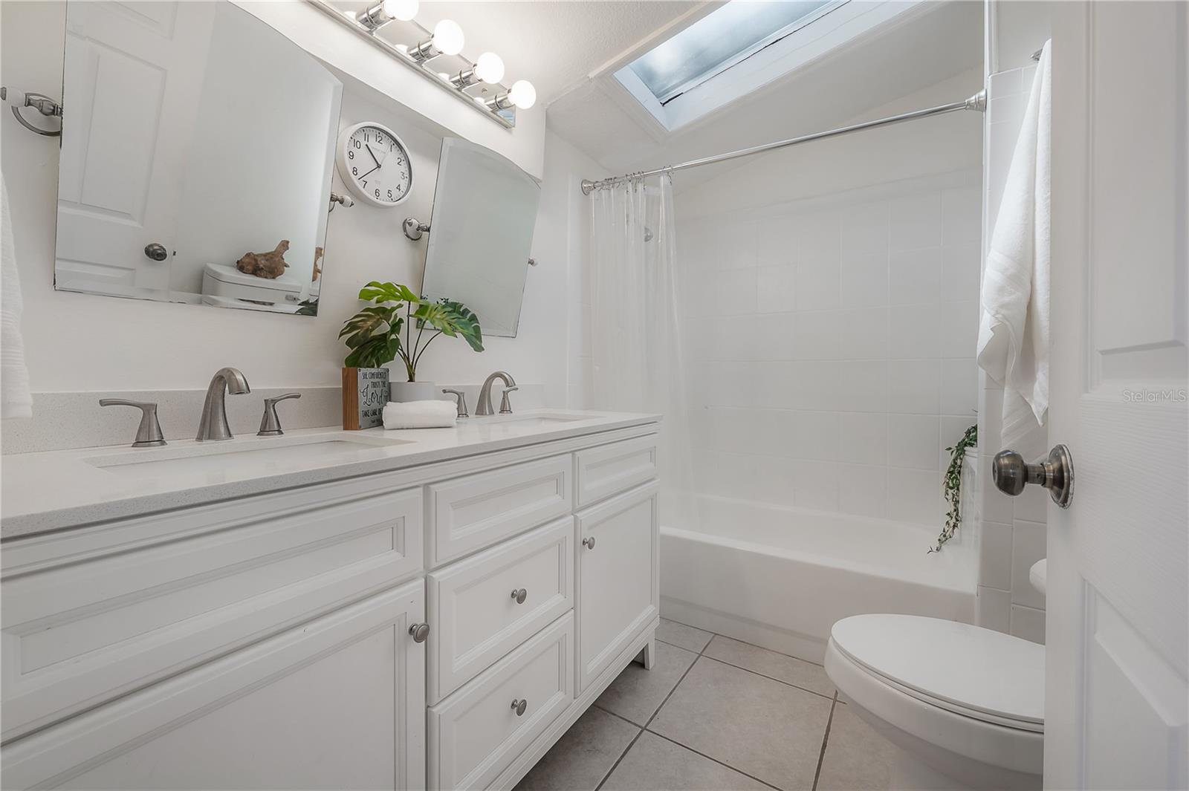
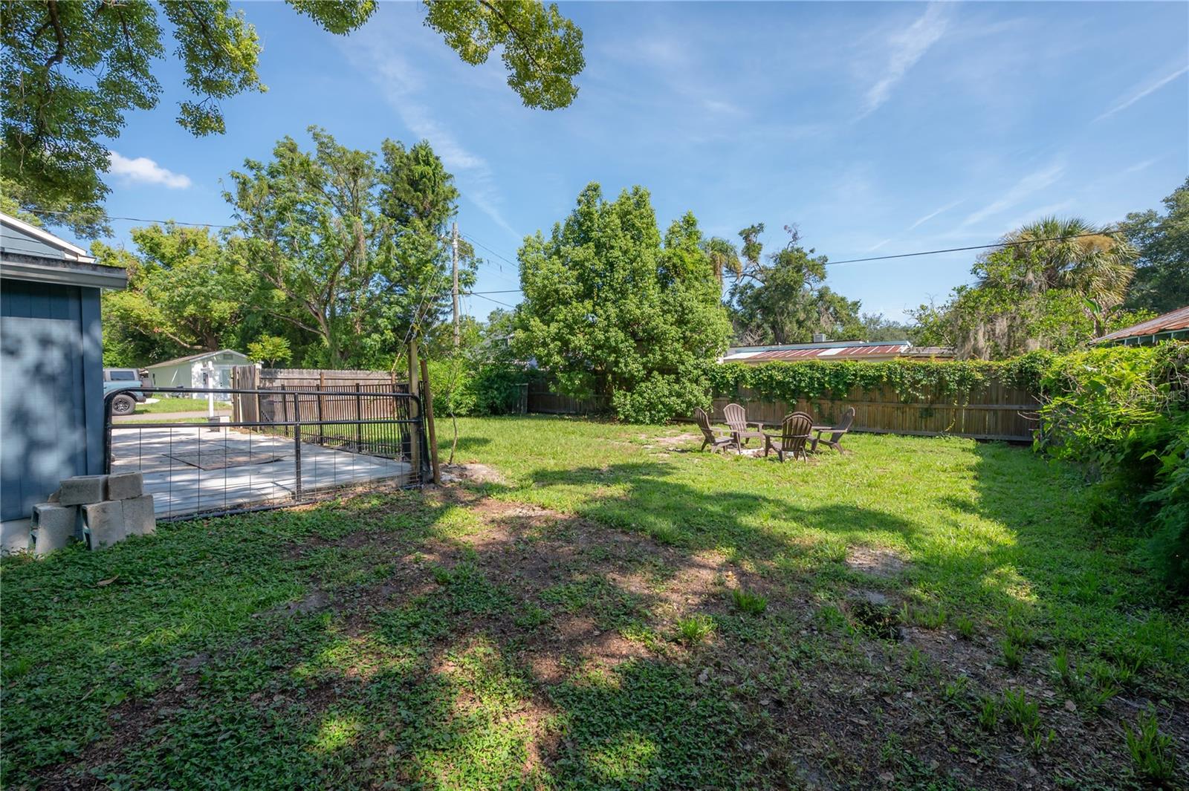
Opportunities to own a true 3-bedroom, 2-bath corner home with a garage in Hampton Terrace are exceptionally rare—especially at a price that offers an attainable entry into this premier historic neighborhood. Set on a spacious 61-by-140-foot homesite, 1300 E Henry Avenue delivers a remarkably hard-to-find combination: three bedrooms, two full bathrooms, a one-car garage, and fenced front, side, and back yards. Priced below nearly every other three-bedroom home currently offered in Hampton Terrace, it also comes out on top of homes in surrounding neighborhoods that simply cannot match Hampton Terrace’s timeless architecture, walkability, mature tree canopy, and unmistakable community appeal. An inviting front porch sets the tone and feels perfectly at home in a neighborhood known for friendly front-porch gatherings and a genuine sense of connection. Inside, oversized windows, abundant natural light, and hardwood flooring create a warm and welcoming atmosphere. The generously sized living room is exceptionally spacious for a bungalow-style home and is anchored by a stylish stone-trimmed, wood-burning fireplace that adds character and charm. The functional floorplan offers flexibility for everyday living, entertaining, working from home, or accommodating guests. Interior laundry adds convenience, while the garage provides secure parking and valuable additional space for bicycles, tools, storage, or hobbies. Outside, the prominent corner location and established landscaping enhance the home’s curb appeal, while the deep fenced backyard offers abundant space to garden, entertain, create a private outdoor retreat, or simply enjoy the Florida sunshine. Discerning buyers who truly understand the neighborhoods of Seminole Heights know that Hampton Terrace stands apart as one of the area’s premier and most highly regarded communities. Beyond its timeless architecture, walkable streets, and mature tree canopy, the neighborhood is known for its active Neighborhood Watch, strong civic participation, and exceptional community involvement. Beloved traditions—including children’s holiday parades, neighborhood gatherings, and “Summer in the Hamptons”—bring residents together and create the genuine sense of connection that has helped distinguish Hampton Terrace as one of Tampa’s standout neighborhoods. It offers the kind of character, involvement, and lifestyle that buyers seek out—and rarely want to leave. At the heart of the neighborhood is Lake Roberta, a beloved local landmark offering peaceful water views, a scenic walking path, and a welcoming gathering place that perfectly reflects the area’s relaxed, community-oriented lifestyle. Popular Seminole Heights restaurants, coffee shops, breweries, parks, and locally owned businesses are also nearby, with convenient access to Downtown Tampa and many of the city’s major destinations. For additional peace of mind, the property is located in FEMA Flood Zone X, generally considered a lower-risk flood zone where most lenders do not require flood insurance.
Additional Information
- Taxes
- $5632
- Minimum Lease
- 1 Week
- Location
- Corner Lot, Historic District, City Limits, Level, Near Public Transit
- Community Features
- No Deed Restriction
- Property Description
- One Story
- Zoning
- SH-RS
- Interior Layout
- Ceiling Fans(s), Living Room/Dining Room Combo, Primary Bedroom Main Floor, Solid Surface Counters, Window Treatments
- Interior Features
- Ceiling Fans(s), Living Room/Dining Room Combo, Primary Bedroom Main Floor, Solid Surface Counters, Window Treatments
- Floor
- Tile, Wood
- Appliances
- Dishwasher, Dryer, Electric Water Heater, Exhaust Fan, Microwave, Range, Refrigerator, Washer
- Utilities
- BB/HS Internet Available, Cable Available, Electricity Connected, Natural Gas Available, Public, Sewer Connected, Water Connected
- Heating
- Central
- Air Conditioning
- Central Air
- Fireplace Description
- Living Room, Wood Burning
- Exterior Construction
- Frame
- Exterior Features
- Dog Run
- Roof
- Shingle
- Foundation
- Pillar/Post/Pier
- Pool
- No Pool
- Garage Carport
- 1 Car Garage
- Garage Spaces
- 1
- Garage Features
- Driveway, Garage Faces Side, Off Street, Parking Pad
- Garage Dimensions
- 10x20
- Fences
- Chain Link, Fenced, Other
- Pets
- Allowed
- Flood Zone Code
- X
- Parcel ID
- A-31-28-19-4KA-000000-00051.0
- Legal Description
- HAMNER'S ALOHA ACRES LOT 51
Listing courtesy of VAN WERT REAL ESTATE SVCS.,LLC. 813-231-3627
Mortgage Calculator
StellarMLS is the source of this information via Internet Data Exchange Program. All listing information is deemed reliable but not guaranteed and should be independently verified through personal inspection by appropriate professionals. Listings displayed on this website may be subject to prior sale or removal from sale. Availability of any listing should always be independently verified. Listing information is provided for consumer personal, non-commercial use, solely to identify potential properties for potential purchase. All other use is strictly prohibited and may violate relevant federal and state law. Data last updated on