4402 W Trilby Avenue, Tampa, FL 33616
- $369,000
- 3
- BD
- 2
- BA
- 1,095
- SqFt






- List Price
- $369,000
- Status
- Active
- Days on Market
- 58
- Price Change
- ▼ $30,000 1786320790
- MLS#
- TB8528687
- Property Style
- Single Family
- Architectural Style
- Ranch
- Year Built
- 1955
- Bedrooms
- 3
- Bathrooms
- 2
- Living Area
- 1,095
- Lot Size
- 6,048
- Acres
- 0.14
- Total Acreage
- 0 to less than 1/4
- Legal Subdivision Name
- Gandy Gardens 2
- MLS Area Major
- Tampa
Property Description
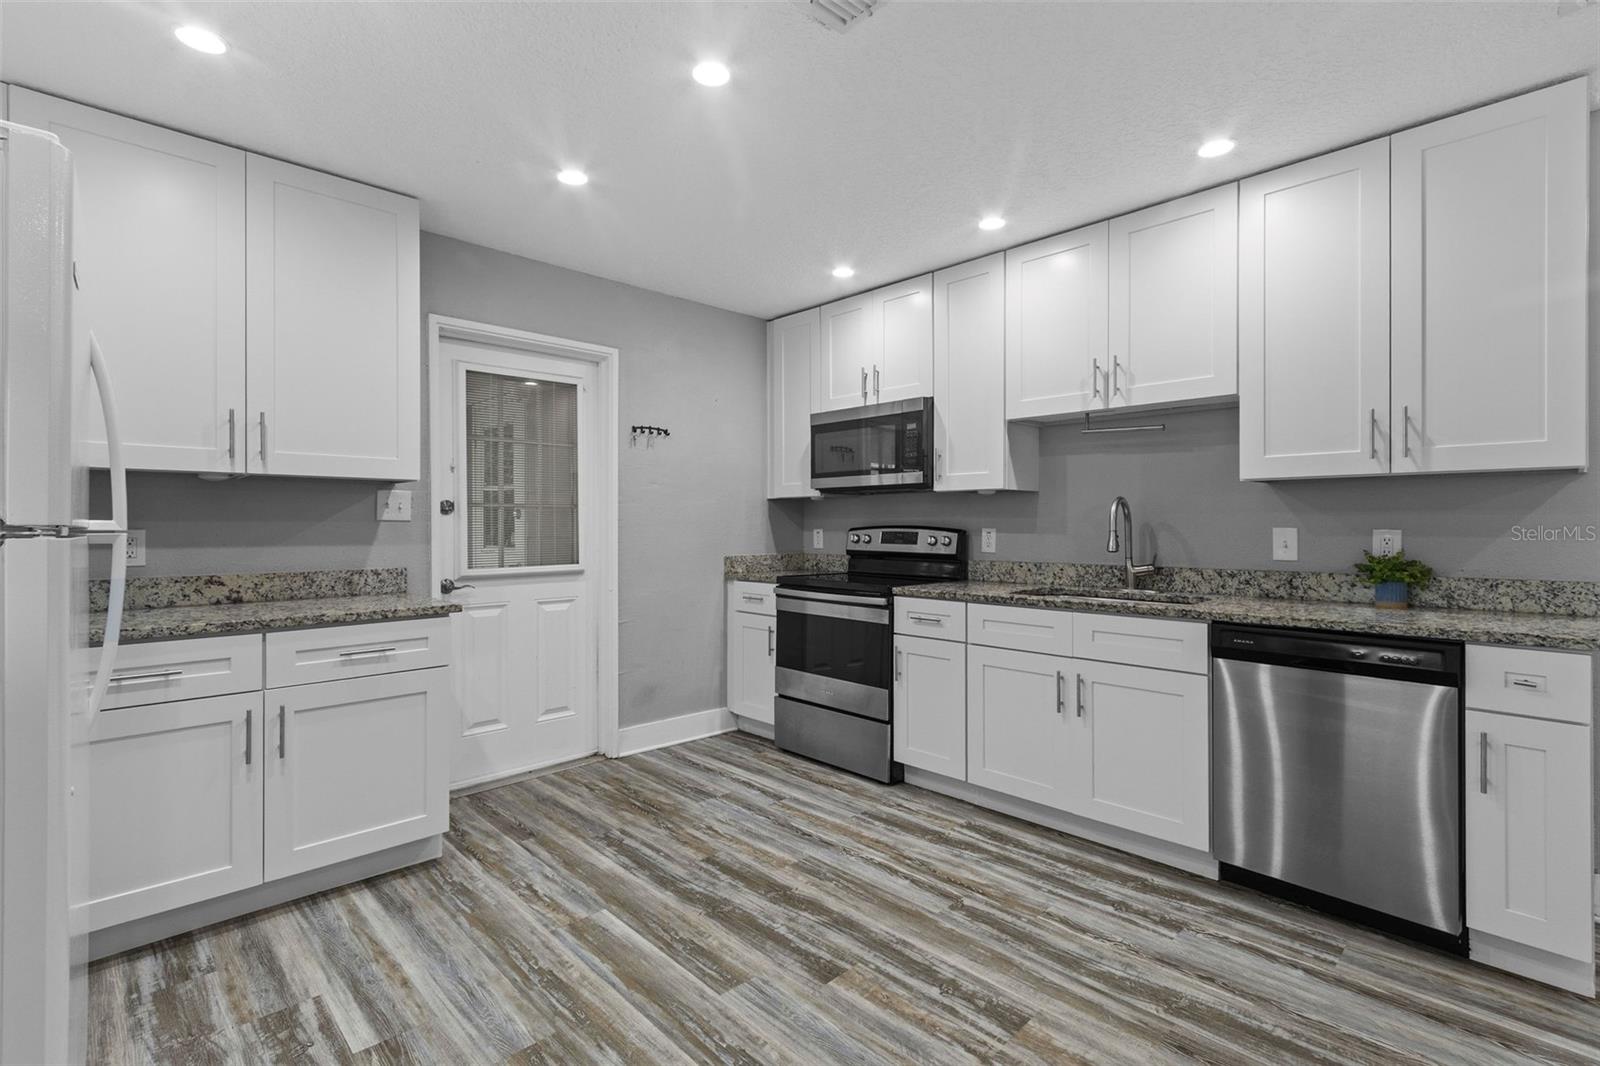
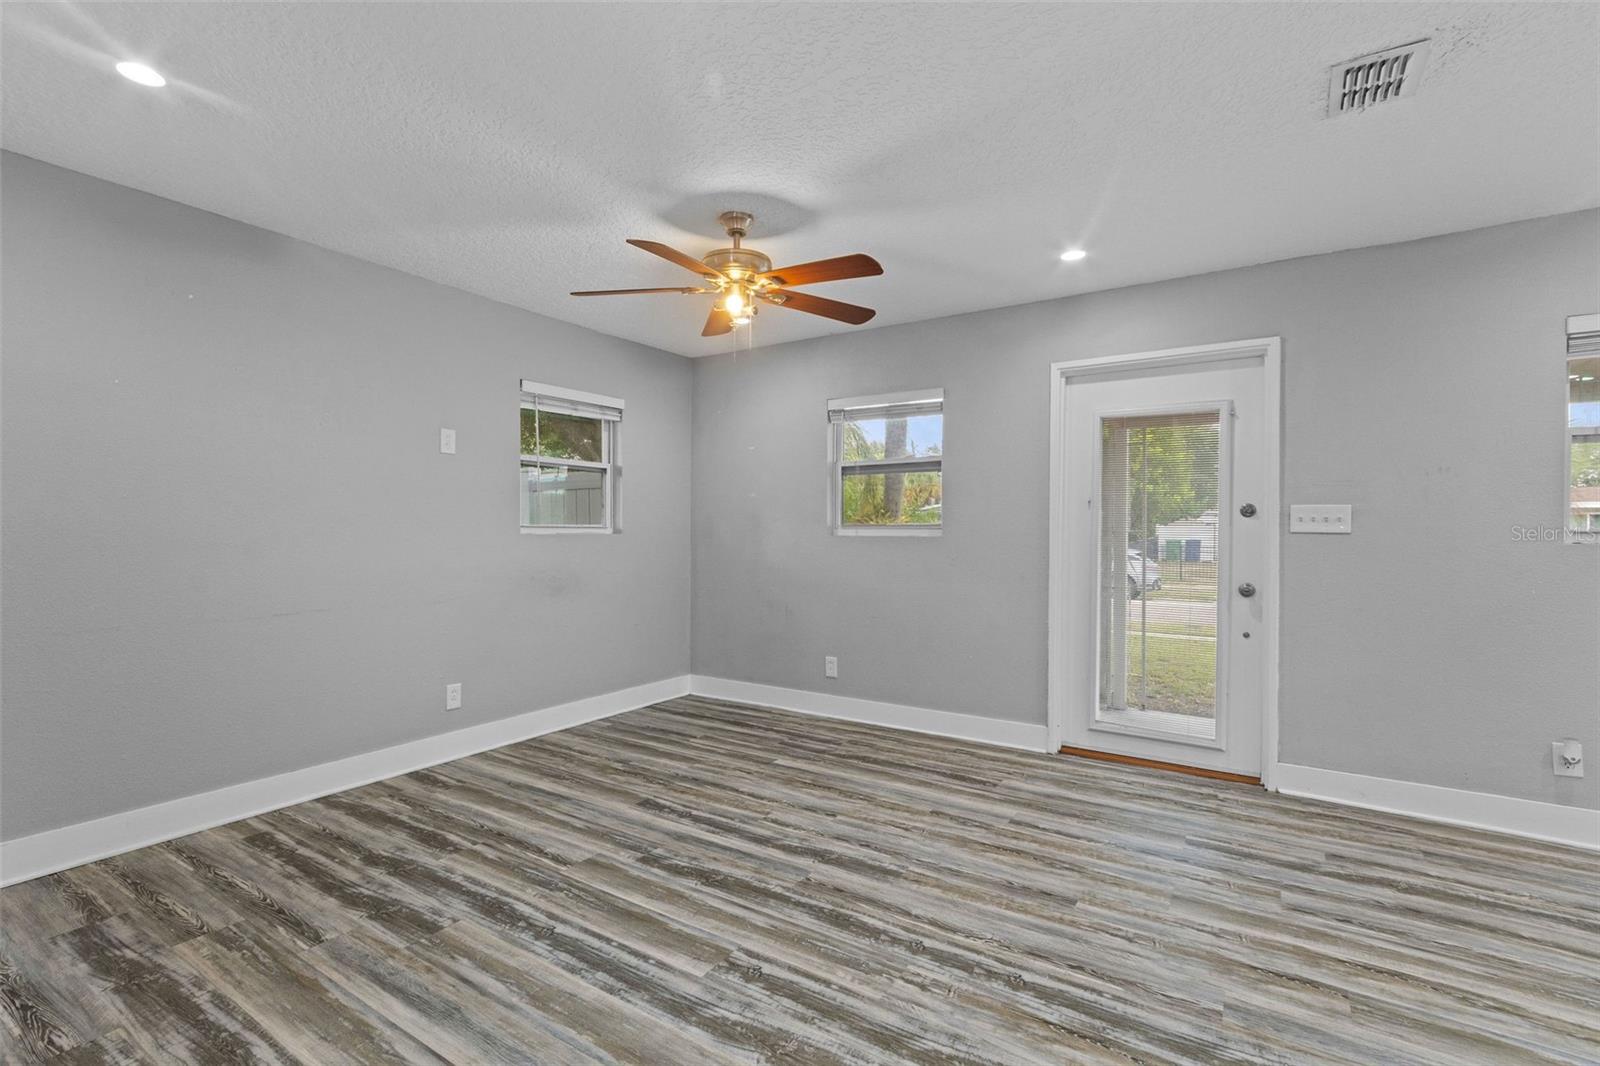
Virtually Staged. Welcome to this charming and affordable 3-bedroom, 2-bath home in the heart of South Tampa! Thoughtfully updated, this home features a refreshed kitchen and renovated bathrooms, offering modern style and move-in-ready convenience. Outside of the three spacious bedrooms this home also features an office directly off the master bedroom making it perfect for working from home. Step outside to enjoy the spacious and fully fenced backyard, perfect for pets, entertaining, gardening, or simply relaxing in your own private outdoor retreat. Ideally located near highly rated schools, the Westshore Marina District, Michelin Star dining, Macdill AFB, parks, and everything South Tampa has to offer. Whether you're a first-time homebuyer, looking for a solid investment property, or seeking a great Airbnb opportunity, this home checks all the boxes.
Additional Information
- Taxes
- $5010
- Minimum Lease
- No Minimum
- Location
- City Limits, Paved
- Community Features
- No Deed Restriction
- Property Description
- One Story
- Zoning
- RS-60
- Interior Layout
- Ceiling Fans(s), Kitchen/Family Room Combo, Open Floorplan, Stone Counters, Thermostat
- Interior Features
- Ceiling Fans(s), Kitchen/Family Room Combo, Open Floorplan, Stone Counters, Thermostat
- Floor
- Carpet, Ceramic Tile, Vinyl
- Appliances
- Dishwasher, Disposal, Electric Water Heater, Microwave, Range
- Utilities
- BB/HS Internet Available, Cable Available, Electricity Connected, Sewer Connected, Water Connected
- Heating
- Central, Electric
- Air Conditioning
- Central Air
- Exterior Construction
- Frame
- Exterior Features
- Rain Gutters
- Roof
- Shingle
- Foundation
- Slab
- Pool
- No Pool
- Garage Carport
- 1 Car Carport
- Garage Features
- Covered, Driveway, Parking Pad
- Elementary School
- Lanier-Hb
- Middle School
- Monroe-Hb
- High School
- Robinson-HB
- Fences
- Vinyl
- Pets
- Allowed
- Flood Zone Code
- AE
- Parcel ID
- A-08-30-18-3XF-000010-00002.0
- Legal Description
- GANDY GARDENS 2 W 59.88 FT OF LOT 2 & E 3.12 FT OF LOT 3 BLOCK 10
Listing courtesy of FLORIDA EXECUTIVE REALTY 2. 813-832-5400
Mortgage Calculator
StellarMLS is the source of this information via Internet Data Exchange Program. All listing information is deemed reliable but not guaranteed and should be independently verified through personal inspection by appropriate professionals. Listings displayed on this website may be subject to prior sale or removal from sale. Availability of any listing should always be independently verified. Listing information is provided for consumer personal, non-commercial use, solely to identify potential properties for potential purchase. All other use is strictly prohibited and may violate relevant federal and state law. Data last updated on