2812 W Shelton Avenue, Tampa, FL 33611
- $450,000
- 3
- BD
- 2
- BA
- 1,138
- SqFt






- List Price
- $450,000
- Status
- Active
- Days on Market
- 1
- MLS#
- TB8528395
- Property Style
- Single Family
- Year Built
- 1986
- Bedrooms
- 3
- Bathrooms
- 2
- Living Area
- 1,138
- Lot Size
- 6,000
- Acres
- 0.14
- Total Acreage
- 0 to less than 1/4
- Legal Subdivision Name
- Roslyn Heights Sub
- MLS Area Major
- Tampa
Property Description
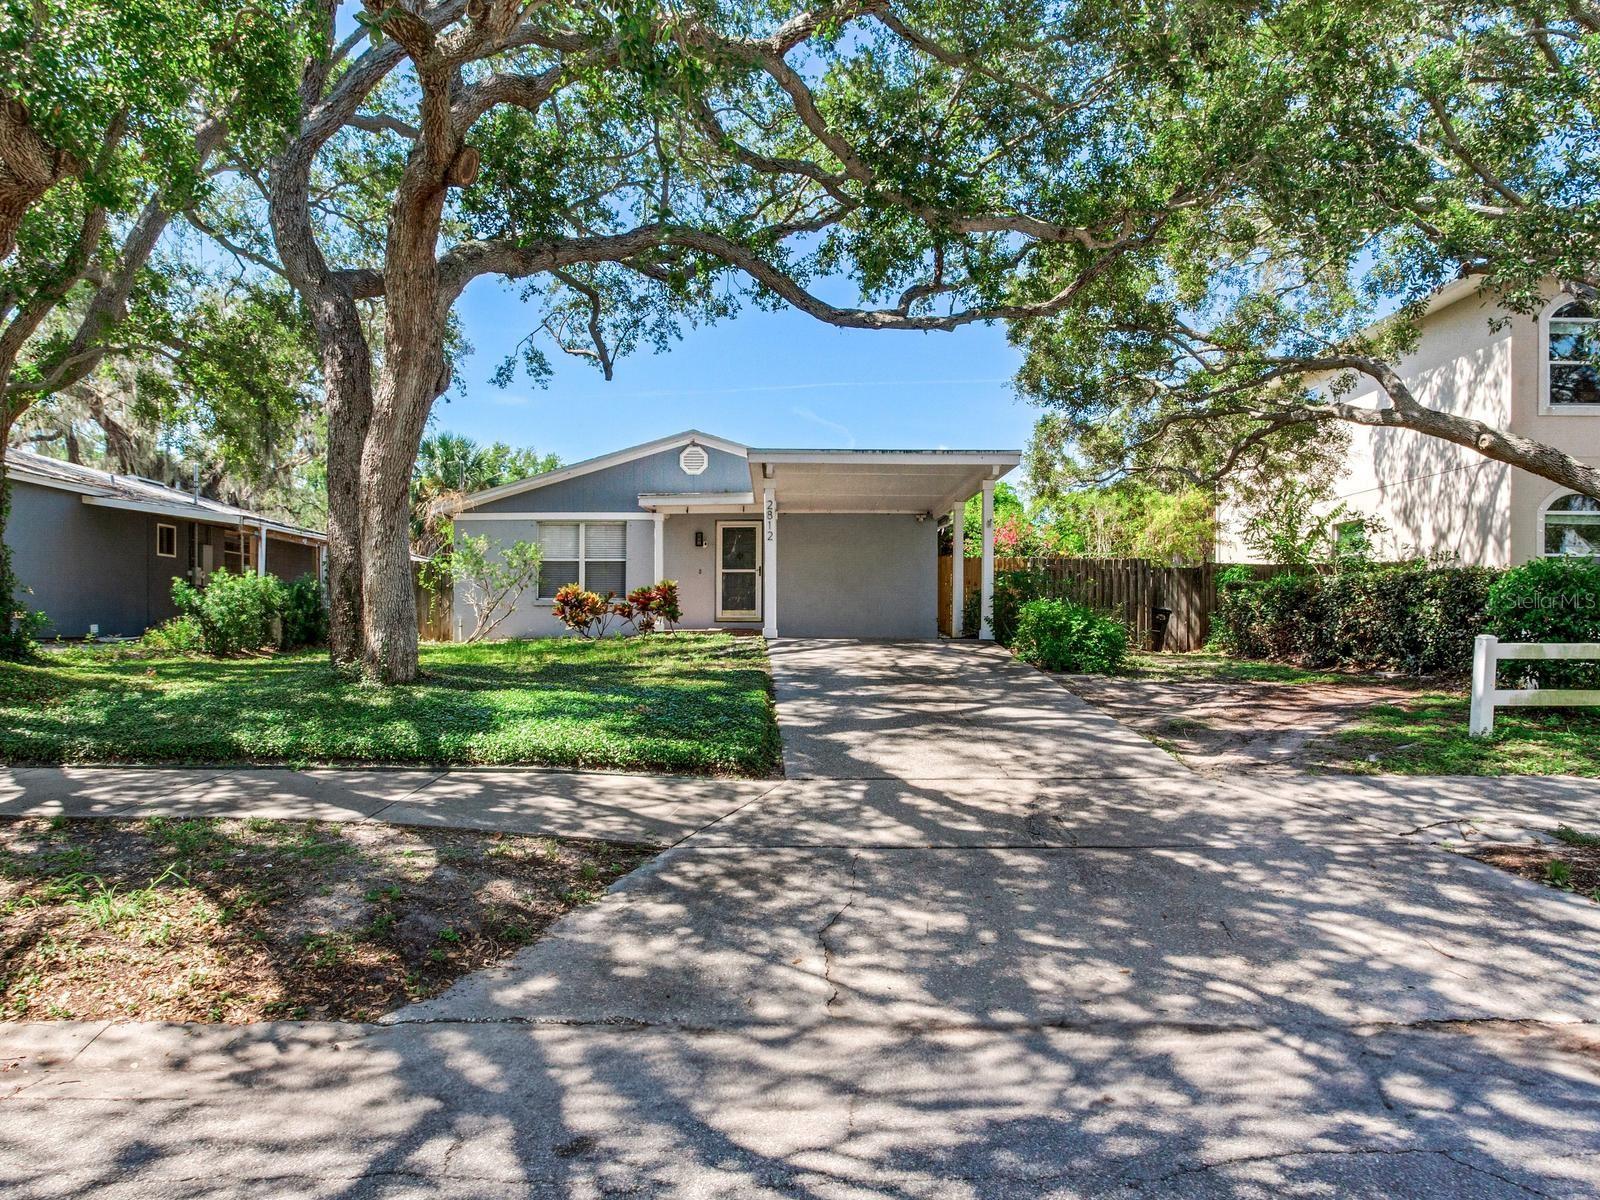
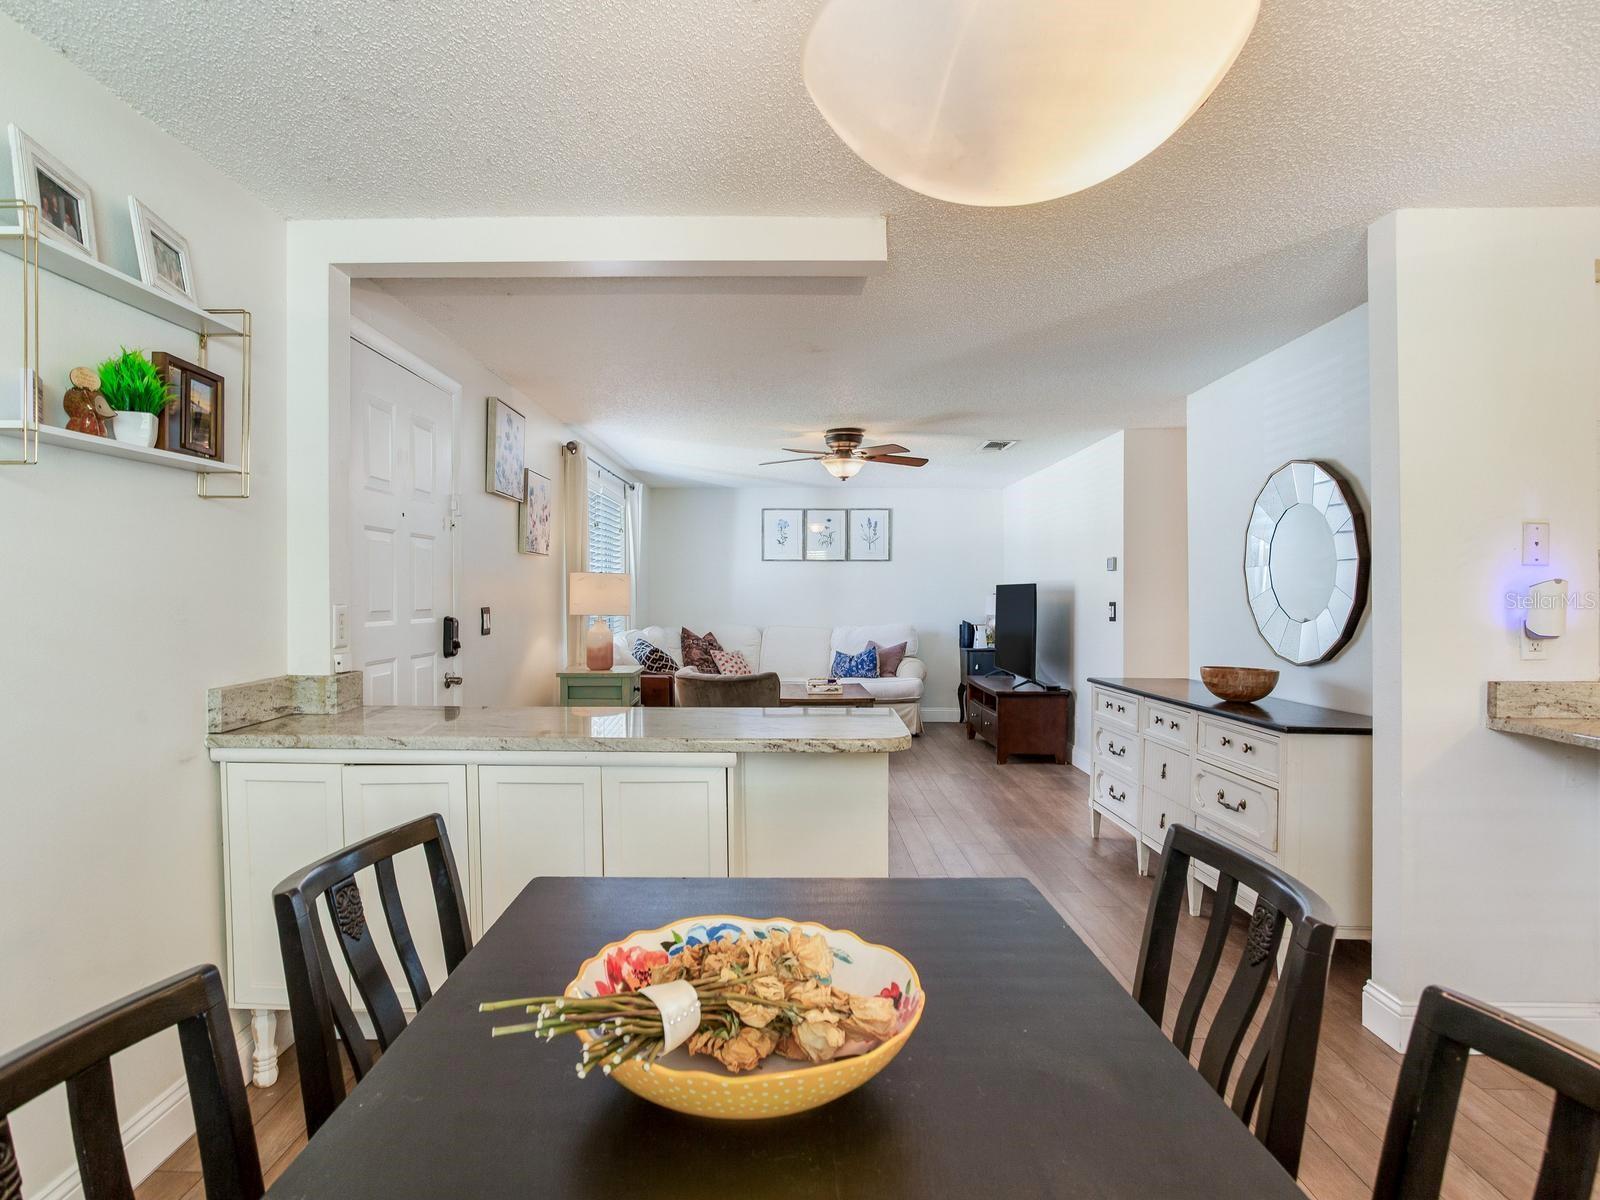
Nestled in the heart of South Tampa's Ballast Point neighborhood, this inviting 3-bedroom, 2-bath home is ideally located just moments from iconic Bayshore Boulevard. Offering easy access to waterfront recreation while remaining close to everyday conveniences, this home combines comfort with an exceptional location. Inside, you'll find an open and functional floor plan featuring spacious living and dining areas, granite kitchen countertops, ample cabinetry, and durable laminate flooring throughout the main living spaces. The layout offers comfortable, versatile living with space to gather, work, or unwind. Step outside to a fully fenced backyard featuring a wood deck, storage shed, and plenty of open space. The backyard provides a flexible outdoor area with room to relax, entertain, garden, or personalize to suit your lifestyle. Conveniently located near Ballast Point Park & Pier, MacDill Air Force Base, Hyde Park, Downtown Tampa, the Selmon Expressway, I-275, and a wide variety of shopping and dining, this home provides exceptional access to many of South Tampa's most popular destinations. The home experienced no water intrusion during Hurricanes Helene and Milton.
Additional Information
- Taxes
- $6113
- Minimum Lease
- No Minimum
- Community Features
- No Deed Restriction
- Property Description
- One Story
- Zoning
- RS-60
- Interior Layout
- Ceiling Fans(s), Window Treatments
- Interior Features
- Ceiling Fans(s), Window Treatments
- Floor
- Laminate
- Appliances
- Dishwasher, Disposal, Dryer, Gas Water Heater, Microwave, Range, Refrigerator, Washer
- Utilities
- Cable Available, Public
- Heating
- Central
- Air Conditioning
- Central Air
- Exterior Construction
- Block
- Roof
- Shingle
- Foundation
- Slab
- Pool
- No Pool
- Garage Carport
- 1 Car Carport
- Flood Zone Code
- AE
- Parcel ID
- A-15-30-18-40W-000000-00018.0
- Legal Description
- ROSLYN HEIGHTS SUBDIVISION LOT 18 1/22 ND INTEREST IN DRAINAGE EASEMENT
Listing courtesy of LIVE REAL ESTATE SERVICES LLC. 813-437-5483
Mortgage Calculator
StellarMLS is the source of this information via Internet Data Exchange Program. All listing information is deemed reliable but not guaranteed and should be independently verified through personal inspection by appropriate professionals. Listings displayed on this website may be subject to prior sale or removal from sale. Availability of any listing should always be independently verified. Listing information is provided for consumer personal, non-commercial use, solely to identify potential properties for potential purchase. All other use is strictly prohibited and may violate relevant federal and state law. Data last updated on