1608 Ottawa Road, Clearwater, FL 33756
- $439,900
- 4
- BD
- 2
- BA
- 1,663
- SqFt






- List Price
- $439,900
- Status
- Active
- Days on Market
- 69
- Price Change
- ▼ $40,000 1789079988
- MLS#
- TB8526944
- Property Style
- Single Family
- Year Built
- 1956
- Bedrooms
- 4
- Bathrooms
- 2
- Living Area
- 1,663
- Lot Size
- 7,558
- Acres
- 0.17
- Total Acreage
- 0 to less than 1/4
- Legal Subdivision Name
- Maddox Sub
- MLS Area Major
- Clearwater/Belleair
Property Description
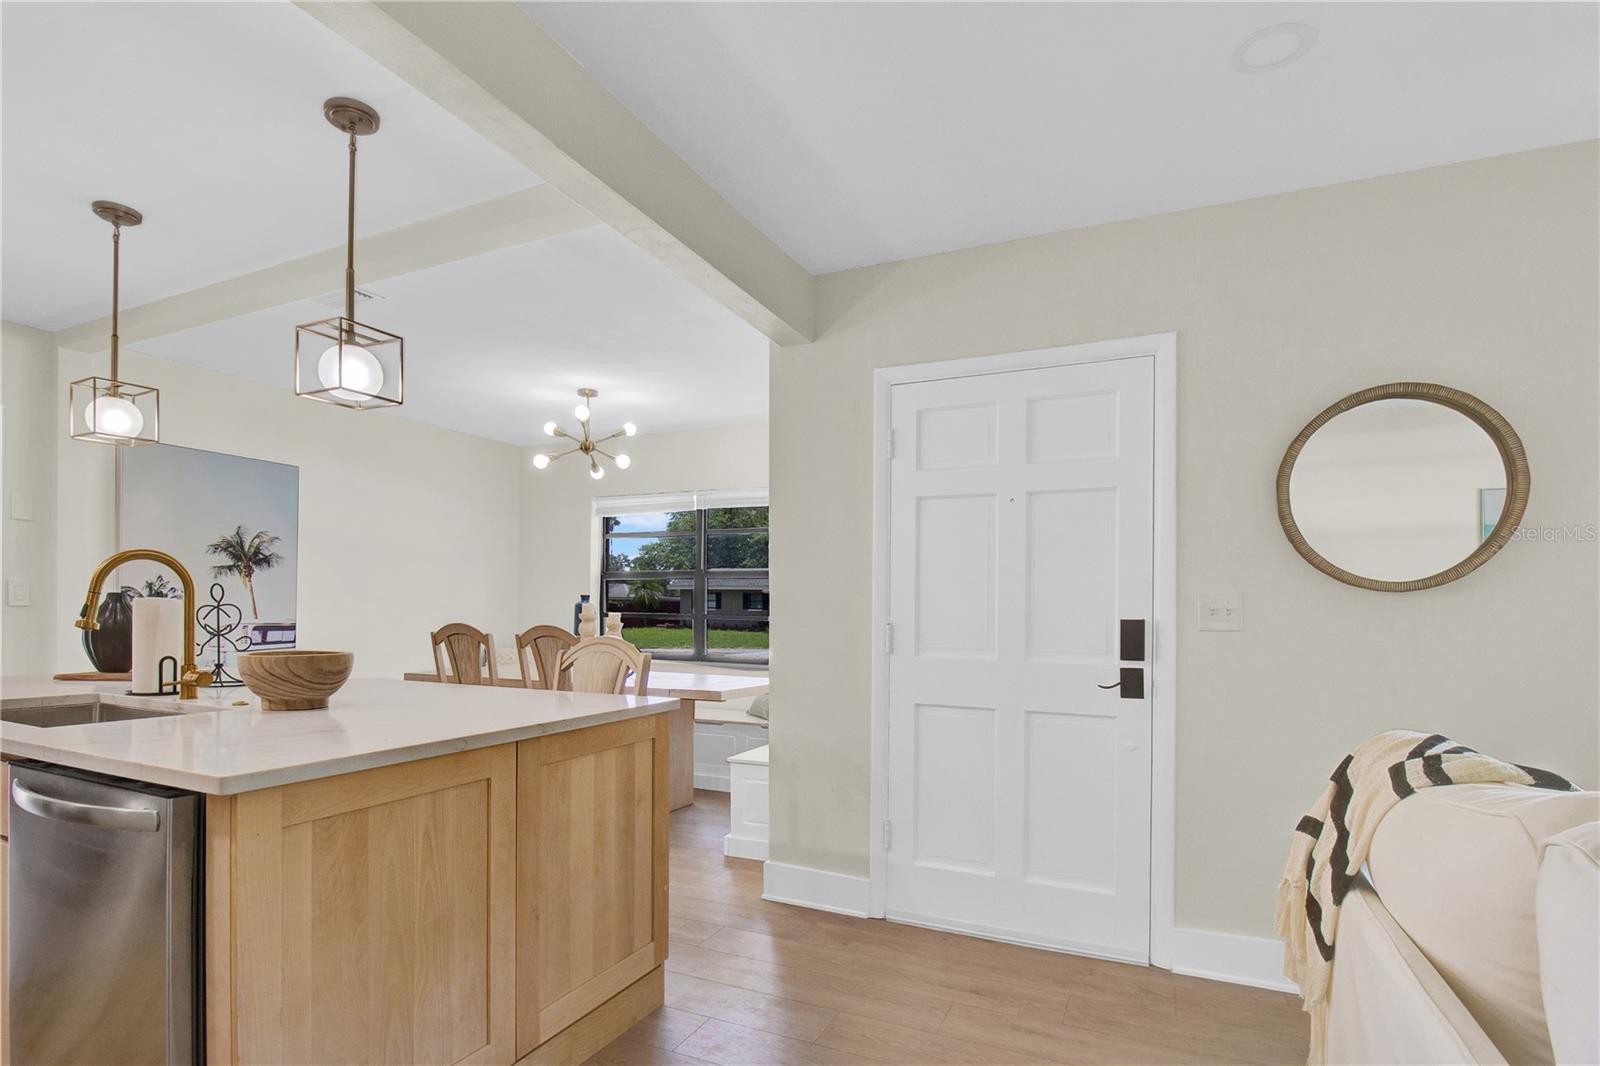
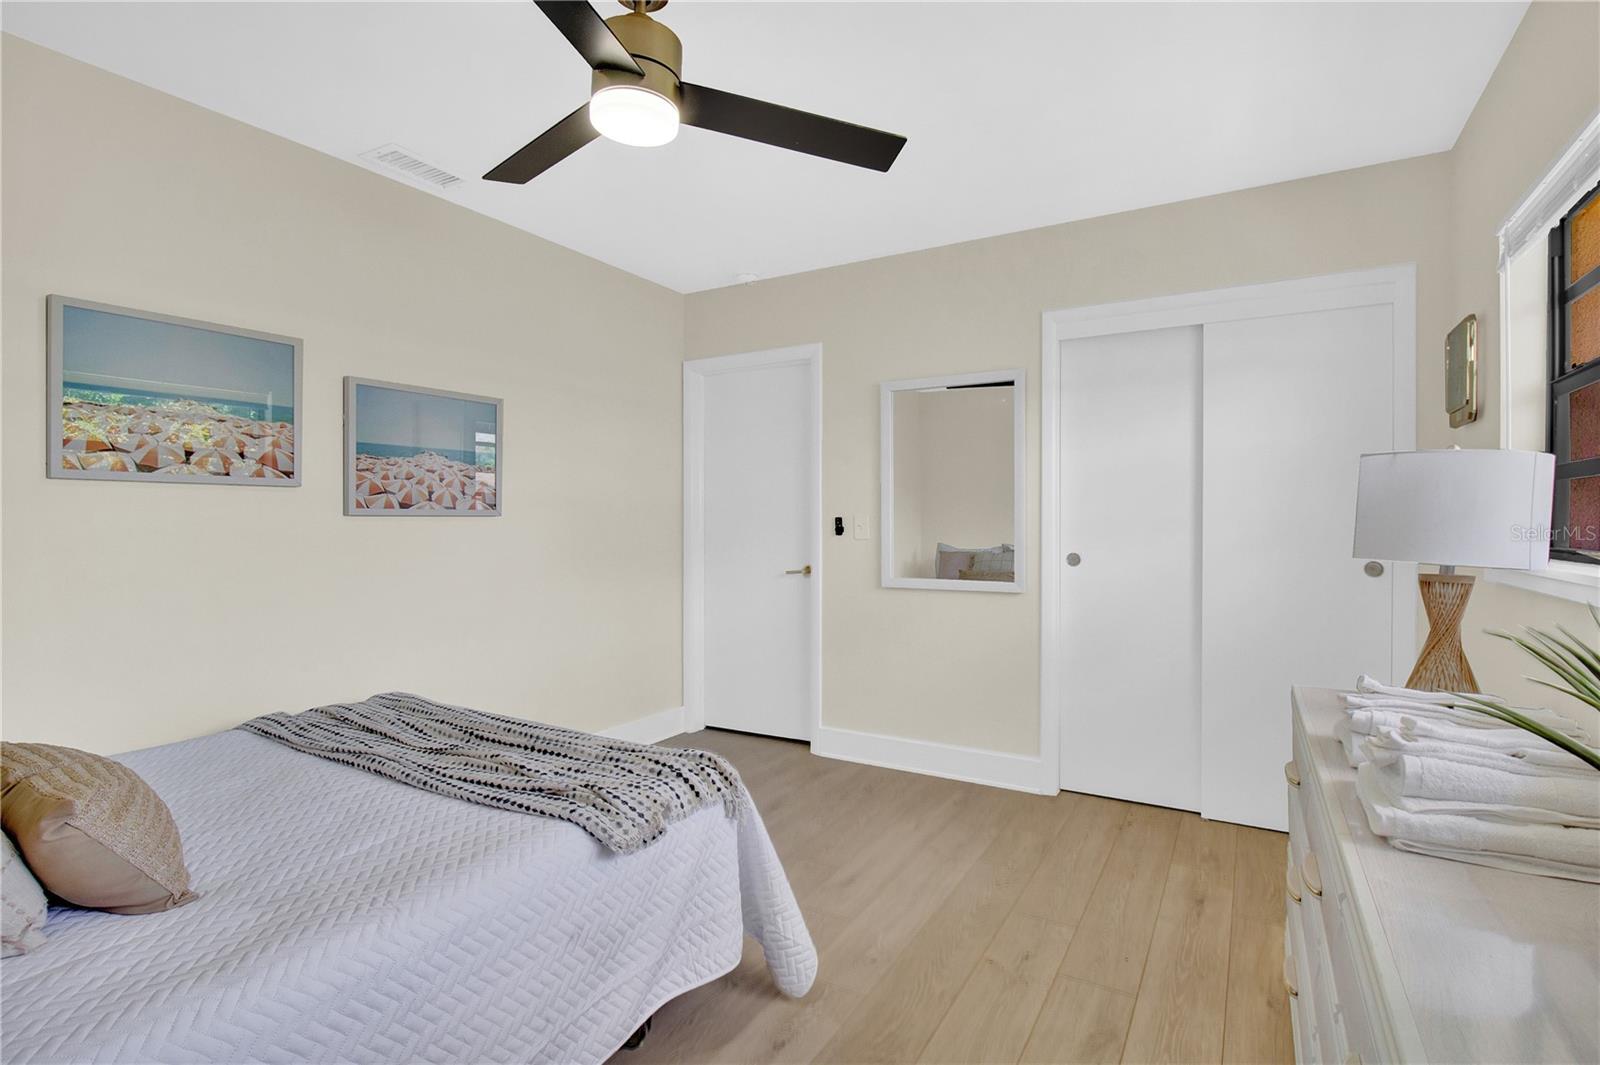
Welcome to this beautifully updated 4-bedroom, 2-bathroom home offering approximately 1,600 square feet of comfortable living space in unincorporated Pinellas County. Tucked away on a cul-de-sac in Clearwater, this home combines a open concept interior layout with a private, fully fenced backyard. The updated kitchen features a large center island with seating, abundant cabinetry, stainless-steel appliances, recessed lighting, and an open connection to the dining and living areas. The coordinated finishes and plank-style flooring create a bright, cohesive appearance throughout much of the home. The spacious primary bedroom includes access to an updated bathroom with a wide dual-sink vanity and tiled walk-in shower. Three additional bedrooms offer flexibility for family, guests, a home office, fitness room, or creative workspace. A second full bathroom includes an updated vanity and a tiled tub-and-shower combination. Outside, the fully fenced backyard provides room for pets, gardening, entertaining, or creating your own outdoor retreat. The roof is approximately five years old, and a storage shed for extra yard items. With four bedrooms, two full bathrooms, approximately 1,600 square feet, an updated interior, and a cul-de-sac location, this Clearwater home offers the space and versatility today’s buyers are looking for.
Additional Information
- Taxes
- $4912
- Minimum Lease
- 1-7 Days
- Location
- Cul-De-Sac, Paved, Unincorporated
- Community Features
- No Deed Restriction
- Property Description
- One Story
- Zoning
- R-3
- Interior Layout
- Ceiling Fans(s), Primary Bedroom Main Floor, Thermostat
- Interior Features
- Ceiling Fans(s), Primary Bedroom Main Floor, Thermostat
- Floor
- Luxury Vinyl, Tile
- Appliances
- Dishwasher, Dryer, Microwave, Range, Refrigerator, Washer
- Utilities
- Cable Connected, Electricity Connected, Water Available
- Heating
- Electric
- Air Conditioning
- Central Air
- Fireplace Description
- Family Room
- Exterior Construction
- Block
- Roof
- Shingle
- Foundation
- Slab
- Pool
- No Pool
- Fences
- Chain Link
- Flood Zone Code
- X
- Parcel ID
- 23-29-15-54162-000-0100
- Legal Description
- MADDOX SUB LOT 10
Listing courtesy of DIGI REALTY GROUP, INC.. 610-348-9717
Mortgage Calculator
StellarMLS is the source of this information via Internet Data Exchange Program. All listing information is deemed reliable but not guaranteed and should be independently verified through personal inspection by appropriate professionals. Listings displayed on this website may be subject to prior sale or removal from sale. Availability of any listing should always be independently verified. Listing information is provided for consumer personal, non-commercial use, solely to identify potential properties for potential purchase. All other use is strictly prohibited and may violate relevant federal and state law. Data last updated on