15724 Sunny Day Drive, Bradenton, FL 34211
- $359,900
- 3
- BD
- 2
- BA
- 1,414
- SqFt




- List Price
- $359,900
- Status
- Active
- Days on Market
- 78
- Price Change
- ▼ $5,100 1785553324
- MLS#
- TB8526626
- Property Style
- Villa
- Year Built
- 2024
- Bedrooms
- 3
- Bathrooms
- 2
- Living Area
- 1,414
- Lot Size
- 5,449
- Acres
- 0.13
- Total Acreage
- 0 to less than 1/4
- Legal Subdivision Name
- Lorraine Lakes Ph Iia
- Community Name
- Lords Sub
- MLS Area Major
- Bradenton/Lakewood Ranch Area
Property Description
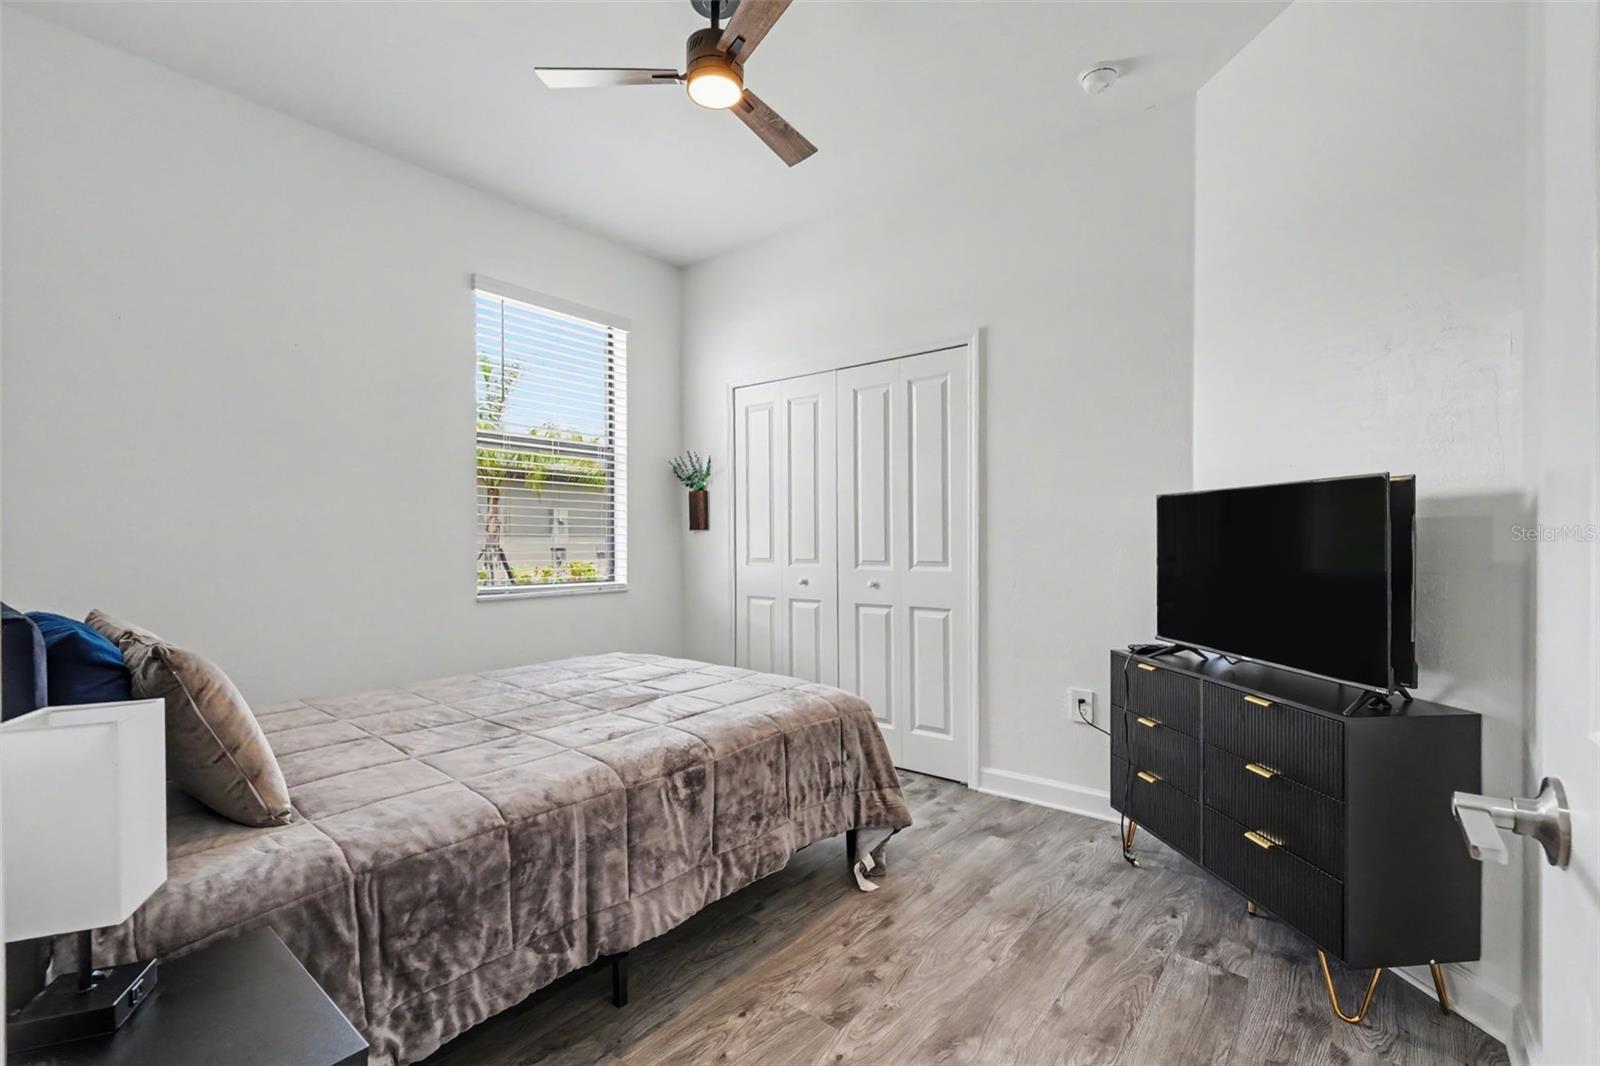
SELLER WILL PROVIDE A 2/1 RATE BUY-DOWN TO THE BUYER WITH AN ACCEPTABLE OFFER!! Experience the perfect blend of modern comfort and resort-style living in this beautifully maintained newer construction home located in the sought-after Lorraine Lakes community in Lakewood Ranch. Designed with an open-concept floor plan, this single-story attached home offers a bright and inviting layout that's perfect for both everyday living and entertaining. The spacious kitchen is the heart of the home, featuring stainless steel appliances, abundant cabinetry, a pantry and a large bar area that flows seamlessly into the dining and living spaces. Sliding glass doors lead to the covered and screened lanai, creating an ideal indoor-outdoor living experience. Privately situated at the rear of the home, the owner's suite provides a peaceful retreat with an en-suite bathroom featuring dual vanities, a glass-enclosed walk-in shower, and a walk-in closet. Two additional bedrooms and a full guest bathroom are thoughtfully positioned toward the front of the home, offering comfort and privacy for family or guests. The dedicated laundry room is near the foyer and the oversized two-car garage toward the front of the home. Additionally, this listing can convey fully furnished with an acceptable offer. Located within the highly acclaimed Lakewood Ranch master-planned community, Lorraine Lakes offers an exceptional lifestyle with an impressive collection of resort-style amenities. Residents enjoy a clubhouse, resort-style pool, fitness center, aerobics studio, basketball and tennis courts, playground, walking trails, and numerous social activities designed for every lifestyle. Conveniently located near top-rated schools, shopping, dining, golf courses, and Gulf Coast beaches, this move-in-ready home offers the opportunity to enjoy one of Southwest Florida's most desirable communities. Schedule your private showing today!
Additional Information
- Taxes
- $6156
- Minimum Lease
- 1 Month
- HOA Fee
- $436
- HOA Payment Schedule
- Monthly
- Community Features
- Pool, No Deed Restriction
- Property Description
- One Story
- Zoning
- PD-R
- Interior Layout
- Ceiling Fans(s), Living Room/Dining Room Combo, Primary Bedroom Main Floor, Split Bedroom, Stone Counters, Window Treatments
- Interior Features
- Ceiling Fans(s), Living Room/Dining Room Combo, Primary Bedroom Main Floor, Split Bedroom, Stone Counters, Window Treatments
- Floor
- Laminate
- Appliances
- Dishwasher, Dryer, Microwave, Range, Refrigerator, Washer
- Utilities
- Cable Connected, Electricity Connected, Water Connected
- Heating
- Central
- Air Conditioning
- Central Air
- Exterior Construction
- Other
- Exterior Features
- Sidewalk
- Roof
- Concrete, Tile
- Foundation
- Slab
- Pool
- Community
- Garage Carport
- 2 Car Garage
- Garage Spaces
- 2
- Elementary School
- Gullett Elementary
- Middle School
- Dr Mona Jain Middle
- High School
- Lakewood Ranch High
- Pets
- Not Allowed
- Flood Zone Code
- X
- Parcel ID
- 581230659
- Legal Description
- LOT 571, LORRAINE LAKES PH IIA PI #5812.3065/9
Listing courtesy of EXP REALTY LLC. 866-308-7109
Mortgage Calculator
StellarMLS is the source of this information via Internet Data Exchange Program. All listing information is deemed reliable but not guaranteed and should be independently verified through personal inspection by appropriate professionals. Listings displayed on this website may be subject to prior sale or removal from sale. Availability of any listing should always be independently verified. Listing information is provided for consumer personal, non-commercial use, solely to identify potential properties for potential purchase. All other use is strictly prohibited and may violate relevant federal and state law. Data last updated on