3550 Oak Lake Drive, Palm Harbor, FL 34684
- $319,900
- 2
- BD
- 2
- BA
- 1,662
- SqFt



- List Price
- $319,900
- Status
- Active
- Days on Market
- 20
- Price Change
- ▼ $10,000 1784263607
- MLS#
- TB8526542
- Property Style
- Single Family
- Year Built
- 1987
- Bedrooms
- 2
- Bathrooms
- 2
- Living Area
- 1,662
- Lot Size
- 6,826
- Acres
- 0.16
- Total Acreage
- 0 to less than 1/4
- Legal Subdivision Name
- Highland Lakes Unit Eighteen
- MLS Area Major
- Palm Harbor
Property Description
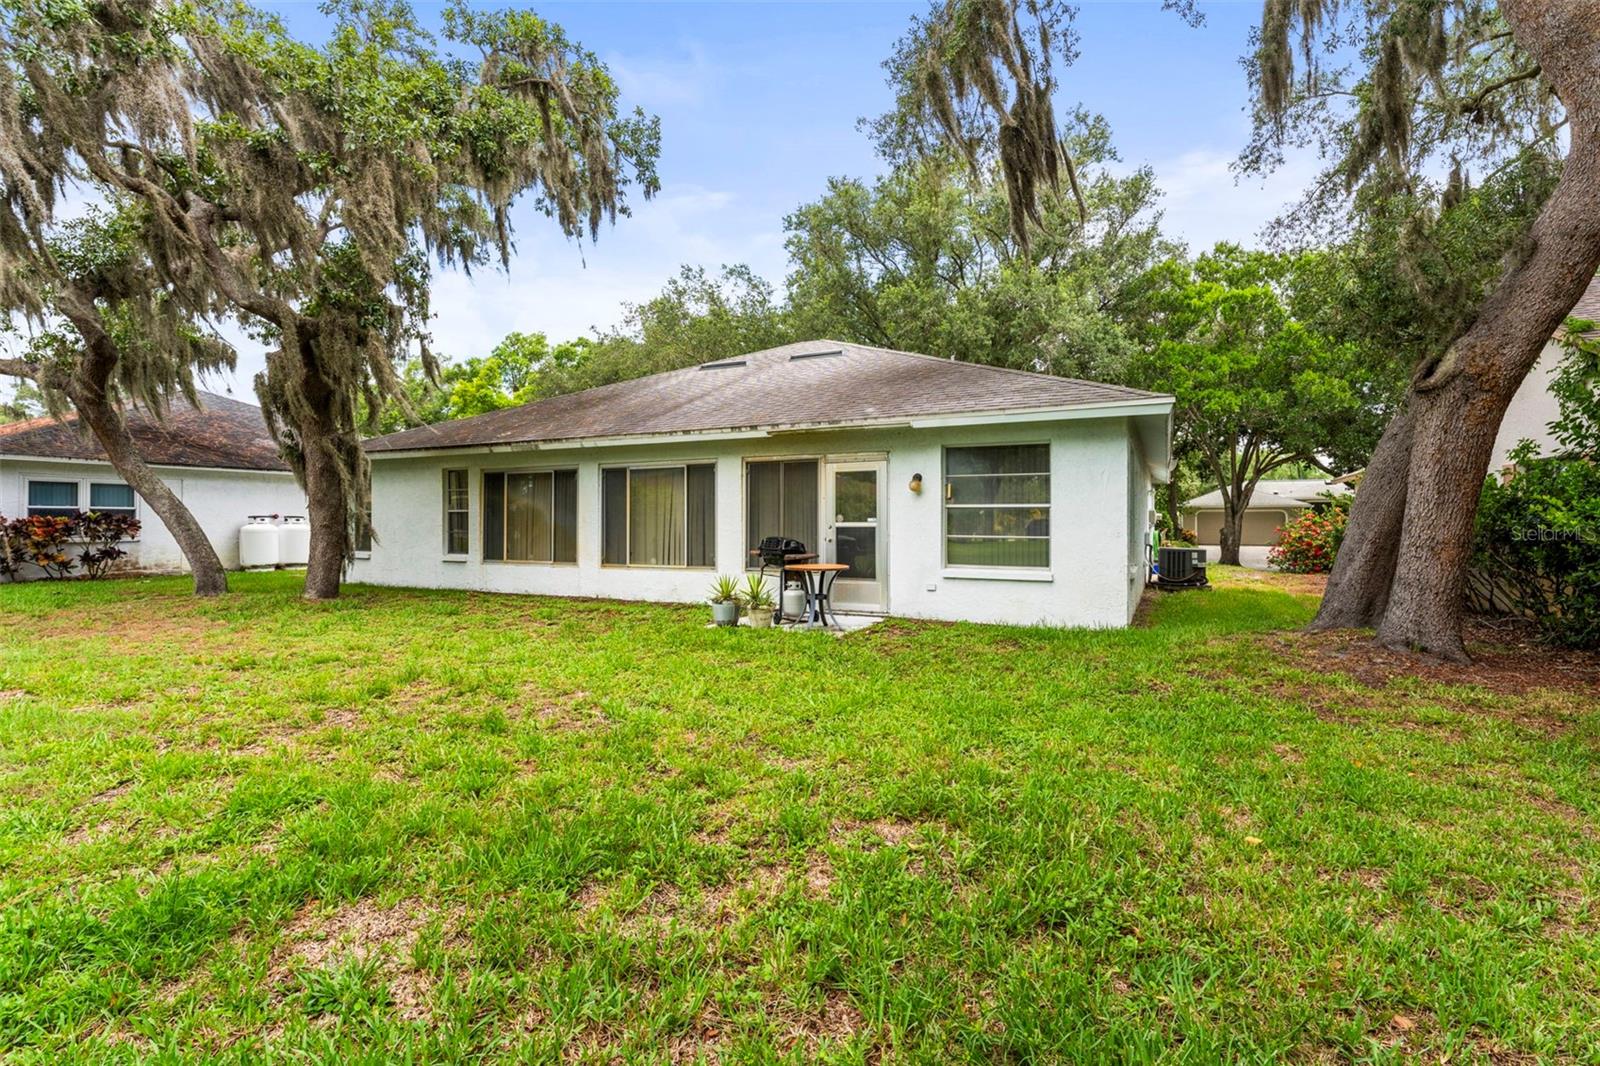
Opportunity knocks! Bring your vision and transform this spacious home into the perfect Florida retreat. Located in a desirable 55+ community, this property is ready for renovation and offers incredible potential for buyers looking to customize a home to their own style and preferences. Whether you're searching for a primary residence, seasonal getaway, or investment opportunity, this fixer-upper is full of possibilities. Residents enjoy access to a community clubhouse and sparkling pool, providing the perfect setting to relax, socialize, and enjoy the Florida lifestyle. Conveniently located in Palm Harbor, you'll be just minutes from shopping, dining, golf courses, beautiful parks, and the area's renowned Gulf beaches. With solid potential, an excellent location, and sought-after community amenities, this home is a rare chance to build equity while creating the home you've always envisioned. Don't miss this opportunity to make it your own in one of Palm Harbor's welcoming active adult communities.
Additional Information
- Taxes
- $2689
- Minimum Lease
- No Minimum
- HOA Fee
- $164
- HOA Payment Schedule
- Monthly
- Community Features
- Pool, No Deed Restriction
- Property Description
- One Story
- Zoning
- RPD-7.5
- Interior Layout
- Ceiling Fans(s), Kitchen/Family Room Combo, Living Room/Dining Room Combo, Open Floorplan, Other
- Interior Features
- Ceiling Fans(s), Kitchen/Family Room Combo, Living Room/Dining Room Combo, Open Floorplan, Other
- Floor
- Carpet
- Appliances
- Other
- Utilities
- Cable Available, Electricity Available, Electricity Connected, Sewer Available, Sewer Connected, Water Available, Water Connected
- Heating
- Central
- Air Conditioning
- Central Air
- Exterior Construction
- Block, Stucco
- Exterior Features
- Other
- Roof
- Shingle
- Foundation
- Slab
- Pool
- Community
- Garage Carport
- 2 Car Garage
- Garage Spaces
- 2
- Housing for Older Persons
- Yes
- Pets
- Allowed
- Flood Zone Code
- X
- Parcel ID
- 05-28-16-38925-000-0360
- Legal Description
- HIGHLAND LAKES UNIT EIGHTEEN LOT 36
Listing courtesy of HOYT REALTY. 727-309-8660
Mortgage Calculator
StellarMLS is the source of this information via Internet Data Exchange Program. All listing information is deemed reliable but not guaranteed and should be independently verified through personal inspection by appropriate professionals. Listings displayed on this website may be subject to prior sale or removal from sale. Availability of any listing should always be independently verified. Listing information is provided for consumer personal, non-commercial use, solely to identify potential properties for potential purchase. All other use is strictly prohibited and may violate relevant federal and state law. Data last updated on