5102 Peachgreen Court, Tampa, FL 33624
- $379,900
- 3
- BD
- 2
- BA
- 1,703
- SqFt




- List Price
- $379,900
- Status
- Active
- Days on Market
- 18
- Price Change
- ▼ $5,100 1784661036
- MLS#
- TB8525252
- Property Style
- Single Family
- Year Built
- 1984
- Bedrooms
- 3
- Bathrooms
- 2
- Living Area
- 1,703
- Lot Size
- 5,200
- Acres
- 0.12
- Total Acreage
- 0 to less than 1/4
- Legal Subdivision Name
- Greenbrook Village
- MLS Area Major
- Tampa / Northdale
Property Description
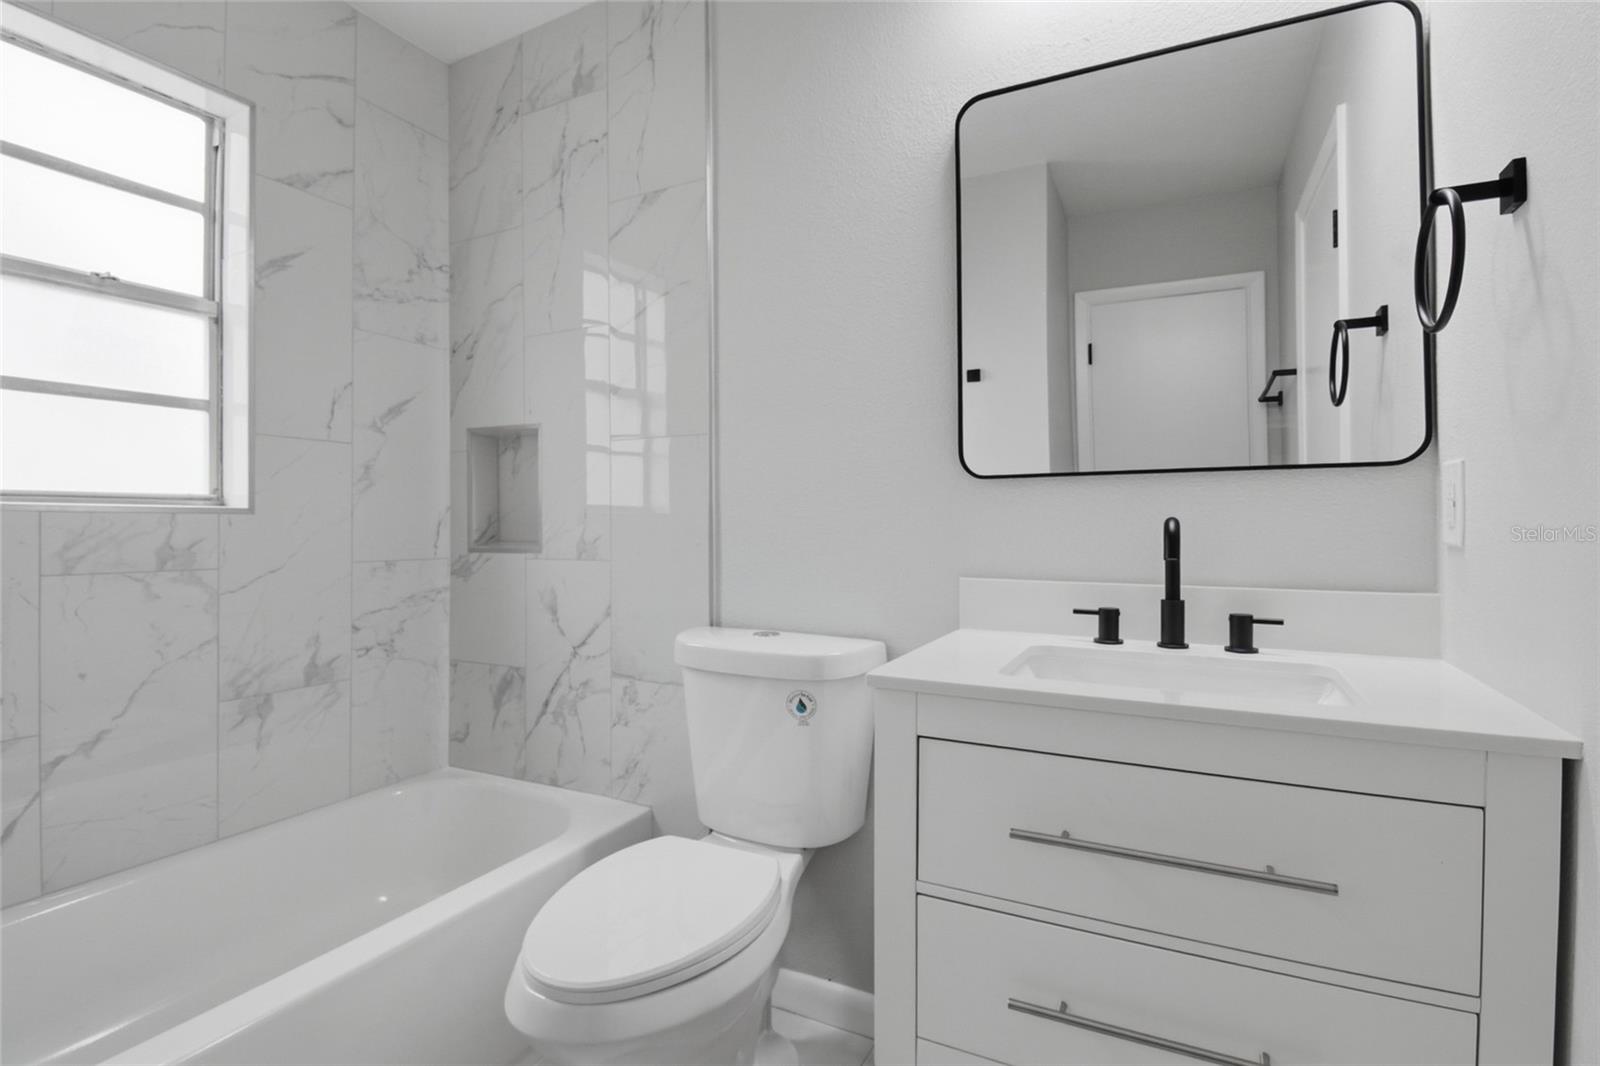
Virtually Staged. Honey stop the car! Beautifully updated 3-bedroom, 2-bath home located on a desirable corner lot in the Plantation community. This move-in ready property features a completely remodeled kitchen with Shaker cabinets, Level 4 quartz countertops, designer glass tile backsplash, matte hardware, and a full suite of brand-new stainless steel appliances. The inviting floor plan is complemented by new luxury laminate flooring throughout, fresh interior and exterior paint, updated LED lighting, and ceiling fans. Both bathrooms have been tastefully renovated with new tile surrounds, updated plumbing fixtures, new vanities and contemporary finishes. The spacious, fully fenced backyard offers privacy with a brand-new vinyl fence, making it perfect for entertaining, pets, or outdoor enjoyment. Conveniently located near shopping, dining, schools, parks, and major commuter routes, this beautifully updated home is ready for its new owner. Schedule your private showing today. Property Features • 3 Bedrooms • 2 Updated Bathrooms • Desirable Plantation Neighborhood • Corner Lot • Brand-New Kitchen • Shaker Cabinets soft close • Level 4 Quartz Countertops • Designer Glass Tile Backsplash • Brand-New Stainless Steel Appliances • Luxury Laminate Flooring Throughout • Fresh Interior & Exterior Paint • LED Lighting Throughout • Matte Fixtures & Hardware • New Vinyl Privacy Fence • Move-In Ready
Additional Information
- Taxes
- $1502
- Minimum Lease
- 1-7 Days
- HOA Fee
- $84
- HOA Payment Schedule
- Monthly
- Community Features
- Playground, Pool, Sidewalks, No Deed Restriction
- Property Description
- One Story
- Zoning
- PD
- Interior Layout
- Ceiling Fans(s), Solid Surface Counters, Solid Wood Cabinets
- Interior Features
- Ceiling Fans(s), Solid Surface Counters, Solid Wood Cabinets
- Floor
- Ceramic Tile, Laminate
- Appliances
- Dishwasher, Disposal, Electric Water Heater, Microwave, Range, Refrigerator
- Utilities
- BB/HS Internet Available, Cable Available, Electricity Connected, Sewer Connected
- Heating
- Central
- Air Conditioning
- Central Air
- Exterior Construction
- Vinyl Siding, Frame
- Exterior Features
- Private Yard, Sidewalk
- Roof
- Shingle
- Foundation
- Slab
- Pool
- Community
- Pets
- Allowed
- Flood Zone Code
- X
- Parcel ID
- U-17-28-18-12V-000000-00030.0
- Legal Description
- GREENBROOK VILLAGE A PORTION OF LOT 30 DESC AS FOLLOWS BEG AT NW COR OF LOT 30 THN N 79 DEG 20 MIN E 34 FT TO BEG OF CURVE CONCAVE SWLY RAD 25 FT THN ON ARC OF SD CURVE 38 FT CHD BRG AND DIST S 57 DEG 06 MIN E 34.45 FT TO BEG OF REVERSE CURVE CONCAVE NELY RAD 960.5 FT THN ON ARC OF CURVE 78.32 FT CHD BRG AND DIST S 15 DEG 54 MIN 04 SEC E 78.29 FT TO CURVES END THN S 76 DEG 54 MIN 55 SEC W 62.18 FT THN N 10 DEG 39 MIN 26 SEC W 104.33 FT TO POB
Listing courtesy of CHARLES RUTENBERG REALTY INC. 866-580-6402
Mortgage Calculator
StellarMLS is the source of this information via Internet Data Exchange Program. All listing information is deemed reliable but not guaranteed and should be independently verified through personal inspection by appropriate professionals. Listings displayed on this website may be subject to prior sale or removal from sale. Availability of any listing should always be independently verified. Listing information is provided for consumer personal, non-commercial use, solely to identify potential properties for potential purchase. All other use is strictly prohibited and may violate relevant federal and state law. Data last updated on