3502 Liles Lane, Plant City, FL 33563
- $339,500
- 3
- BD
- 2
- BA
- 1,766
- SqFt



- List Price
- $339,500
- Status
- Active
- Days on Market
- 27
- Price Change
- ▼ $9,000 1783884086
- MLS#
- TB8524570
- Property Style
- Single Family
- Year Built
- 1963
- Bedrooms
- 3
- Bathrooms
- 2
- Living Area
- 1,766
- Lot Size
- 8,343
- Acres
- 0.19
- Total Acreage
- 0 to less than 1/4
- Legal Subdivision Name
- Thomas Wayne Sub
- MLS Area Major
- Plant City
Property Description
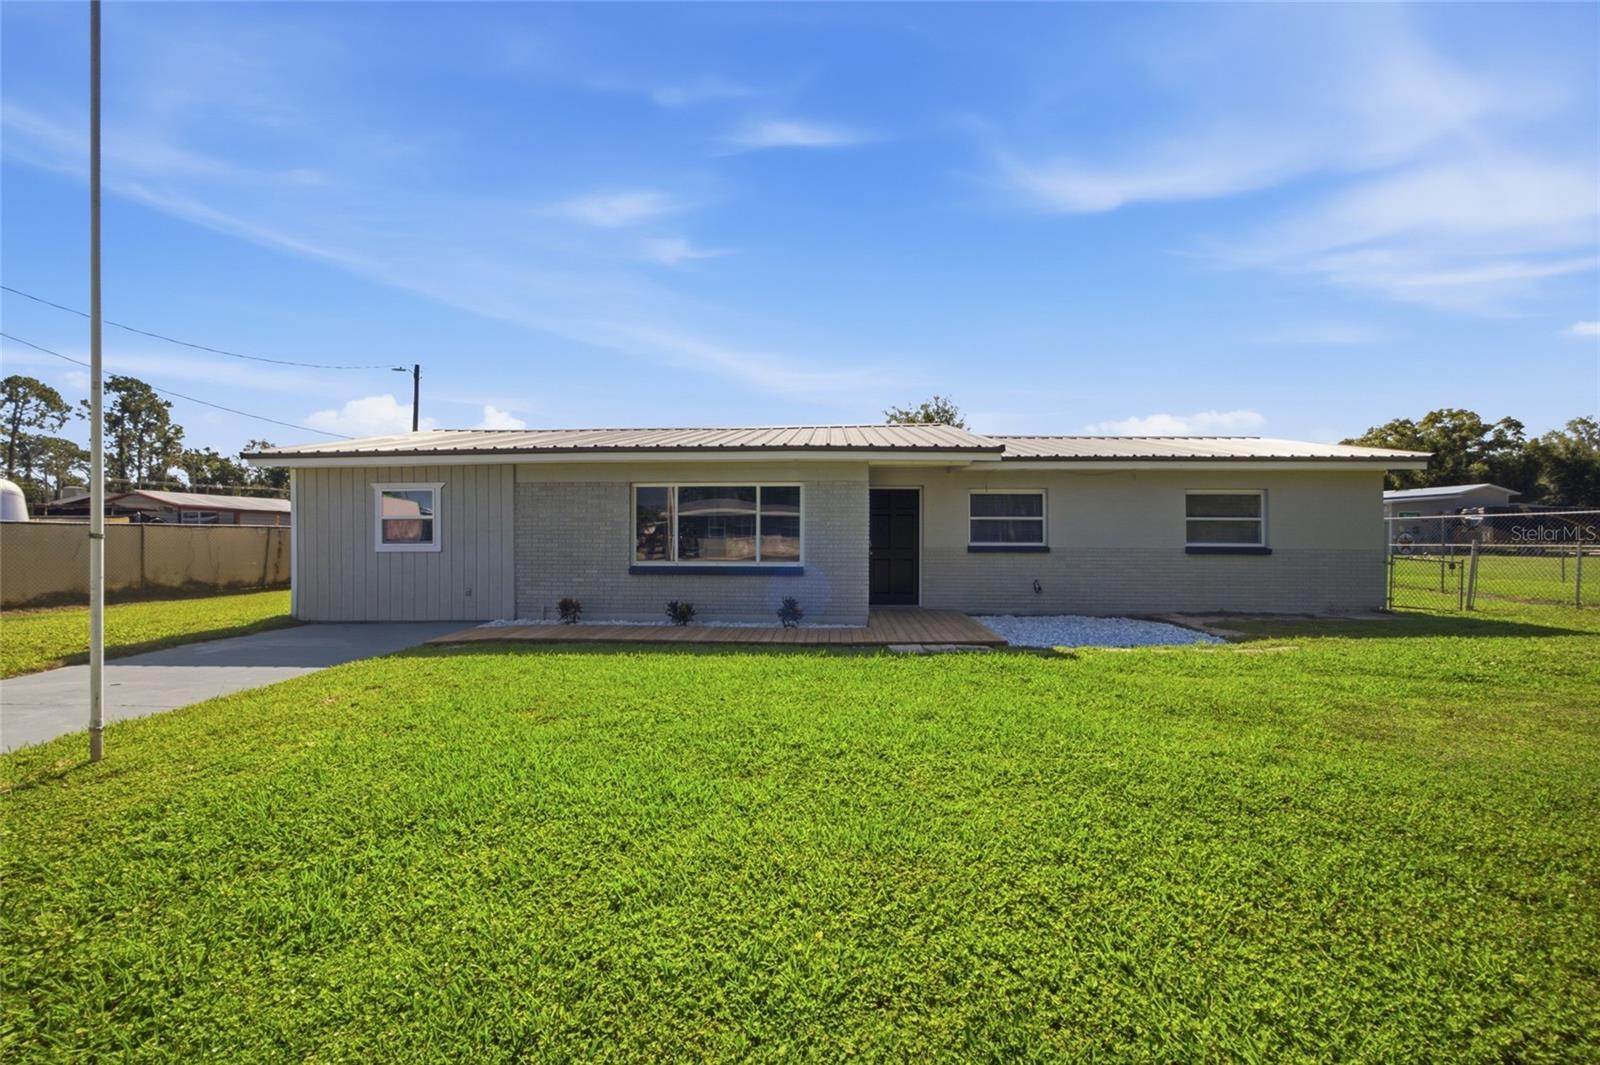
$10,500 in SELLER CONCESSIONS! Here's your opportunity to make this solid 3-bedroom, 2-bath block (+office) ranch home in Plant City your own! This single-family home features a durable metal roof, a beautifully maintained interior, an inside utility room for added convenience, a partially fenced backyard that's perfect for pets or play, and a detached utility shed for extra storage. Conveniently located less than 3 miles from the Plant City Historic Downtown Business District and the famous Strawberry Festival Grounds, you'll love being close to shopping, dining, entertainment, and local events. Adding to its appeal, this property is also commercially zoned, creating endless possibilities for future use or investment. With no HOA, no CDD, no deed restrictions, plus private well and septic, you'll enjoy the freedom and flexibility this property offers. Whether you're looking for a primary residence, an investment property, or a unique opportunity with commercial potential, this home is full of possibilities. Schedule your private showing today before this one is gone!
Additional Information
- Taxes
- $3152
- Minimum Lease
- No Minimum
- Location
- City Limits, Unpaved
- Community Features
- No Deed Restriction
- Property Description
- One Story
- Zoning
- C-2
- Interior Layout
- Ceiling Fans(s), Stone Counters, Thermostat
- Interior Features
- Ceiling Fans(s), Stone Counters, Thermostat
- Floor
- Laminate, Vinyl
- Appliances
- Dishwasher, Range, Range Hood, Refrigerator
- Utilities
- Cable Available, Electricity Available, Water Available
- Heating
- Central
- Air Conditioning
- Central Air
- Exterior Construction
- Block, Wood Siding
- Exterior Features
- Lighting, Storage
- Roof
- Metal
- Foundation
- Slab
- Pool
- No Pool
- Garage Features
- Driveway, Open
- Elementary School
- Bryant-Hb
- Middle School
- Tomlin-Hb
- High School
- Strawberry Crest High School
- Fences
- Chain Link
- Pets
- Allowed
- Flood Zone Code
- x
- Parcel ID
- P-36-28-21-56W-000000-00002.9
- Legal Description
- THOMAS WAYNE SUBDIVISION FROM NW COR OF LOT 2 RUN E 165 FT AND S 200 FT TO POB E 105 FT S 96 FT W 105 FT AND N TO POB LESS WLY 20 FT FOR RD
Listing courtesy of SOUTHERN PINE REALTY GROUP, LLC. 813-525-7313
Mortgage Calculator
StellarMLS is the source of this information via Internet Data Exchange Program. All listing information is deemed reliable but not guaranteed and should be independently verified through personal inspection by appropriate professionals. Listings displayed on this website may be subject to prior sale or removal from sale. Availability of any listing should always be independently verified. Listing information is provided for consumer personal, non-commercial use, solely to identify potential properties for potential purchase. All other use is strictly prohibited and may violate relevant federal and state law. Data last updated on