4420 6th Avenue S, St Petersburg, FL 33711
- $349,900
- 3
- BD
- 2
- BA
- 1,200
- SqFt




- List Price
- $349,900
- Status
- Active
- Days on Market
- 25
- Price Change
- ▼ $10,100 1784230607
- MLS#
- TB8524141
- Property Style
- Single Family
- Year Built
- 1947
- Bedrooms
- 3
- Bathrooms
- 2
- Living Area
- 1,200
- Lot Size
- 7,501
- Acres
- 0.17
- Total Acreage
- 0 to less than 1/4
- Legal Subdivision Name
- Woodstock Sub
- MLS Area Major
- St Pete/Gulfport
Property Description
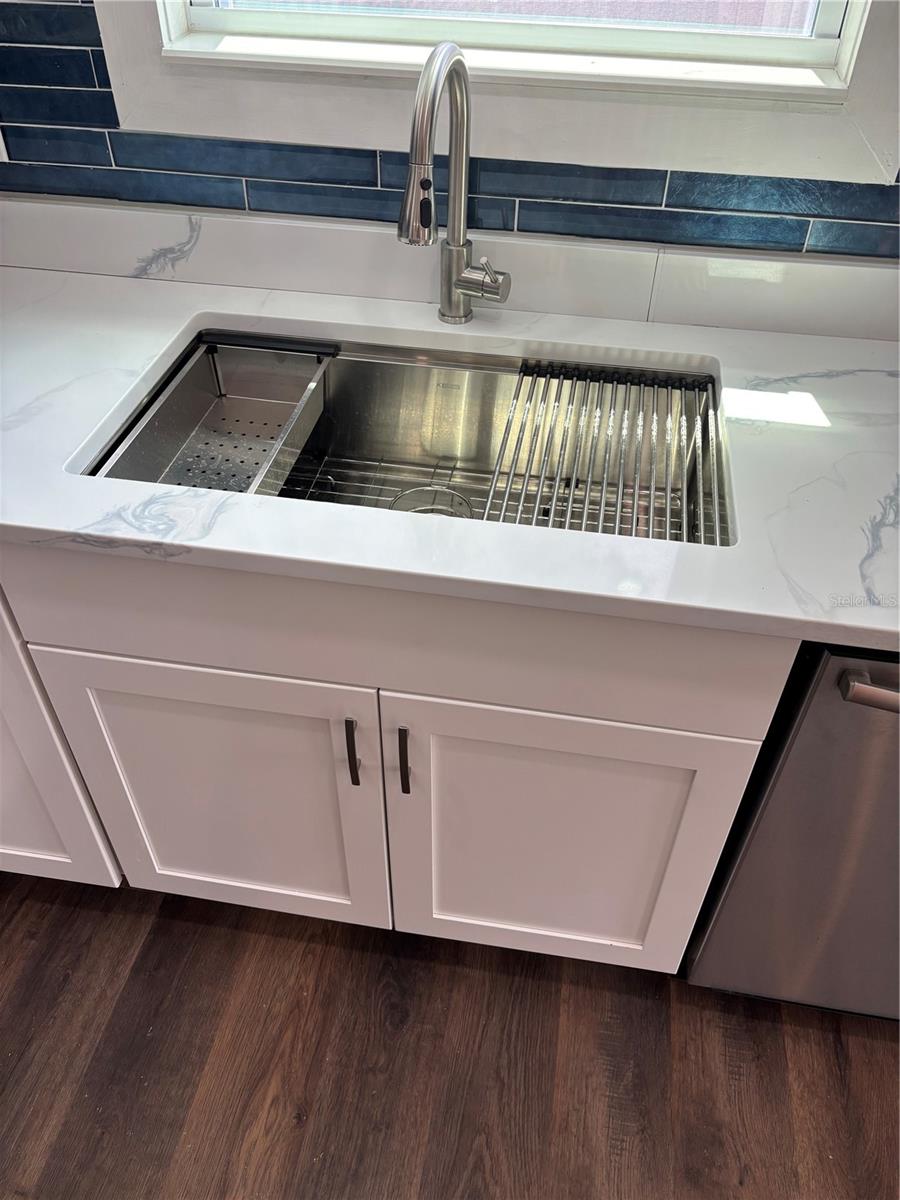
Welcome to a beautifully newly remodeled home with clean modern finishes and strong curb appeal. The exterior features a fresh contemporary color palette, updated windows, a light paver driveway, and a welcoming front entry. Inside, you’ll find an open, bright layout with luxury-style wood-look flooring, fresh interior paint, recessed lighting, updated trim, and modern fixtures throughout. The remodeled kitchen offers shaker cabinetry, sleek countertops, stainless steel appliances, a stylish dark tile backsplash, pendant lighting, and a functional center island that opens to the main living area—perfect for everyday living and entertaining. The home also includes updated windows that bring in natural light, modern ceiling fans, refreshed doors and finishes, and a clean neutral design ready for the next owner’s personal touch. The rear entry provides access to the backyard, offering additional outdoor potential for relaxing, pets, gardening, or future improvements. Conveniently located in St. Petersburg with easy access to local dining, shopping, parks, downtown St. Pete, major roadways, and the Gulf beaches, this move-in-ready home is a great opportunity for buyers seeking updated finishes in a central location.
Additional Information
- Taxes
- $3502
- Minimum Lease
- No Minimum
- Community Features
- No Deed Restriction
- Property Description
- One Story
- Interior Layout
- Ceiling Fans(s), Open Floorplan, Walk-In Closet(s)
- Interior Features
- Ceiling Fans(s), Open Floorplan, Walk-In Closet(s)
- Floor
- Luxury Vinyl
- Appliances
- Dishwasher, Range, Refrigerator
- Utilities
- Cable Available, Electricity Connected, Sewer Connected, Water Connected
- Heating
- Central
- Air Conditioning
- Central Air
- Exterior Construction
- Frame, Wood Siding
- Exterior Features
- Private Mailbox, Private Yard, Sidewalk
- Roof
- Shingle
- Foundation
- Crawlspace
- Pool
- No Pool
- Flood Zone Code
- X
- Parcel ID
- 22-31-16-99090-008-0030
- Legal Description
- WOODSTOCK SUB BLK H, LOT 3 & E 15FT OF LOT 4
Listing courtesy of CHARLES RUTENBERG REALTY INC. 866-580-6402
Mortgage Calculator
StellarMLS is the source of this information via Internet Data Exchange Program. All listing information is deemed reliable but not guaranteed and should be independently verified through personal inspection by appropriate professionals. Listings displayed on this website may be subject to prior sale or removal from sale. Availability of any listing should always be independently verified. Listing information is provided for consumer personal, non-commercial use, solely to identify potential properties for potential purchase. All other use is strictly prohibited and may violate relevant federal and state law. Data last updated on