5652 Fisher Glen Loop, Wesley Chapel, FL 33545
- $515,000
- 3
- BD
- 4
- BA
- 2,565
- SqFt







- List Price
- $515,000
- Status
- Active
- Days on Market
- 32
- Price Change
- ▼ $10,000 1783641294
- MLS#
- TB8523230
- Property Style
- Single Family
- Architectural Style
- Cottage
- Year Built
- 2014
- Bedrooms
- 3
- Bathrooms
- 4
- Baths Half
- 1
- Living Area
- 2,565
- Lot Size
- 9,340
- Acres
- 0.21
- Total Acreage
- 0 to less than 1/4
- Legal Subdivision Name
- Avalon Park
- MLS Area Major
- Wesley Chapel
Property Description
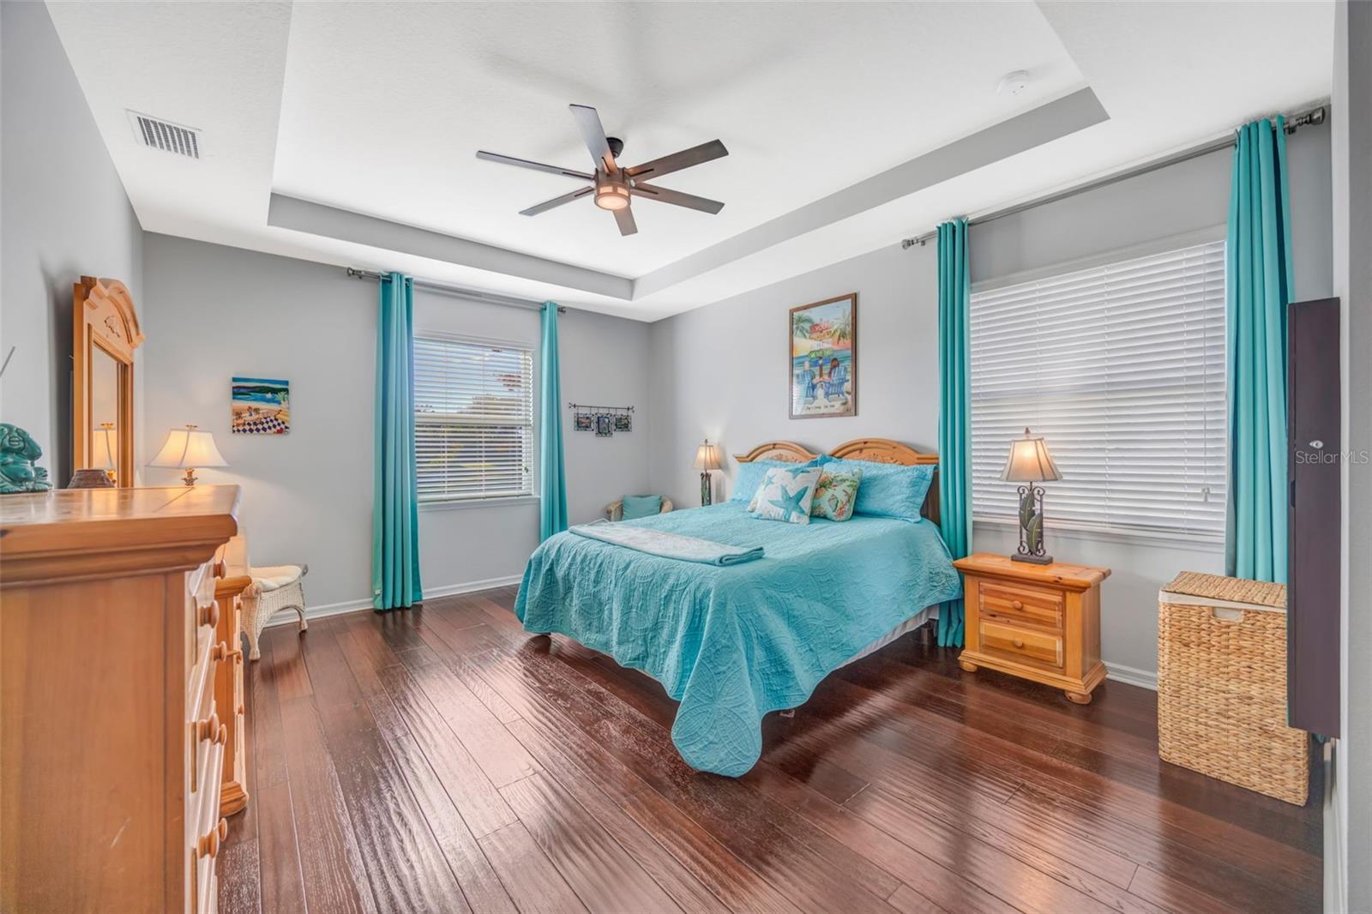
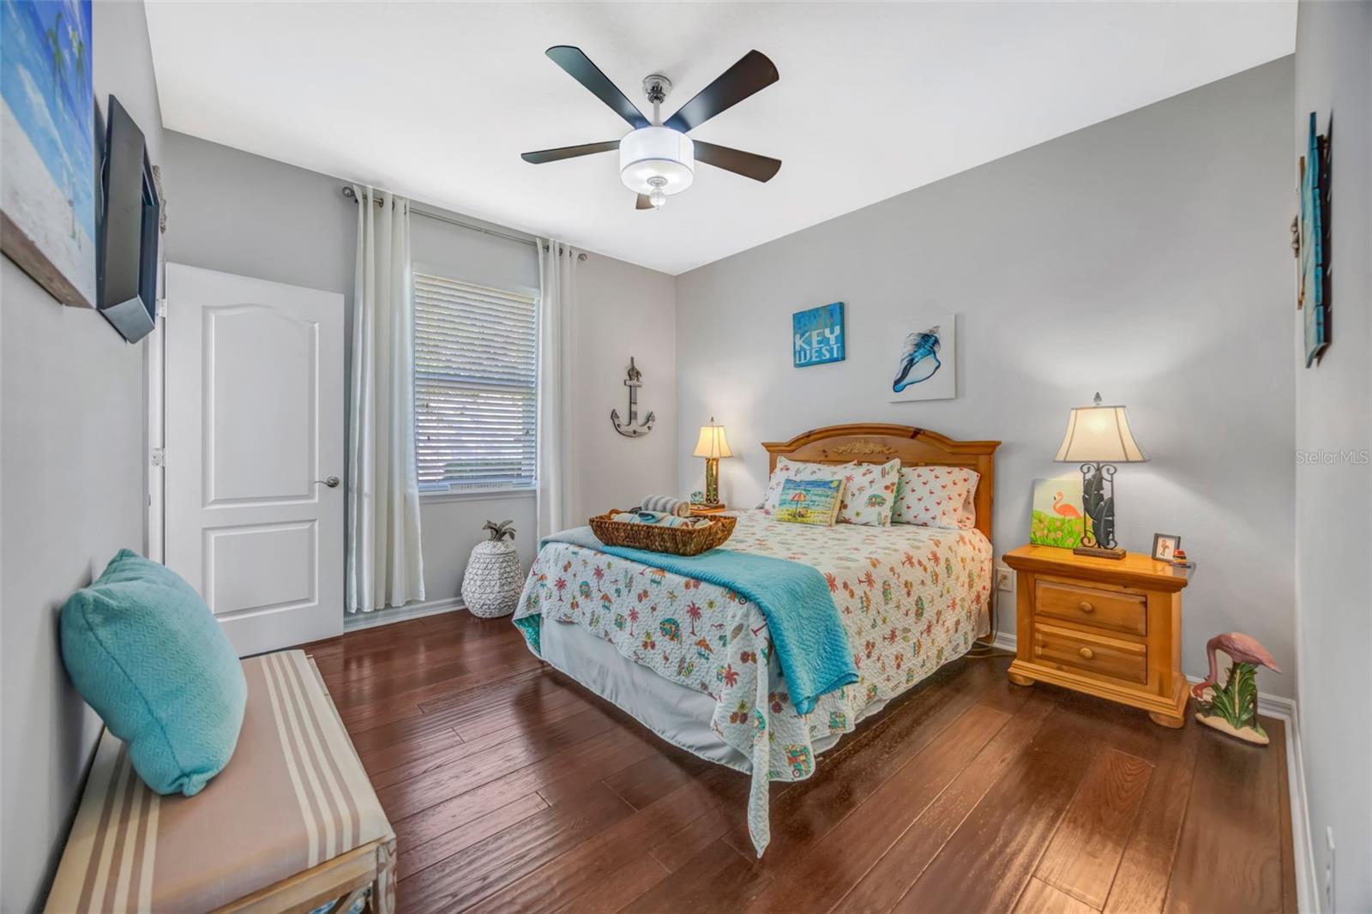
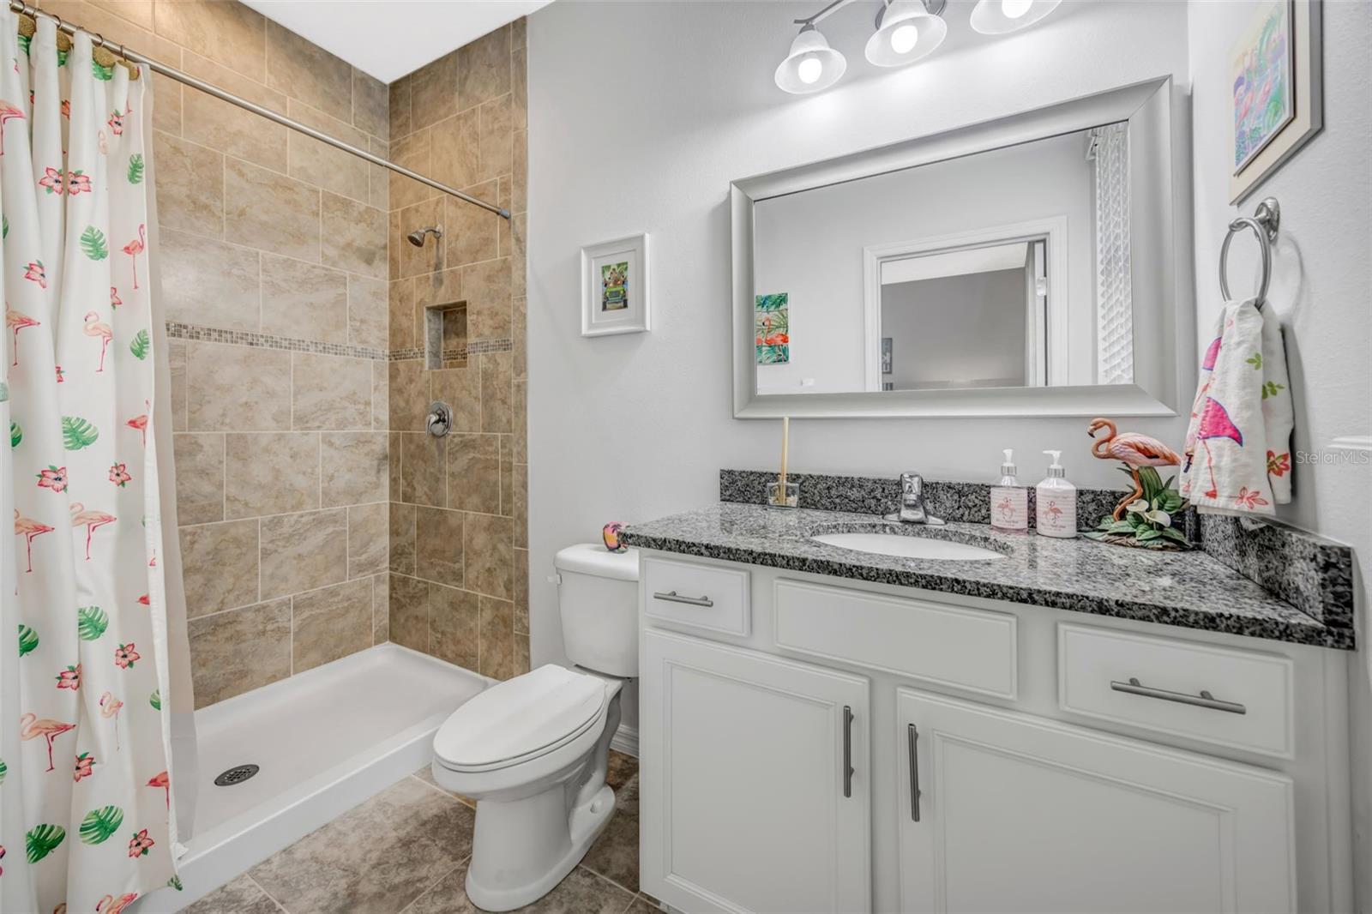
IMMACULATE! Welcome to your dream home showcasing the highly sought-after DR Horton Hawthorne floor plan, celebrated for its spacious open-concept design and flexible living areas. . ** Built for peace of mind, this home features a NEW Titan XT ARCHITECTURAL SHINGLE ROOF (2024) RATED TO WITHSTAND WINDS UP TO 160 MPH. A NEW WATER HEATER adds even more value and efficiency. ** Car enthusiasts will love the 3-car garage, UPGRADED WITH PVC TILE GARAGE FLOORING AND ADDITIONAL LIGHTING designed to showcase your automotive dreams, along with insulated doors and a WiFi-enabled garage door opener. ** This beautifully maintained home offers 3 bedrooms plus a den, ideal for a home office, playroom, or guest space. With 3.5 bathrooms, including a convenient half bath accessible from the rear screened-in porch, the layout is perfect for both daily living and entertaining. The spacious Primary Suite features two large walk-in closets, trayed ceiling, and ensuite bath with dual vanities, garden soaking tub and separate shower with frameless glass surround. All bathrooms feature floor-to-ceiling tile creating a clean, modern, and upscale look. Fresh interior and exterior paint gives the home a crisp, move-in-ready feel. Tile flooring flows throughout the main living areas, complemented by warm wood flooring in the bedrooms. The expansive primary suite is a true retreat, highlighted by elegant tray ceilings and a well-appointed en-suite bath. The open kitchen overlooks the great room and features a new refrigerator, upgraded lighting, ample cabinetry, and a large island—ideal for gatherings. The great room is pre-wired for surround sound, making movie nights fun and immersive. Step outside to the extended paved screened-in lanai with ½ bath, where serene pond views and breathtaking sunset skies set the stage for true Florida living. Tropical backyard landscaping completes the outdoor oasis. Additional upgrades include a water softener and an active termite warranty, providing comfort and confidence for years to come. Located in a vibrant, amenity-rich community offering two clubhouses, two pools with splash pads, PICKLEBALL courts, a playground, and a dog park. Plus, Downtown Avalon Park Wesley Chapel is just minutes away, features dining, shopping, and entertainment with top-rated area schools (Avalon Park schools are now K-12 and elementary school just received an A rating) all conveniently located within the community. This exceptional Hawthorne floorplan perfectly blends thoughtful upgrades, modern comfort, and relaxed Florida living—don’t miss the opportunity to make it yours.
Additional Information
- Taxes
- $7188
- Taxes
- $2,718
- Minimum Lease
- 1-2 Years
- HOA Fee
- $196
- HOA Payment Schedule
- Quarterly
- Maintenance Includes
- Cable TV, Pool, Trash
- Location
- In County, Sidewalk, Paved
- Community Features
- Association Recreation - Owned, Clubhouse, Deed Restrictions, Fitness Center, Park, Playground, Pool, Sidewalks, Street Lights
- Property Description
- One Story
- Zoning
- MPUD
- Interior Layout
- Ceiling Fans(s), Eat-in Kitchen, Kitchen/Family Room Combo, Open Floorplan, Primary Bedroom Main Floor, Solid Surface Counters, Solid Wood Cabinets, Stone Counters, Tray Ceiling(s), Walk-In Closet(s)
- Interior Features
- Ceiling Fans(s), Eat-in Kitchen, Kitchen/Family Room Combo, Open Floorplan, Primary Bedroom Main Floor, Solid Surface Counters, Solid Wood Cabinets, Stone Counters, Tray Ceiling(s), Walk-In Closet(s)
- Floor
- Ceramic Tile
- Appliances
- Dishwasher, Disposal, Dryer, Electric Water Heater, Exhaust Fan, Microwave, Range, Refrigerator, Washer, Water Softener
- Utilities
- BB/HS Internet Available, Cable Connected, Electricity Connected, Fiber Optics, Public, Sewer Connected, Sprinkler Meter, Underground Utilities, Water Connected
- Heating
- Electric, Heat Pump
- Air Conditioning
- Central Air
- Exterior Construction
- Block, Stucco
- Exterior Features
- Lighting, Rain Gutters, Sidewalk, Sliding Doors, Sprinkler Metered
- Roof
- Shingle
- Foundation
- Slab
- Pool
- Community
- Garage Carport
- 3 Car Garage
- Garage Spaces
- 3
- Garage Features
- Driveway, Garage Door Opener
- Elementary School
- New River Elementary
- Middle School
- Thomas E Weightman Middle-Po
- High School
- Wesley Chapel High-PO
- Water View
- Pond
- Water Access
- Pond
- Water Frontage
- Pond
- Pets
- Allowed
- Flood Zone Code
- X
- Parcel ID
- 20-26-11-004.0-028.00-061.0
- Legal Description
- NEW RIVER LAKES PHASE 1 PARCEL "D" PARTIAL REPLAT PB 68 PG 119 BLOCK 28 LOT 61 OR 9629 PG 3846
Listing courtesy of EXP REALTY LLC. 888-883-8509
Mortgage Calculator
StellarMLS is the source of this information via Internet Data Exchange Program. All listing information is deemed reliable but not guaranteed and should be independently verified through personal inspection by appropriate professionals. Listings displayed on this website may be subject to prior sale or removal from sale. Availability of any listing should always be independently verified. Listing information is provided for consumer personal, non-commercial use, solely to identify potential properties for potential purchase. All other use is strictly prohibited and may violate relevant federal and state law. Data last updated on