3406 W Swann Avenue, Tampa, FL 33609
- $869,900
- 3
- BD
- 3
- BA
- 2,340
- SqFt










- List Price
- $869,900
- Status
- Active
- Days on Market
- 30
- Price Change
- ▼ $99 1784929120
- MLS#
- TB8523160
- Property Style
- Single Family
- Architectural Style
- Florida
- Year Built
- 1955
- Bedrooms
- 3
- Bathrooms
- 3
- Baths Half
- 1
- Living Area
- 2,340
- Lot Size
- 8,448
- Acres
- 0.19
- Total Acreage
- 0 to less than 1/4
- Legal Subdivision Name
- Golf View Place
- MLS Area Major
- Tampa / Palma Ceia
Property Description
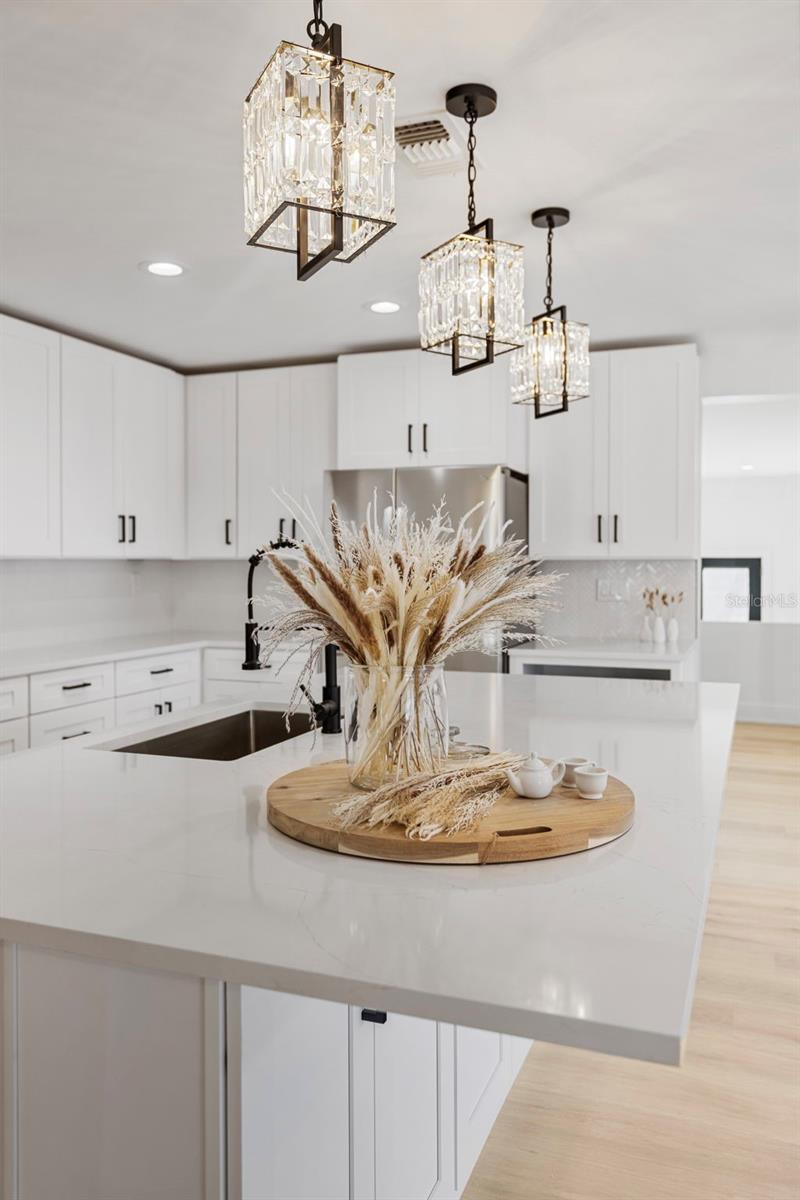
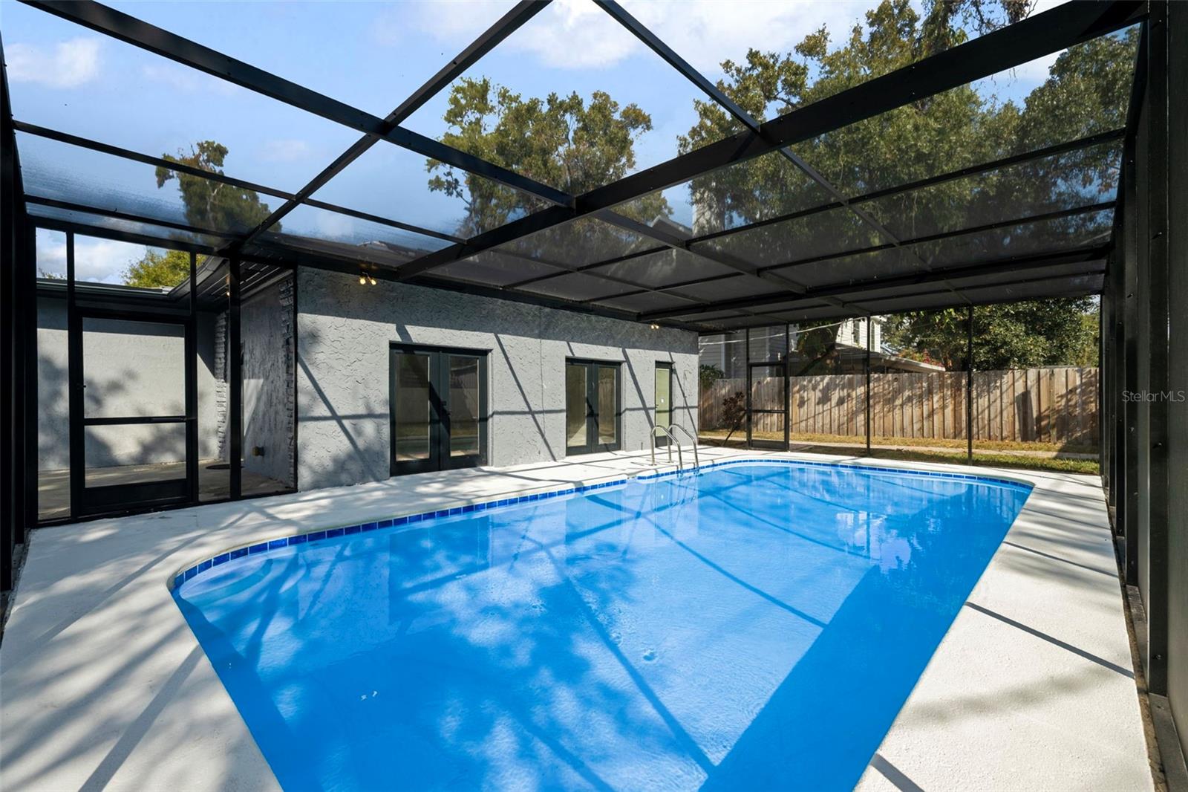
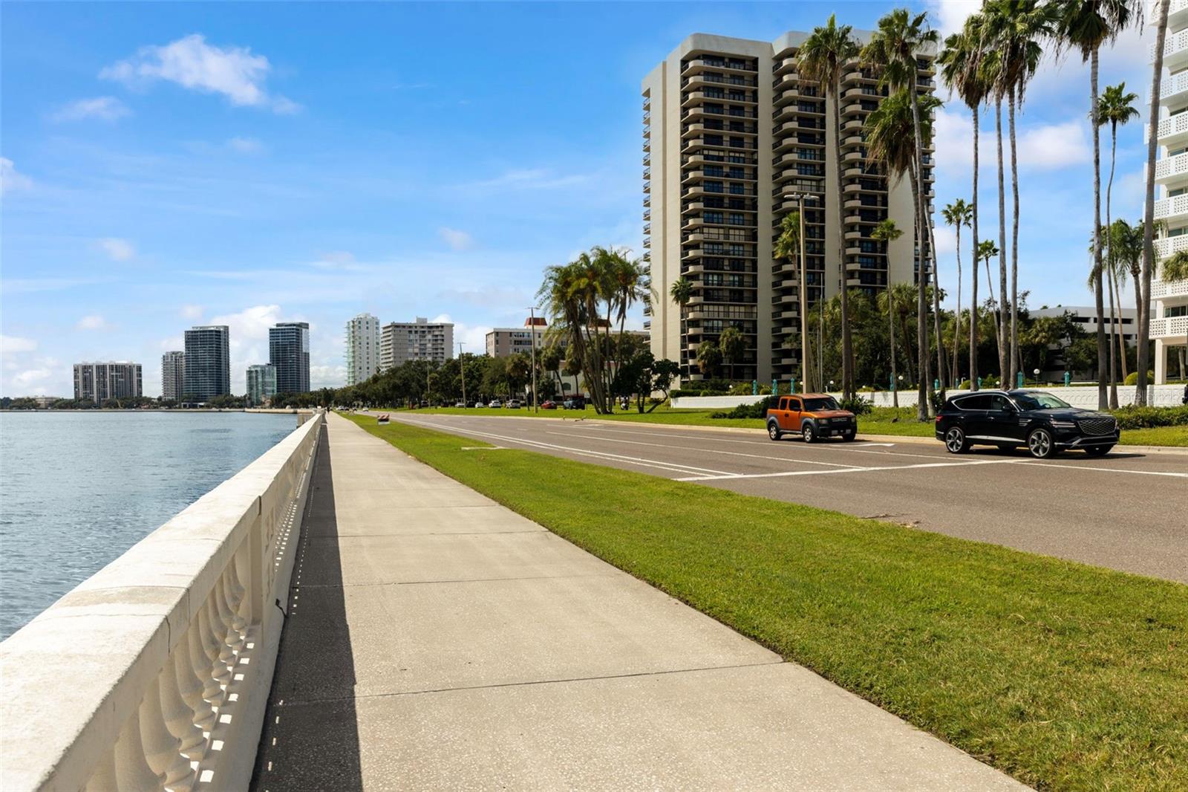
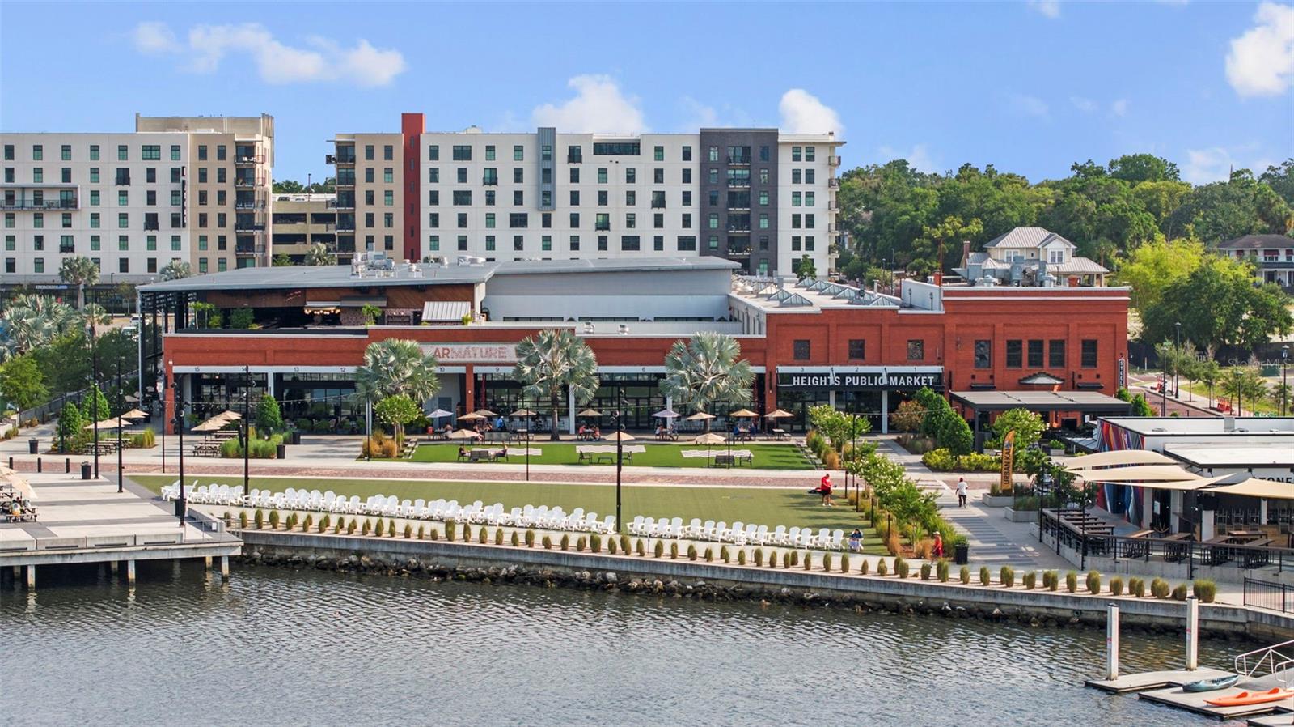
Welcome to an exceptional South Tampa SANCTUARY where refined design, modern comfort, and timeless elegance come together in perfect harmony. Thoughtfully renovated throughout, this 3-bedroom, 2.5-bath residence offers a level of sophistication and livability rarely found in this coveted neighborhood. From the moment you arrive, the home’s bright, open interiors and curated finishes create an atmosphere of understated luxury, enhanced by abundant natural light and a seamless flow ideal for both intimate living and upscale entertaining. At the heart of the home, the fully reimagined chef’s kitchen showcases quartz countertops, premium finishes, and a layout designed for both culinary inspiration and effortless hosting. Adjacent to the kitchen, a striking glass-enclosed office/flex room provides a stylish workspace or an elegant dining alternative, framed by serene views of the surrounding property. New luxury vinyl flooring carries throughout the home, adding warmth and continuity to each thoughtfully designed space. The private primary suite serves as a tranquil retreat, offering generous proportions, a custom walk-in closet, and a spa-inspired ensuite bath finished with porcelain tile and dual vanities. Every bathroom in the home has been meticulously updated, reflecting a commitment to quality and modern design. Multiple entry points lead to the home’s outdoor oasis, where a screened pool enclosure, new pool pump, and dedicated pool bath and a versatile bonus room connected to the utility area—ideal for use as a safe room, hobby space, or additional storage. The fully fenced backyard also features a storage shed. Energy efficiency is elevated with 27cell fully paid-off solar panels, offering long-term savings and sustainability. Located in Flood Zone X with no HOA, the property also presents unique flexibility, including potential commercial uses (buyer to verify with city/county). This premier South Tampa location places you within minutes of top-rated schools, renowned dining, boutique shopping, healthcare providers, and the vibrant lifestyle that defines this prestigious community. Move-in ready and masterfully updated, this home delivers luxury, convenience, and an unmatched South Tampa address—an extraordinary opportunity for buyers seeking a residence that balances modern upgrades with enduring style.
Additional Information
- Taxes
- $6915
- Minimum Lease
- No Minimum
- Location
- Level, Near Public Transit
- Community Features
- No Deed Restriction
- Property Description
- One Story
- Zoning
- RS-100
- Interior Layout
- Ceiling Fans(s), Kitchen/Family Room Combo, Open Floorplan, Primary Bedroom Main Floor, Solid Surface Counters, Walk-In Closet(s)
- Interior Features
- Ceiling Fans(s), Kitchen/Family Room Combo, Open Floorplan, Primary Bedroom Main Floor, Solid Surface Counters, Walk-In Closet(s)
- Floor
- Luxury Vinyl, Tile
- Appliances
- Dishwasher, Disposal, Dryer, Microwave, Range, Range Hood, Refrigerator, Washer
- Utilities
- Cable Available, Electricity Connected, Phone Available, Sewer Connected, Water Connected
- Heating
- Electric
- Air Conditioning
- Central Air
- Exterior Construction
- Block
- Exterior Features
- Private Mailbox, Private Yard, Sliding Doors, Storage
- Roof
- Shingle
- Foundation
- Slab
- Pool
- Private
- Pool Type
- Deck, In Ground, Outside Bath Access, Screen Enclosure
- Elementary School
- Grady-Hb
- Middle School
- Coleman-Hb
- High School
- Plant-HB
- Fences
- Other
- Pets
- Allowed
- Flood Zone Code
- X
- Parcel ID
- A-27-29-18-3Q2-000002-00003.0
- Legal Description
- GOLF VIEW PLACE LOT 3 BLK 2 & N 1/2 CLOSED ALLEY ABUTTING THEREON
Listing courtesy of SANCTUARY REAL ESTATE GROUP, LLC. 404-974-5843
Mortgage Calculator
StellarMLS is the source of this information via Internet Data Exchange Program. All listing information is deemed reliable but not guaranteed and should be independently verified through personal inspection by appropriate professionals. Listings displayed on this website may be subject to prior sale or removal from sale. Availability of any listing should always be independently verified. Listing information is provided for consumer personal, non-commercial use, solely to identify potential properties for potential purchase. All other use is strictly prohibited and may violate relevant federal and state law. Data last updated on