314 E Frances Avenue, Tampa, FL 33602
- $675,000
- 3
- BD
- 3
- BA
- 1,472
- SqFt








- List Price
- $675,000
- Status
- Active
- Days on Market
- 32
- MLS#
- TB8522832
- Property Style
- Single Family
- Architectural Style
- Bungalow
- Year Built
- 1912
- Bedrooms
- 3
- Bathrooms
- 3
- Living Area
- 1,472
- Lot Size
- 4,800
- Acres
- 0.11
- Total Acreage
- 0 to less than 1/4
- Legal Subdivision Name
- Richards Sub
- MLS Area Major
- Tampa
Property Description
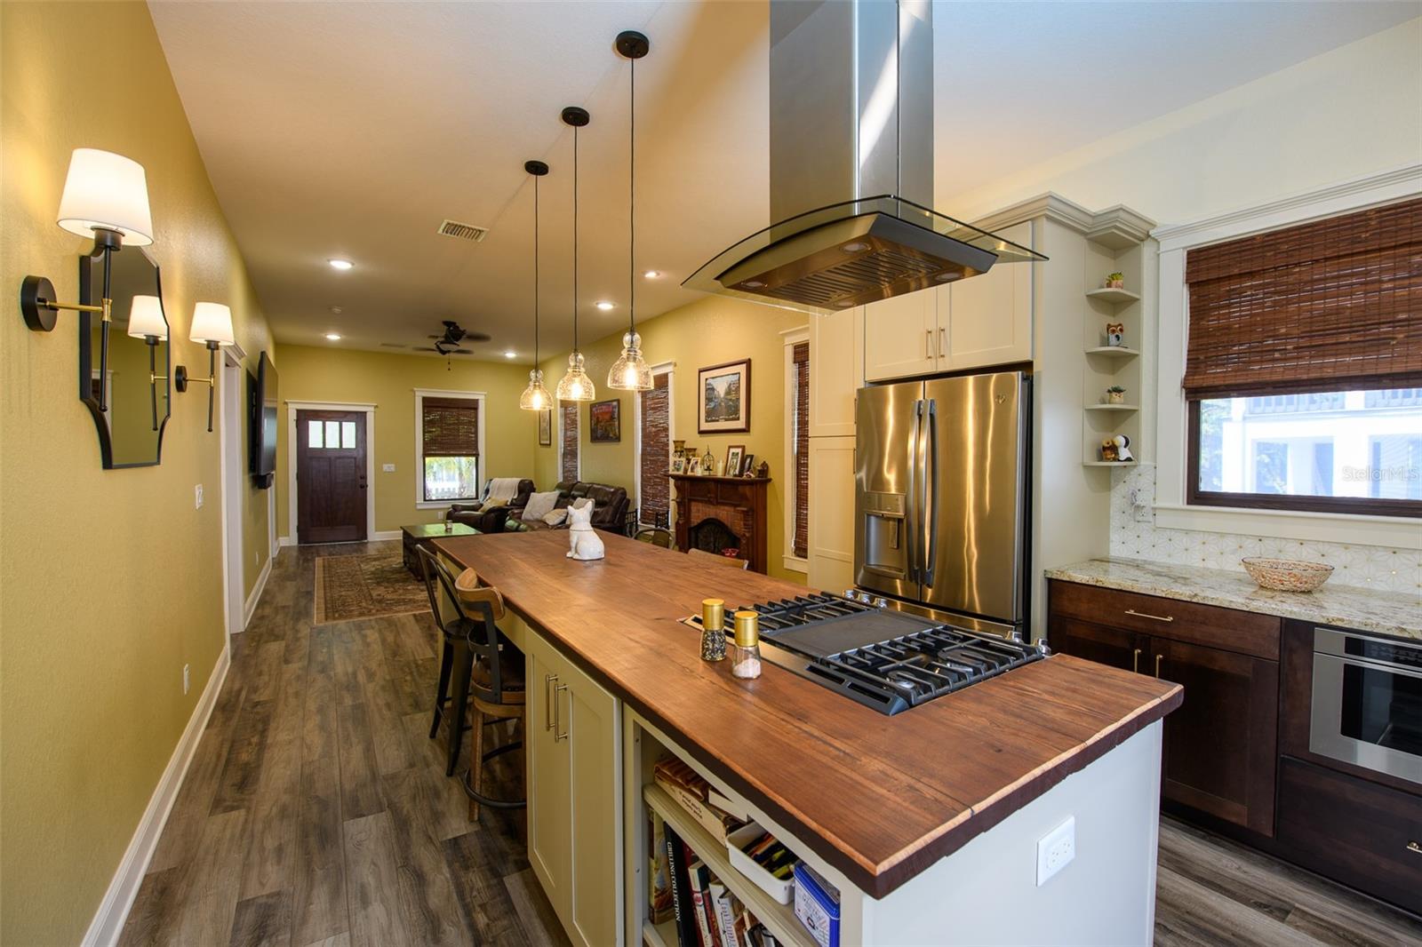
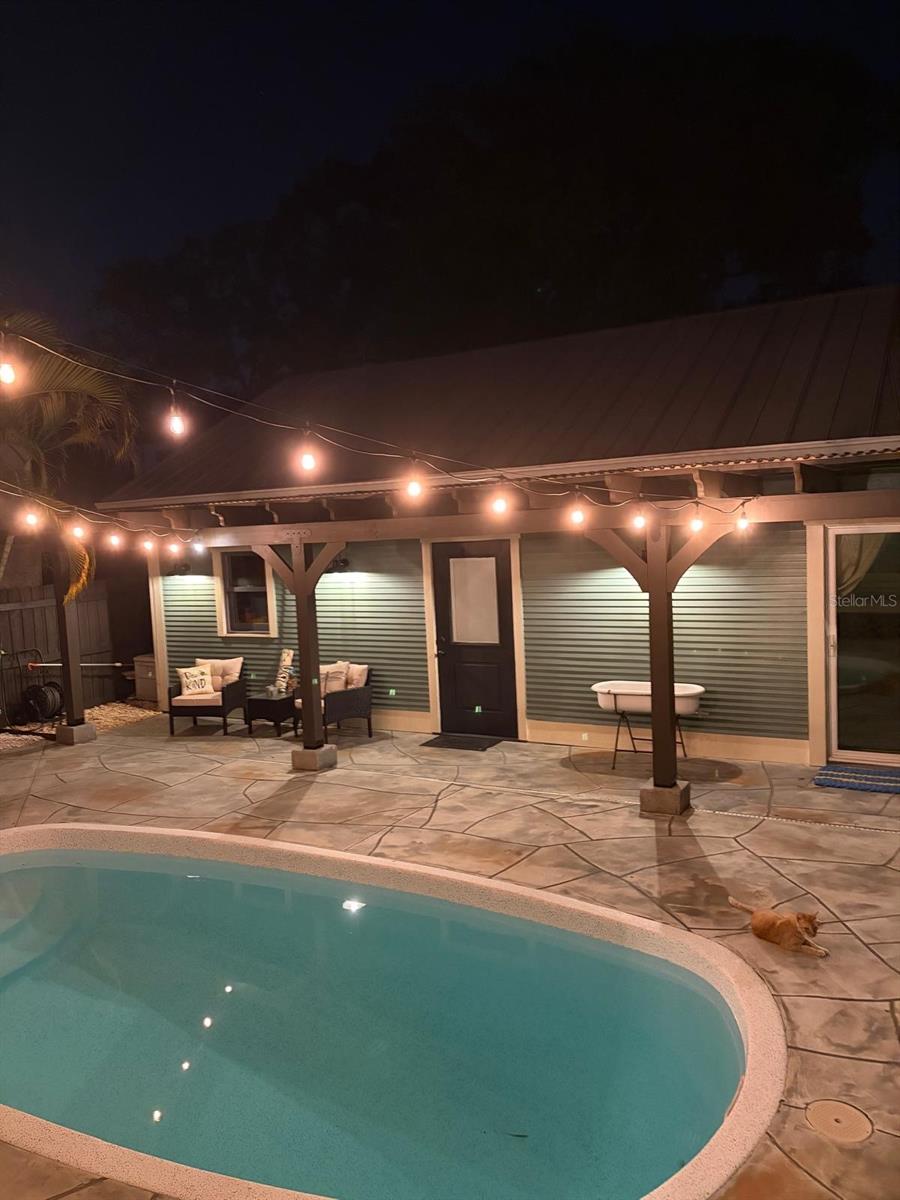
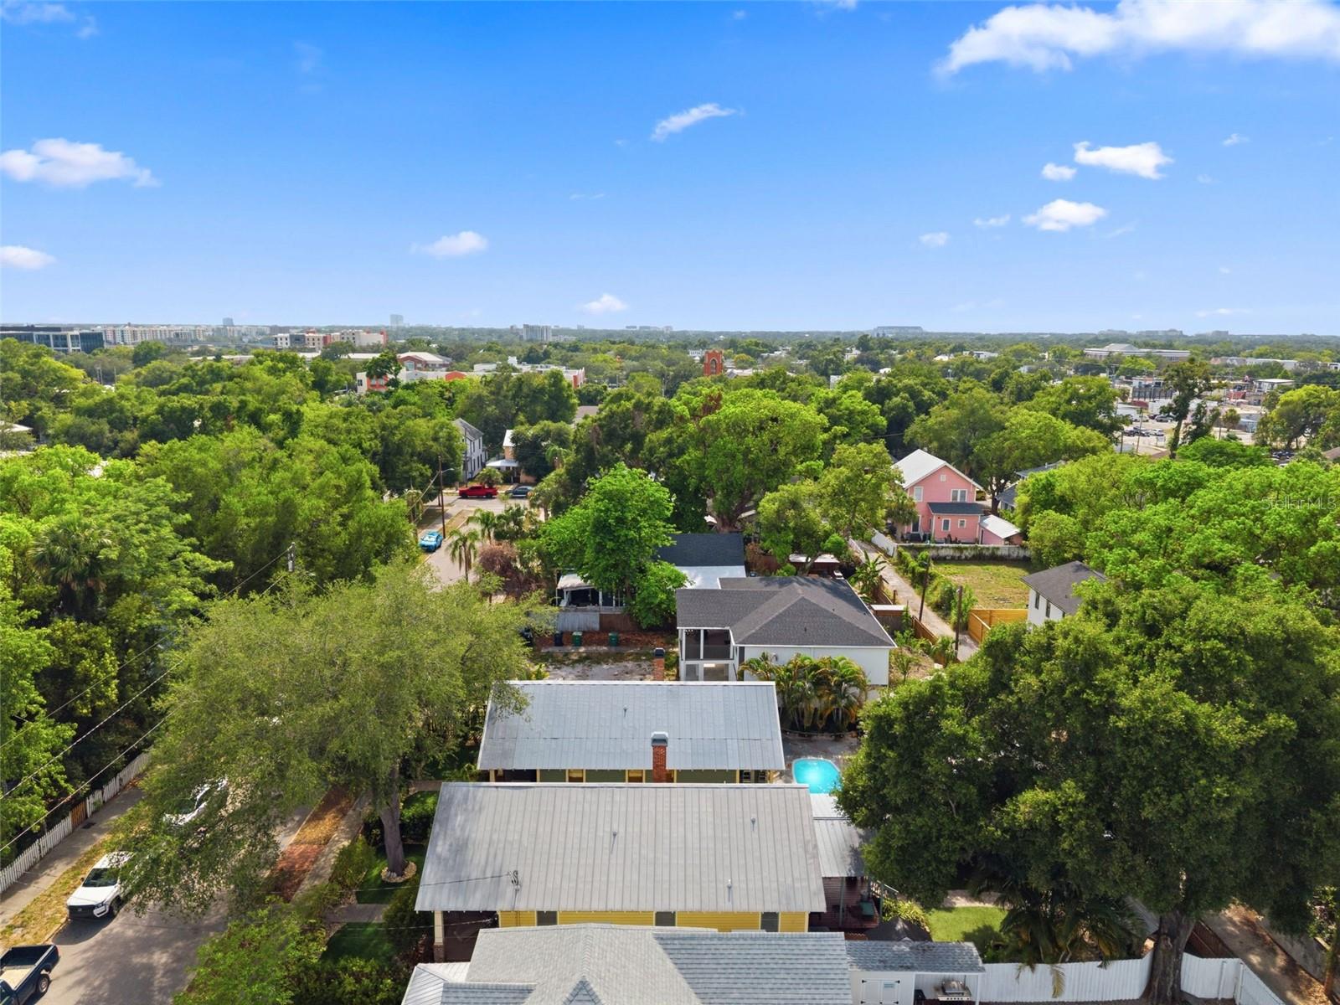
Rare opportunity to own a charming bungalow in the heart of Tampa Heights, blending the timeless character and craftsmanship of the past with the modern updates and conveniences of today. The main residence features 2 bedrooms and 2 bathrooms with an open-concept floor plan, soaring ceilings, rich hardwood floors, a cozy fireplace, and an updated kitchen designed for both everyday living and entertaining. A standout feature is the original heart pine built-in counter area that can be used as a dining table, thoughtfully preserved during the home's renovation. Adding to the property's appeal is a detached studio apartment complete with its own kitchen and bathroom—ideal as a guest suite, home office, fitness studio, creative space, or additional living quarters. Step outside to enjoy your private backyard oasis featuring a sparkling pool, low-maintenance artificial turf, and drip irrigation for easy landscape care. A spacious two-car garage with central heating and air conditioning provides the perfect climate-controlled space for hobbies, projects, a workshop, or additional storage. An added rear parking pad with alley access offers extra off-street parking—a rare and highly desirable feature in Tampa Heights. For those seeking multigenerational living or the opportunity to live alongside friends or family, the neighboring property at 316 E. Frances Ave is also available for purchase. This home is conveniently located just minutes from Downtown Tampa, the Riverwalk, restaurants, entertainment, and all the amenities this vibrant area has to offer, this is a truly unique property you won't want to miss.
Additional Information
- Taxes
- $2461
- Minimum Lease
- No Minimum
- Community Features
- No Deed Restriction
- Property Description
- One Story
- Zoning
- RM-24
- Interior Layout
- Living Room/Dining Room Combo
- Interior Features
- Living Room/Dining Room Combo
- Floor
- Luxury Vinyl, Tile
- Appliances
- Dishwasher, Microwave, Range, Refrigerator, Tankless Water Heater
- Utilities
- Natural Gas Connected, Public
- Heating
- Electric
- Air Conditioning
- Central Air
- Fireplace Description
- Living Room, Wood Burning
- Exterior Construction
- Wood Siding
- Exterior Features
- Lighting, Sidewalk
- Roof
- Metal
- Foundation
- Crawlspace
- Pool
- Private
- Pool Type
- Fiberglass, In Ground
- Garage Carport
- 2 Car Garage
- Garage Spaces
- 2
- Garage Features
- Alley Access, Garage Door Opener, On Street, Parking Pad
- Fences
- Fenced, Wood
- Pets
- Allowed
- Flood Zone Code
- X
- Parcel ID
- A-13-29-18-4XK-000002-00006.0
- Legal Description
- RICHARD'S SUB LOT 6 LESS E 20 FT BLOCK 2
Listing courtesy of CENTURY 21 RE CHAMPIONS. 727-398-2774
Mortgage Calculator
StellarMLS is the source of this information via Internet Data Exchange Program. All listing information is deemed reliable but not guaranteed and should be independently verified through personal inspection by appropriate professionals. Listings displayed on this website may be subject to prior sale or removal from sale. Availability of any listing should always be independently verified. Listing information is provided for consumer personal, non-commercial use, solely to identify potential properties for potential purchase. All other use is strictly prohibited and may violate relevant federal and state law. Data last updated on