815 2nd Avenue Nw, Ruskin, FL 33570
- $1,075,000
- 6
- BD
- 5
- BA
- 5,006
- SqFt








- List Price
- $1,075,000
- Status
- Active
- Days on Market
- 83
- Price Change
- ▼ $25,000 1786744756
- MLS#
- TB8521833
- Property Style
- Single Family
- Architectural Style
- Coastal
- Year Built
- 1984
- Bedrooms
- 6
- Bathrooms
- 5
- Living Area
- 5,006
- Lot Size
- 15,308
- Acres
- 0.35
- Total Acreage
- 1/4 to less than 1/2
- Legal Subdivision Name
- Ruskin City Map Of
- MLS Area Major
- Ruskin/Apollo Beach
Property Description
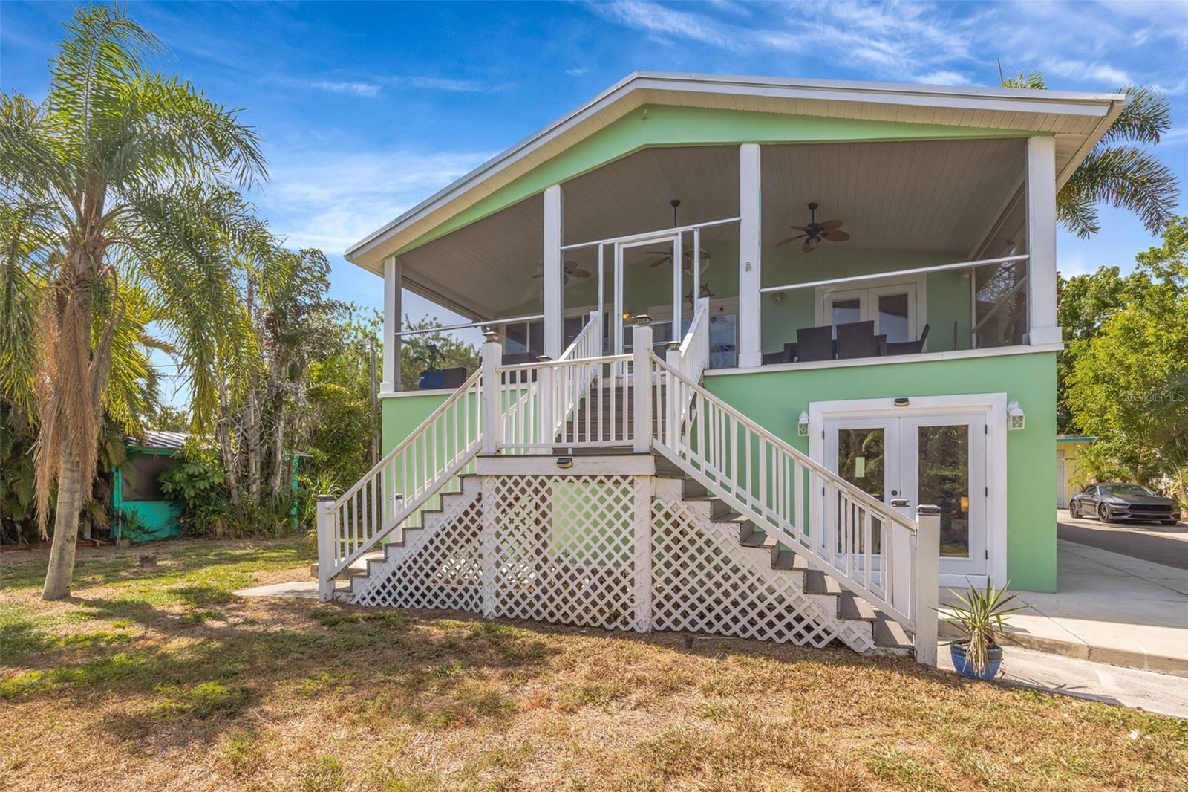
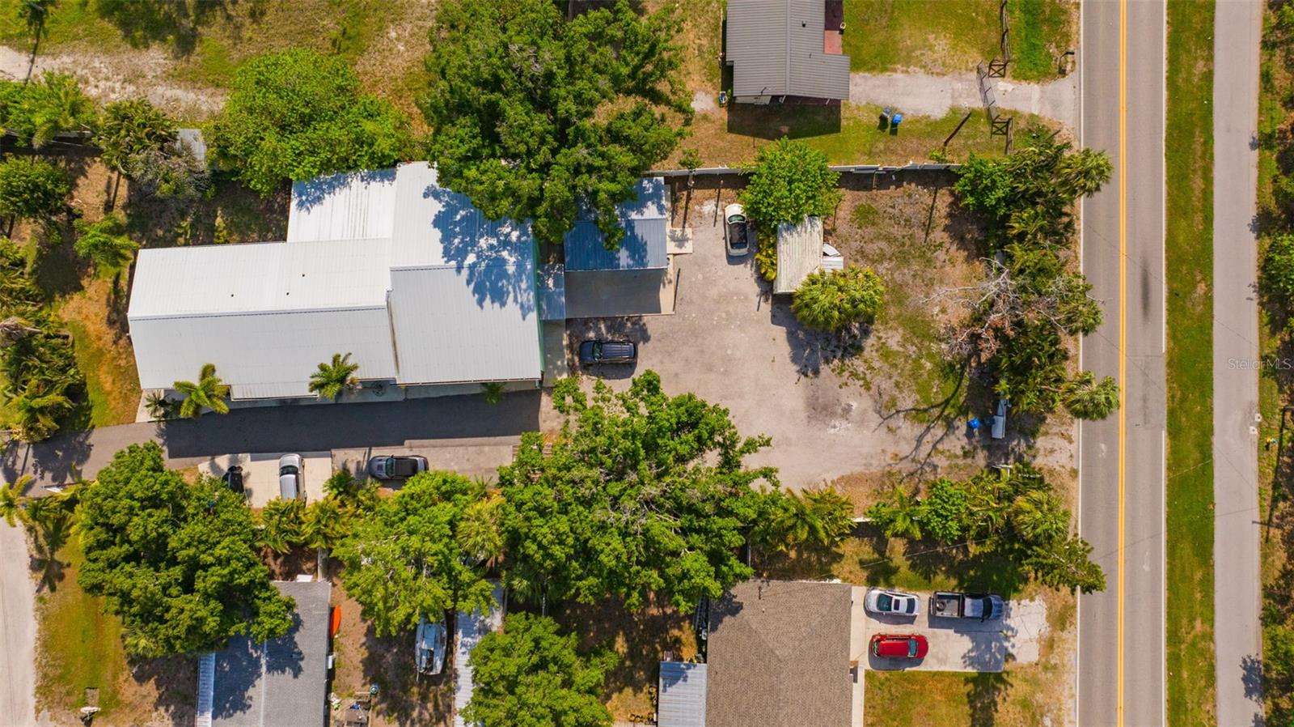
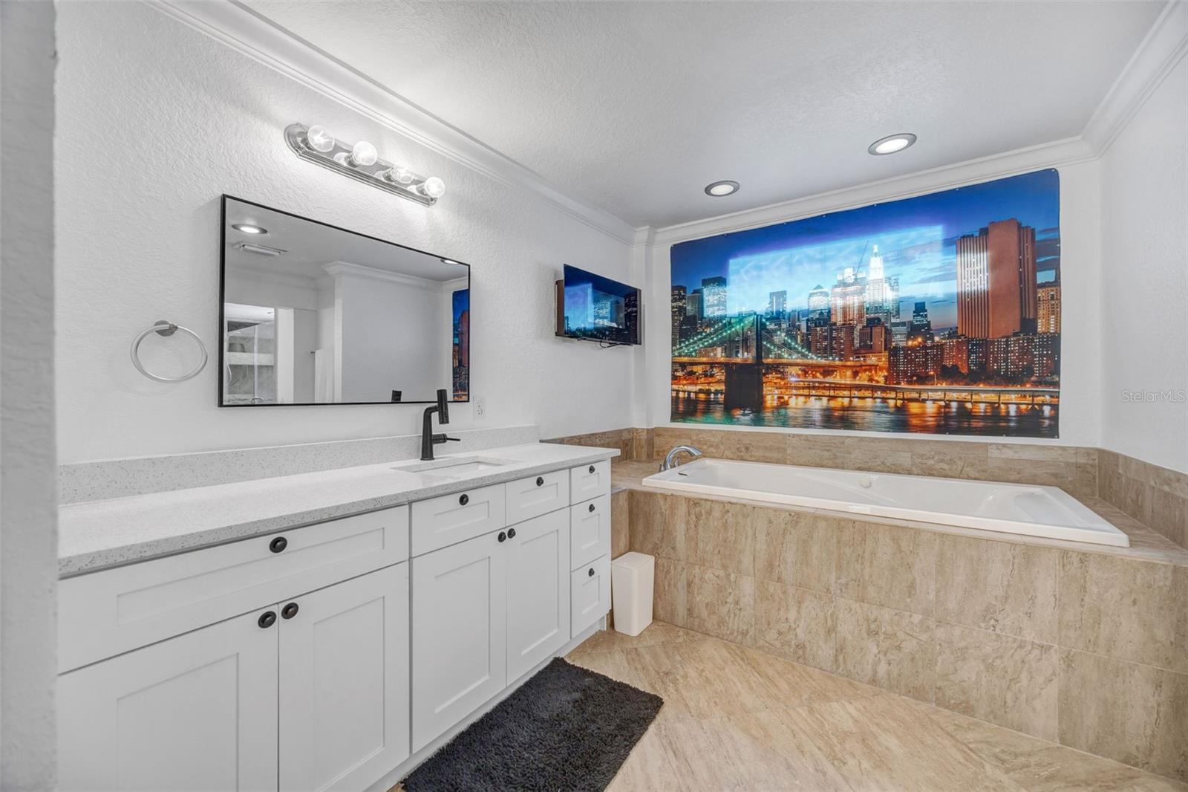
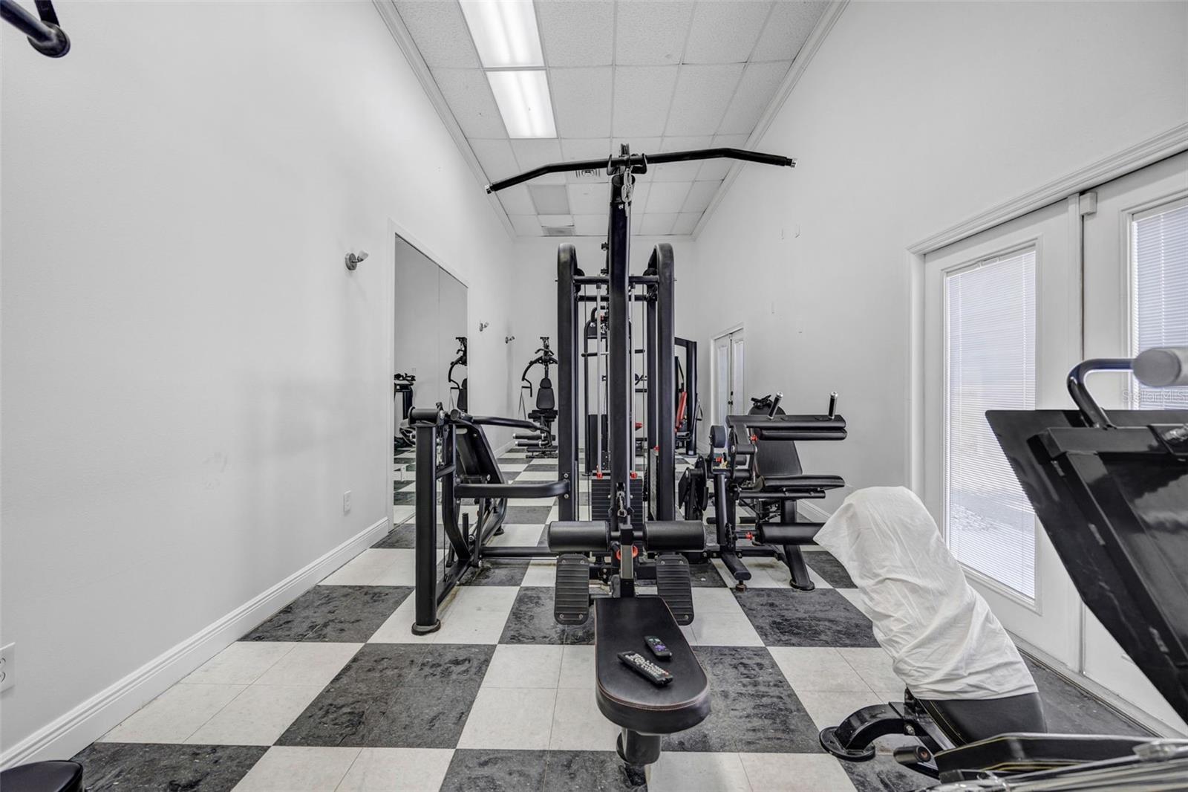
The world is your oyster and so is this dwelling located at 815 2nd Avenue NW in Ruskin, Florida. Experience true Florida waterfront living at its finest in this one of a kind 6-bedroom, 5-bathroom, coastal estate offering direct access to the Bay. It’s nestled on a beautifully landscaped gated property, this unrivaled residence blends privacy, recreation, and everything required to live the good life on this lavish waterfront sanctuary. Boating enthusiasts will be stoked with the private dock and boat port making it a breeze to spend your days on the open water. Guests can unwind on their own private sandy shore and gather around the waterfront firepit to take in the ambiance of Florida’s exceptional nature and sunsets. This home features over 5,000 square feet of expansive living areas, generously sized bedrooms, and an open concept layout that is optimal for entertaining. Also included are two full kitchens perfect for hosting extended family or multi-generational living. That is not including the kitchen that is located in the attached guest house that also features a private entrance, immense bedroom, full bathroom, living room, and dining room. A fully equipped professional-style gym and versatile floor plan further enhance the home’s appeal. No HOA or CDD fees, ample space for boats and RVs, and prime waterfront location. This property is a rare opportunity ideal as a luxury residence, family compound, or investment. There is a commercial property that is zoned PD-MU with .21 of an acre that is at 826 West Shell Point with a separate folio. This is adjacent on the north side of the property that can be purchased for an additional $200,000, which allows for boundless opportunities. Contact us for your private showing.
Additional Information
- Taxes
- $6951
- Minimum Lease
- No Minimum
- Location
- Flood Insurance Required, FloodZone, Oversized Lot
- Community Features
- No Deed Restriction
- Property Description
- Two Story
- Zoning
- PDMU
- Interior Layout
- Ceiling Fans(s), Crown Molding, High Ceilings, In Wall Pest System, Kitchen/Family Room Combo, Living Room/Dining Room Combo, Open Floorplan, Pest Guard System, Primary Bedroom Main Floor, PrimaryBedroom Upstairs, Solid Surface Counters, Solid Wood Cabinets, Split Bedroom, Stone Counters, Walk-In Closet(s), Wet Bar, Window Treatments
- Interior Features
- Ceiling Fans(s), Crown Molding, High Ceilings, In Wall Pest System, Kitchen/Family Room Combo, Living Room/Dining Room Combo, Open Floorplan, Pest Guard System, Primary Bedroom Main Floor, PrimaryBedroom Upstairs, Solid Surface Counters, Solid Wood Cabinets, Split Bedroom, Stone Counters, Walk-In Closet(s), Wet Bar, Window Treatments
- Floor
- Ceramic Tile, Luxury Vinyl
- Appliances
- Bar Fridge, Dishwasher, Disposal, Dryer, Electric Water Heater, Microwave, Range, Refrigerator, Washer
- Utilities
- Cable Connected, Electricity Connected, Public
- Heating
- Central
- Air Conditioning
- Central Air
- Exterior Construction
- Block, Stucco
- Exterior Features
- Fire Pit, Private Mailbox, Storage
- Roof
- Metal
- Foundation
- Slab
- Pool
- No Pool
- Garage Carport
- 4 Car Garage
- Garage Spaces
- 4
- Garage Features
- Oversized, Parking Pad, Garage
- Elementary School
- Thompson Elementary
- Middle School
- Shields-Hb
- High School
- Lennard-HB
- Fences
- Vinyl
- Water Extras
- Boat Port, Bridges - No Fixed Bridges, No Wake Zone, Riprap, Sailboat Water
- Water View
- Canal
- Water Access
- Canal - Saltwater, River
- Water Frontage
- Canal - Saltwater
- Pets
- Allowed
- Flood Zone Code
- AE
- Parcel ID
- 055843-0000
- Legal Description
- RUSKIN CITY MAP OF LOT 130 LESS N 100 FT
Listing courtesy of RE/MAX REALTY UNLIMITED. 813-684-0016
Mortgage Calculator
StellarMLS is the source of this information via Internet Data Exchange Program. All listing information is deemed reliable but not guaranteed and should be independently verified through personal inspection by appropriate professionals. Listings displayed on this website may be subject to prior sale or removal from sale. Availability of any listing should always be independently verified. Listing information is provided for consumer personal, non-commercial use, solely to identify potential properties for potential purchase. All other use is strictly prohibited and may violate relevant federal and state law. Data last updated on