2901 Beagle Place, Seffner, FL 33584
- $365,000
- 4
- BD
- 2
- BA
- 1,784
- SqFt






- List Price
- $365,000
- Status
- Active
- Days on Market
- 88
- Price Change
- ▼ $14,900 1788990670
- MLS#
- TB8520288
- Property Style
- Single Family
- Architectural Style
- Ranch
- Year Built
- 1981
- Bedrooms
- 4
- Bathrooms
- 2
- Living Area
- 1,784
- Lot Size
- 16,250
- Acres
- 0.37
- Total Acreage
- 1/4 to less than 1/2
- Legal Subdivision Name
- Hunters Cove Unit 2
- MLS Area Major
- Seffner
Property Description
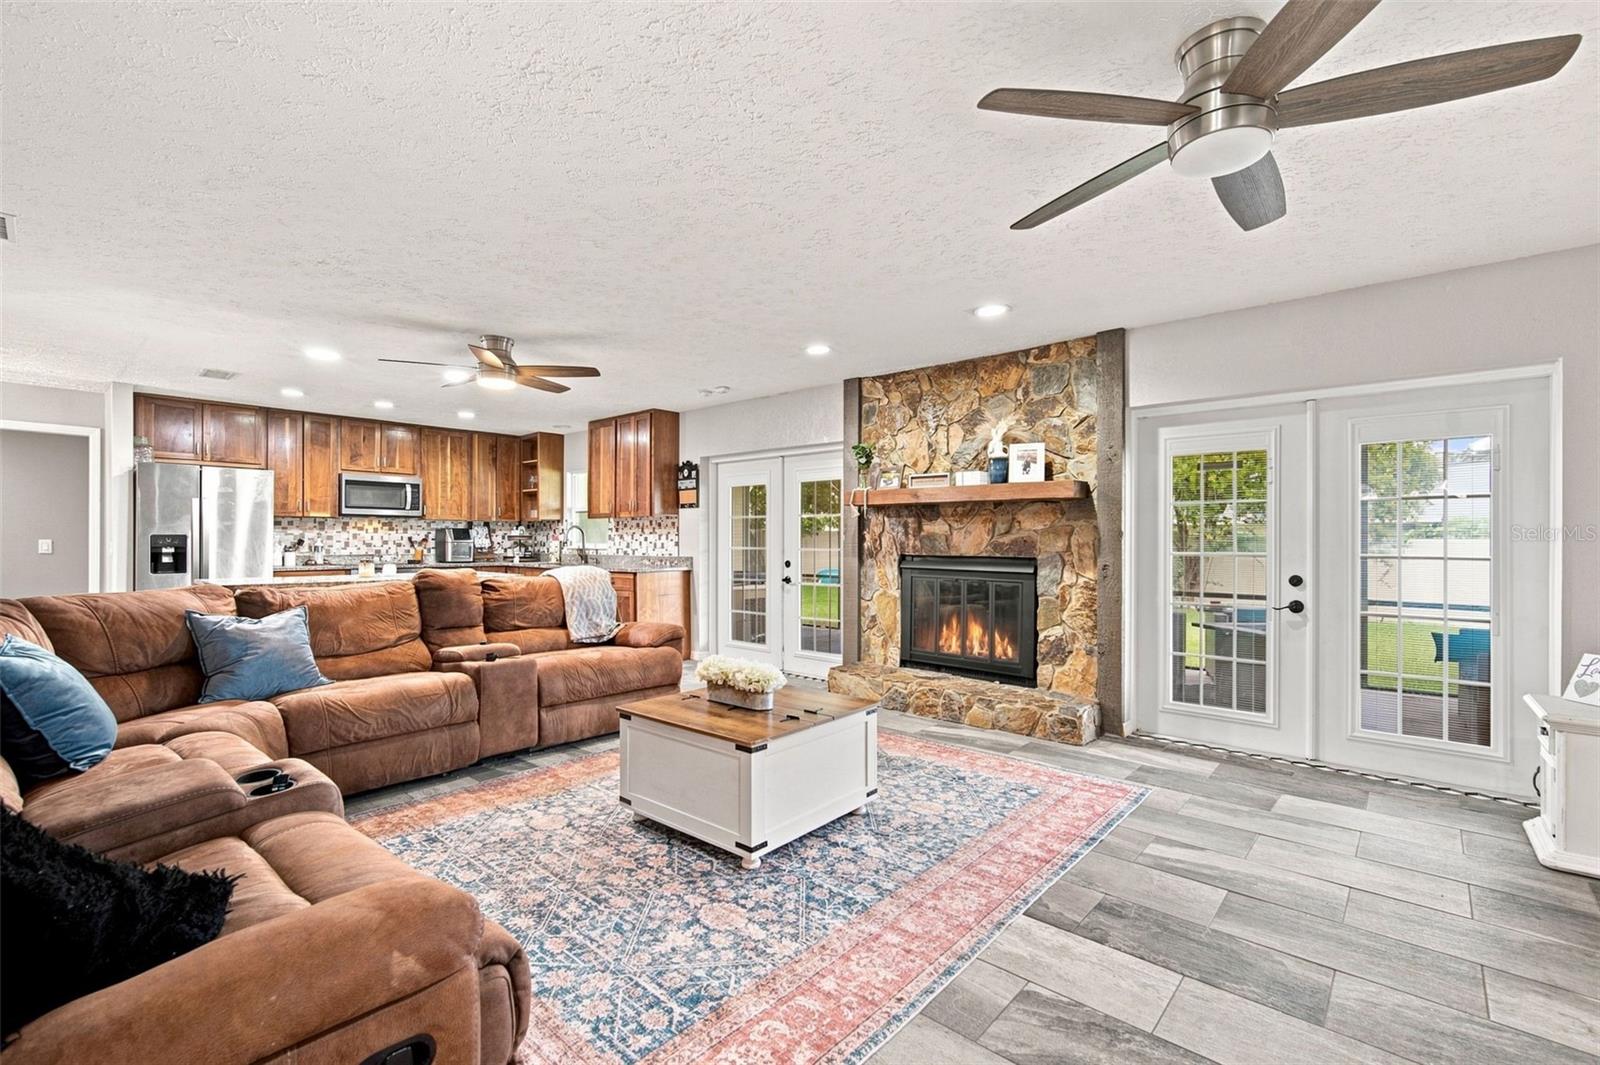
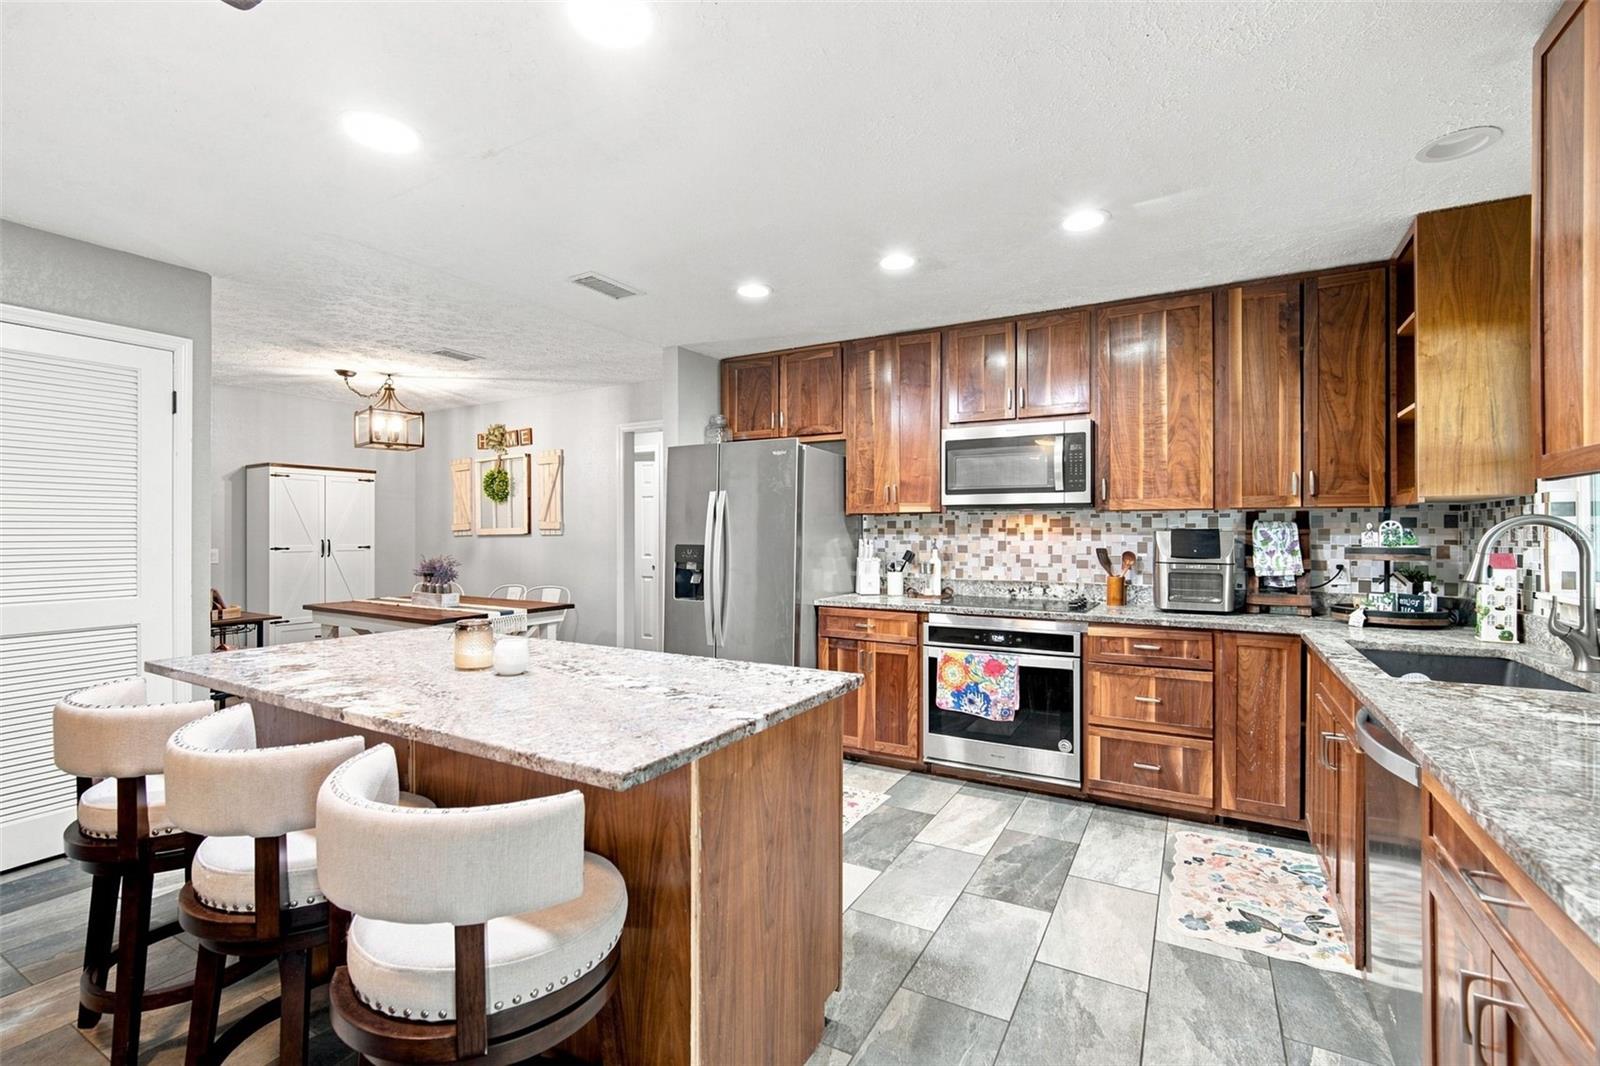
Virtually Staged. Hunter's Cove welcomes you to this beautifully updated 4-bedroom, 2-bath residence situated on a HUGE corner lot in the heart of Seffner! This move-in ready home offers a spacious and functional floor plan featuring tile flooring throughout the main living areas and numerous updates throughout. The beautifully remodeled kitchen showcases custom-made walnut cabinetry, stainless steel appliances, abundant storage, and ample workspace for cooking and entertaining. The spacious primary suite and updated bathrooms provide comfort and style, while the indoor laundry room adds everyday convenience. Gather around the stunning stone fireplace or enjoy Florida living year-round from the expansive screened lanai overlooking the fully fenced backyard with plenty of room for pets, play, and outdoor entertaining. Additional features include a 2-car garage, oversized driveway, and storage shed. Conveniently located with easy access to I-75 and I-4, providing a quick commute to Tampa and Lakeland. Don't miss this opportunity to enjoy space, updates, and convenience all in one exceptional Seffner home!
Additional Information
- Taxes
- $4187
- Minimum Lease
- No Minimum
- HOA Fee
- $1,200
- HOA Payment Schedule
- Annually
- Maintenance Includes
- Pool, Recreational Facilities
- Location
- Corner Lot, In County, Oversized Lot, Unincorporated
- Community Features
- Clubhouse, Playground, Pool, Sidewalks, Tennis Court(s), No Deed Restriction
- Property Description
- One Story
- Zoning
- RSC-6
- Interior Layout
- Ceiling Fans(s), Eat-in Kitchen, Kitchen/Family Room Combo, Primary Bedroom Main Floor, Solid Surface Counters, Solid Wood Cabinets, Walk-In Closet(s)
- Interior Features
- Ceiling Fans(s), Eat-in Kitchen, Kitchen/Family Room Combo, Primary Bedroom Main Floor, Solid Surface Counters, Solid Wood Cabinets, Walk-In Closet(s)
- Floor
- Carpet, Tile
- Appliances
- Cooktop, Dishwasher, Dryer, Refrigerator, Washer
- Utilities
- Public
- Heating
- Central, Electric
- Air Conditioning
- Central Air
- Fireplace Description
- Living Room
- Exterior Construction
- Block, Stucco
- Exterior Features
- Private Yard, Storage
- Roof
- Shingle
- Foundation
- Slab
- Pool
- Community
- Garage Carport
- 2 Car Garage
- Garage Spaces
- 2
- Garage Features
- Driveway, Oversized
- Garage Dimensions
- 22x22
- Fences
- Vinyl
- Pets
- Allowed
- Flood Zone Code
- X
- Parcel ID
- 066595-3102
- Legal Description
- HUNTERS COVE UNIT NO 2 LOT 15 BLOCK 1
Listing courtesy of CARTER COMPANY REALTORS. 813-661-4700
Mortgage Calculator
StellarMLS is the source of this information via Internet Data Exchange Program. All listing information is deemed reliable but not guaranteed and should be independently verified through personal inspection by appropriate professionals. Listings displayed on this website may be subject to prior sale or removal from sale. Availability of any listing should always be independently verified. Listing information is provided for consumer personal, non-commercial use, solely to identify potential properties for potential purchase. All other use is strictly prohibited and may violate relevant federal and state law. Data last updated on