12329 Glenfield Avenue, Tampa, FL 33626
- $529,000
- 4
- BD
- 2
- BA
- 1,699
- SqFt






- List Price
- $529,000
- Status
- Active
- Days on Market
- 40
- Price Change
- ▼ $10,000 1784760291
- MLS#
- TB8519565
- Property Style
- Single Family
- Architectural Style
- Contemporary
- Year Built
- 1994
- Bedrooms
- 4
- Bathrooms
- 2
- Living Area
- 1,699
- Lot Size
- 5,500
- Acres
- 0.13
- Total Acreage
- 0 to less than 1/4
- Legal Subdivision Name
- Westchase Sec 115
- MLS Area Major
- Tampa/Northdale/Westchase
Property Description
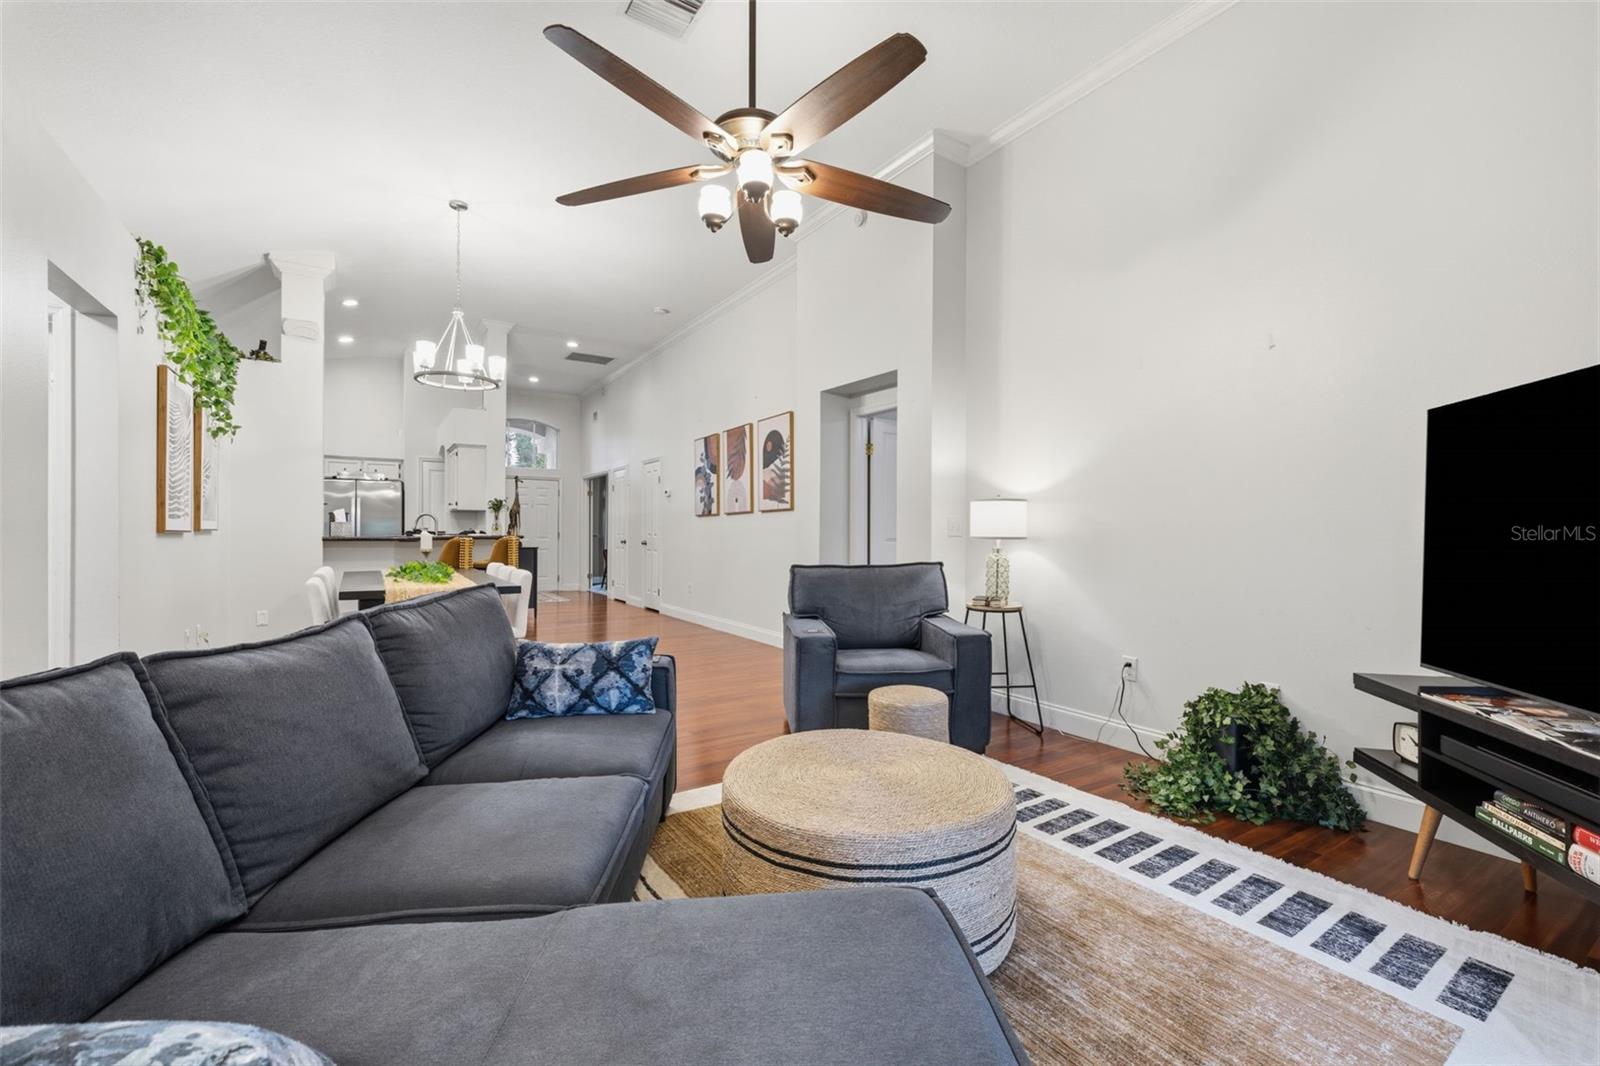
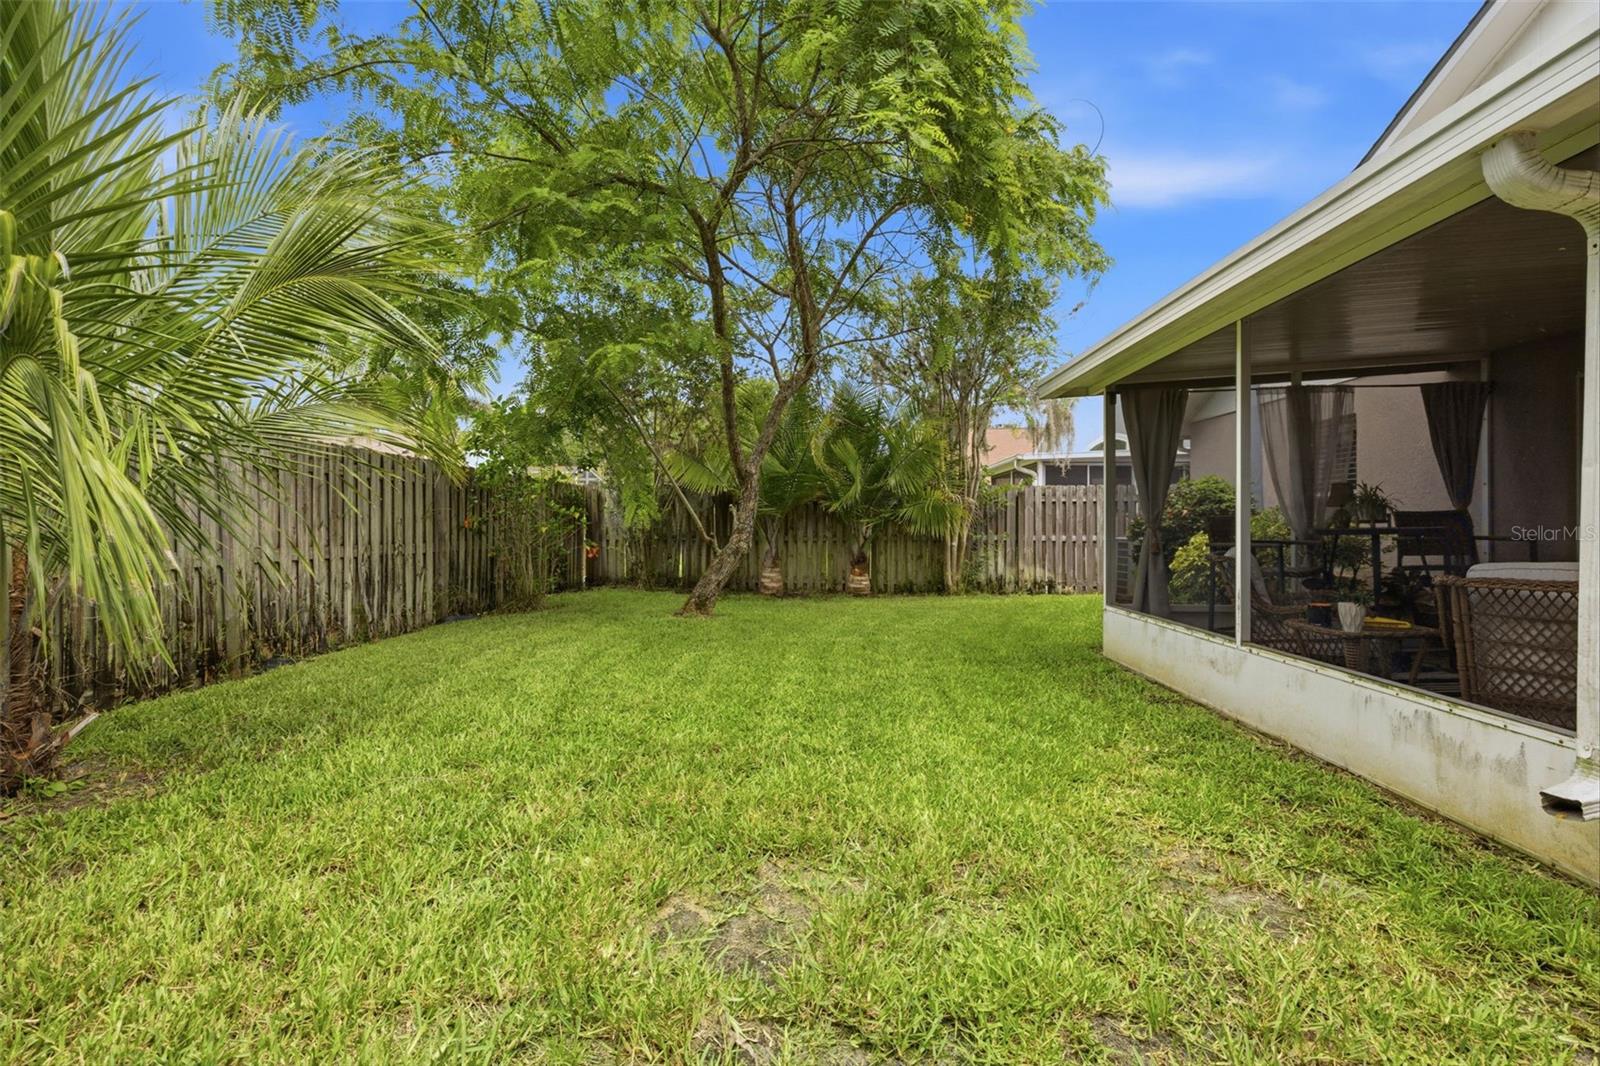
Welcome to this beautifully maintained, move-in ready home located in the quiet highly sought-after Glenfield subdivision of Westchase. Offering 4 bedrooms, 2 bathrooms, this home combines comfort, style, and functionality. Inside, you'll find beautiful hardwood floors flowing through the main living areas, generous natural light, crown molding, and a functional floor plan designed for comfortable everyday living and easy entertaining. The updated kitchen offers granite countertops, stylish cabinetry, stainless steel appliances making it both inviting and practical. The spacious primary suite offers a luxurious retreat with dual granite vanities, a garden tub, and a separate walk-in shower. Both bathrooms have been tastefully remodeled, while the secondary bedrooms feature custom wood closet shelving for enhanced organization. Enjoy Florida living at its finest in the private, fenced backyard complete with a screened lanai ideal for relaxing, entertaining, or enjoying time with family and friends. Residents of Westchase enjoy access to exceptional community amenities, including two resort-style pools, tennis courts, fitness facilities, parks, playgrounds, walking trails, and top-rated schools. Conveniently located near shopping, dining, golf, and major roadways, this home offers the perfect blend of tranquility and accessibility. Don't miss this opportunity to own a beautiful home in one of Tampa's most desirable communities.
Additional Information
- Taxes
- $8537
- Taxes
- $615
- Minimum Lease
- 7 Months
- HOA Fee
- $477
- HOA Payment Schedule
- Annually
- Location
- Sidewalk
- Community Features
- No Deed Restriction
- Property Description
- One Story
- Zoning
- PD
- Interior Layout
- Ceiling Fans(s), Eat-in Kitchen, High Ceilings, Solid Wood Cabinets, Stone Counters, Thermostat, Walk-In Closet(s)
- Interior Features
- Ceiling Fans(s), Eat-in Kitchen, High Ceilings, Solid Wood Cabinets, Stone Counters, Thermostat, Walk-In Closet(s)
- Floor
- Travertine
- Appliances
- Dishwasher, Disposal, Gas Water Heater, Microwave, Range, Refrigerator
- Utilities
- Fire Hydrant, Public, Underground Utilities
- Heating
- Central
- Air Conditioning
- Central Air
- Exterior Construction
- Block
- Exterior Features
- Private Mailbox, Sidewalk, Sliding Doors
- Roof
- Shingle
- Foundation
- Slab
- Pool
- No Pool
- Garage Carport
- 2 Car Garage
- Garage Spaces
- 2
- Garage Features
- Garage Door Opener
- Garage Dimensions
- 21x22
- Elementary School
- Lowry-Hb
- Middle School
- Davidsen-Hb
- High School
- Alonso-HB
- Fences
- Wood
- Pets
- Allowed
- Flood Zone Code
- X500
- Parcel ID
- U-17-28-17-064-000006-00005.0
- Legal Description
- WESTCHASE SECTION 115 LOT 5 BLOCK 6
Listing courtesy of COASTAL PIONEER REALTY. 813-480-6146
Mortgage Calculator
StellarMLS is the source of this information via Internet Data Exchange Program. All listing information is deemed reliable but not guaranteed and should be independently verified through personal inspection by appropriate professionals. Listings displayed on this website may be subject to prior sale or removal from sale. Availability of any listing should always be independently verified. Listing information is provided for consumer personal, non-commercial use, solely to identify potential properties for potential purchase. All other use is strictly prohibited and may violate relevant federal and state law. Data last updated on