1613 Comfy Court, Sun City Center, FL 33573
- $209,900
- 2
- BD
- 2
- BA
- 1,289
- SqFt






- List Price
- $209,900
- Status
- Active
- Days on Market
- 49
- MLS#
- TB8518779
- Property Style
- Single Family
- Architectural Style
- Contemporary
- Year Built
- 1983
- Bedrooms
- 2
- Bathrooms
- 2
- Living Area
- 1,289
- Lot Size
- 3,050
- Acres
- 0.07
- Total Acreage
- 0 to less than 1/4
- Legal Subdivision Name
- Cypressview Ph 1 Unit 1
- MLS Area Major
- Sun City Center / Ruskin
Property Description
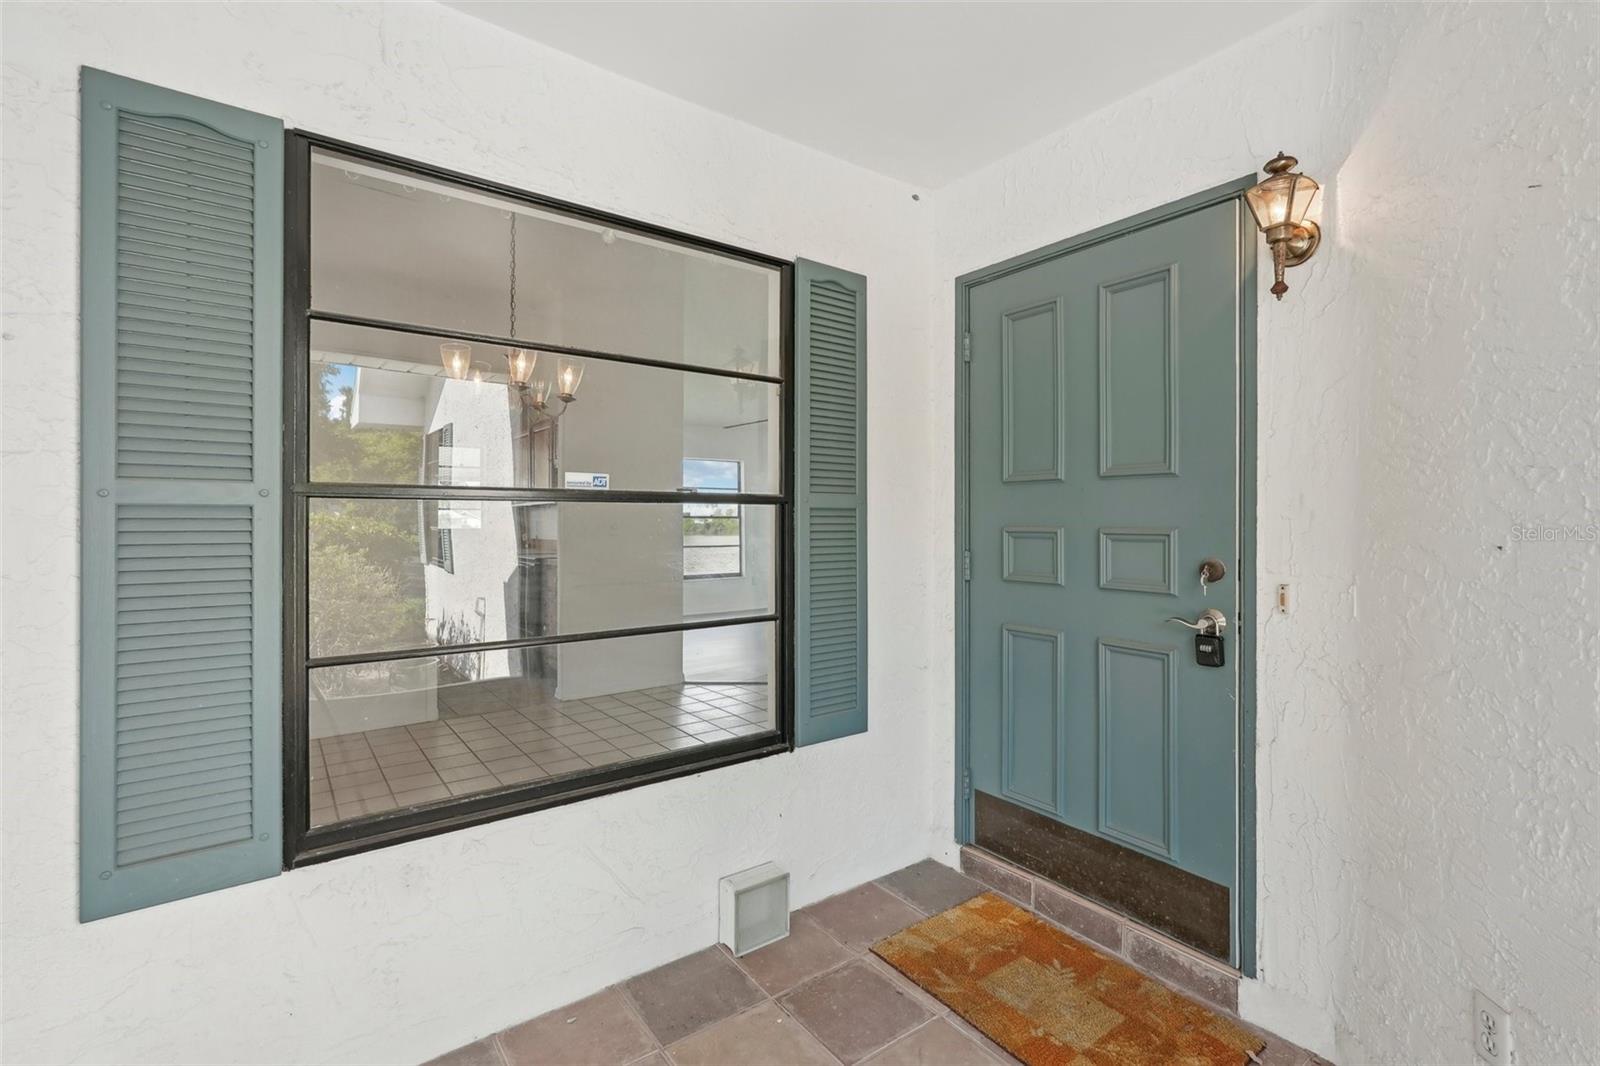
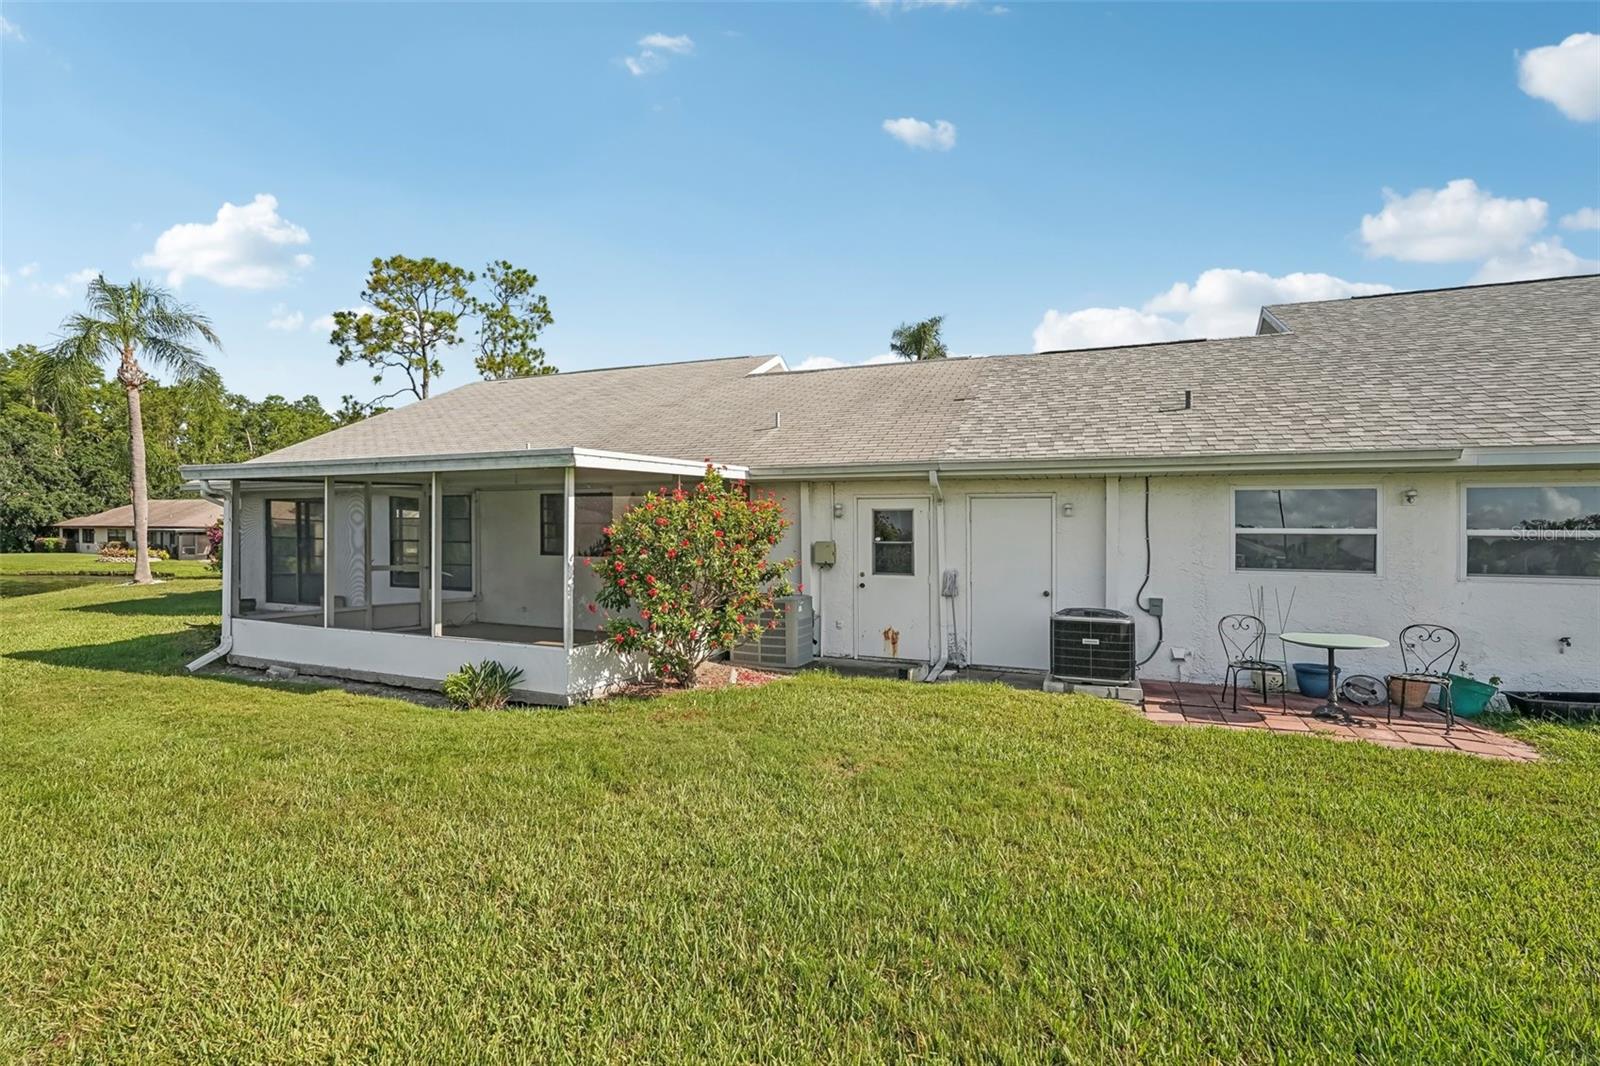
Welcome to this stunning 2-bedroom, 2-bath waterfront home tucked away on a quiet cul-de-sac street! Enjoy peaceful water views from nearly every room, with tall ceilings, expansive sliders, and an abundance of windows that fill the home with natural light. Beautiful laminate flooring flows throughout the spacious layout. The large primary suite features a walk-in closet and a private bath, creating a comfortable retreat. The generous kitchen offers warm wood cabinetry, a pantry, and plenty of counter space—ideal for both everyday living and entertaining. Additional highlights include a separate laundry room and a screened-in lanai, perfect for relaxing while taking in the tranquil surroundings. You’ll love Sun City Center with its amazing facilities, pools, and clubs just waiting for you to enjoy. Nestled between Sarasota and Tampa, this location offers a convenient ride to airports, great shopping, dining, and professional entertainment. With easy access to award-winning, sandy beaches, this home provides the best of all worlds without the stress of big city life. Leave it all behind and enjoy your new life here in one of Florida’s most affordable 55-and-better communities! A rare gem for serene waterfront living!
Additional Information
- Taxes
- $3488
- Minimum Lease
- 6 Months
- HOA Fee
- $112
- HOA Payment Schedule
- Monthly
- Maintenance Includes
- Pool, Management, Recreational Facilities
- Other Fees Amount
- 346
- Other Fees Term
- Annual
- Location
- Cul-De-Sac, City Limits, In County, Level
- Community Features
- Deed Restrictions, Fitness Center, Golf Carts OK, Golf, Pool, Special Community Restrictions, Tennis Court(s), Golf Community
- Property Description
- One Story
- Zoning
- PD-MU
- Interior Layout
- Ceiling Fans(s), Eat-in Kitchen, High Ceilings, Living Room/Dining Room Combo, Open Floorplan, Solid Surface Counters, Solid Wood Cabinets, Walk-In Closet(s)
- Interior Features
- Ceiling Fans(s), Eat-in Kitchen, High Ceilings, Living Room/Dining Room Combo, Open Floorplan, Solid Surface Counters, Solid Wood Cabinets, Walk-In Closet(s)
- Floor
- Ceramic Tile, Laminate
- Appliances
- Dishwasher, Range, Refrigerator
- Utilities
- Cable Available, Electricity Available
- Heating
- Central
- Air Conditioning
- Central Air
- Exterior Construction
- Block, Stucco
- Exterior Features
- Sliding Doors
- Roof
- Shingle
- Foundation
- Slab
- Pool
- Community
- Garage Carport
- 1 Car Carport
- Garage Features
- Driveway
- Housing for Older Persons
- Yes
- Water View
- Lake
- Water Access
- Lake
- Water Frontage
- Lake Front
- Pets
- Allowed
- Flood Zone Code
- X*
- Parcel ID
- U-01-32-19-1U4-000001-00016.0
- Legal Description
- CYPRESSVIEW PHASE 1 UNIT 1 LOT 16 BLOCK 1
Listing courtesy of KELLER WILLIAMS SOUTH SHORE. murraycoleman@kw.com
Mortgage Calculator
StellarMLS is the source of this information via Internet Data Exchange Program. All listing information is deemed reliable but not guaranteed and should be independently verified through personal inspection by appropriate professionals. Listings displayed on this website may be subject to prior sale or removal from sale. Availability of any listing should always be independently verified. Listing information is provided for consumer personal, non-commercial use, solely to identify potential properties for potential purchase. All other use is strictly prohibited and may violate relevant federal and state law. Data last updated on