1001 Carlton Street, Clearwater, FL 33755
- $379,800
- 4
- BD
- 2
- BA
- 1,480
- SqFt








- List Price
- $379,800
- Status
- Active
- Days on Market
- 45
- Price Change
- ▼ $10,000 1783625126
- MLS#
- TB8518560
- Property Style
- Single Family
- Year Built
- 1972
- Bedrooms
- 4
- Bathrooms
- 2
- Living Area
- 1,480
- Lot Size
- 6,983
- Acres
- 0.16
- Total Acreage
- 0 to less than 1/4
- Legal Subdivision Name
- Jacksons C E Sub
- MLS Area Major
- Clearwater
Property Description
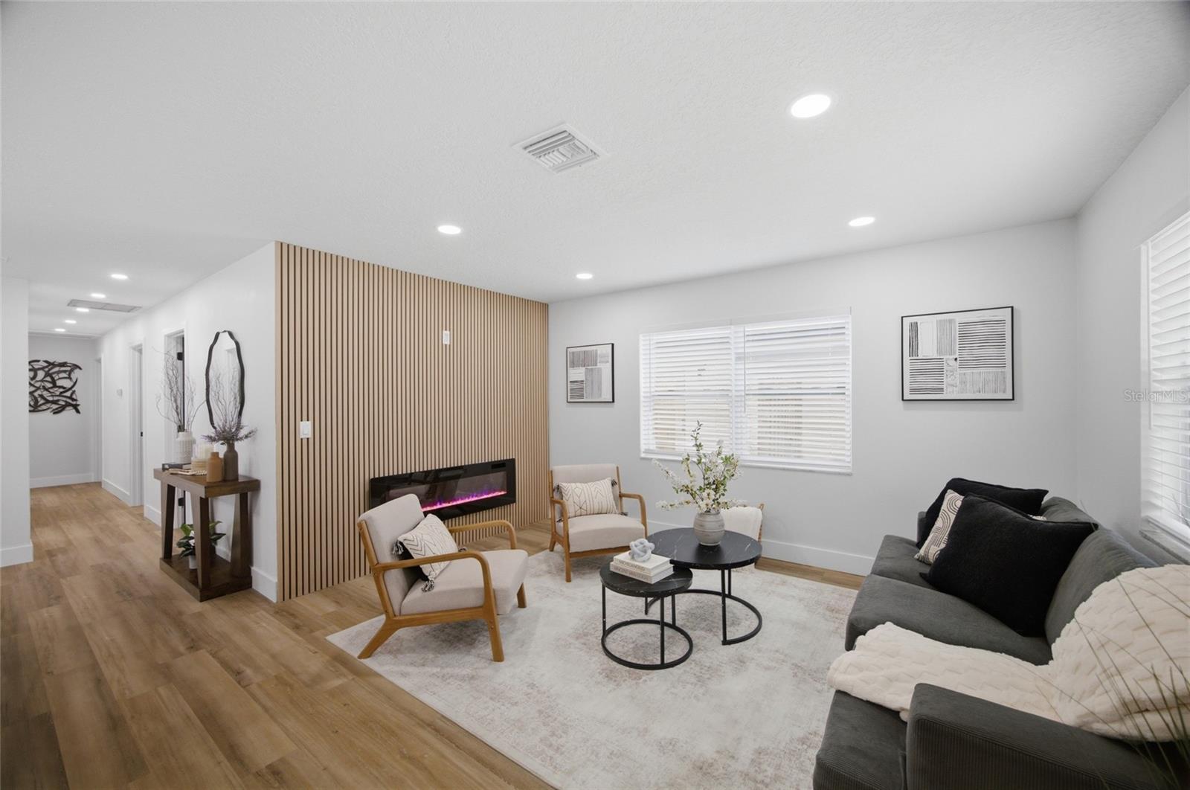
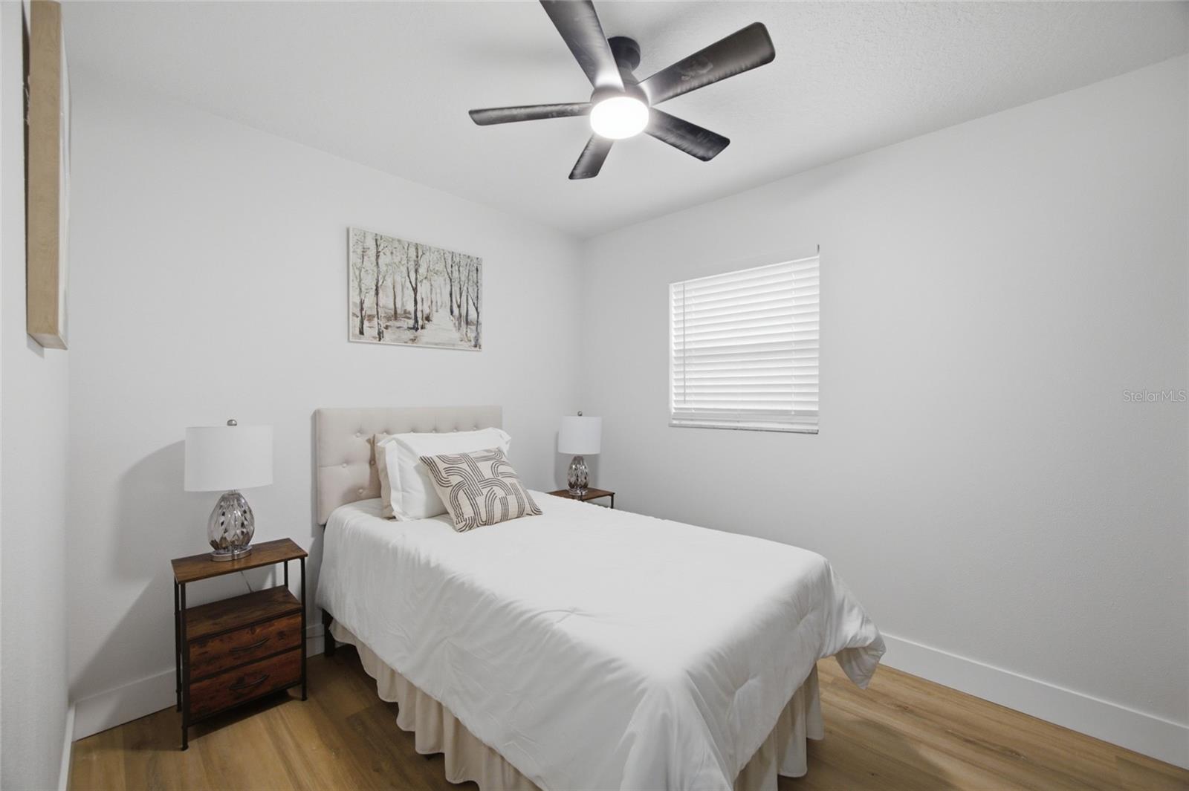
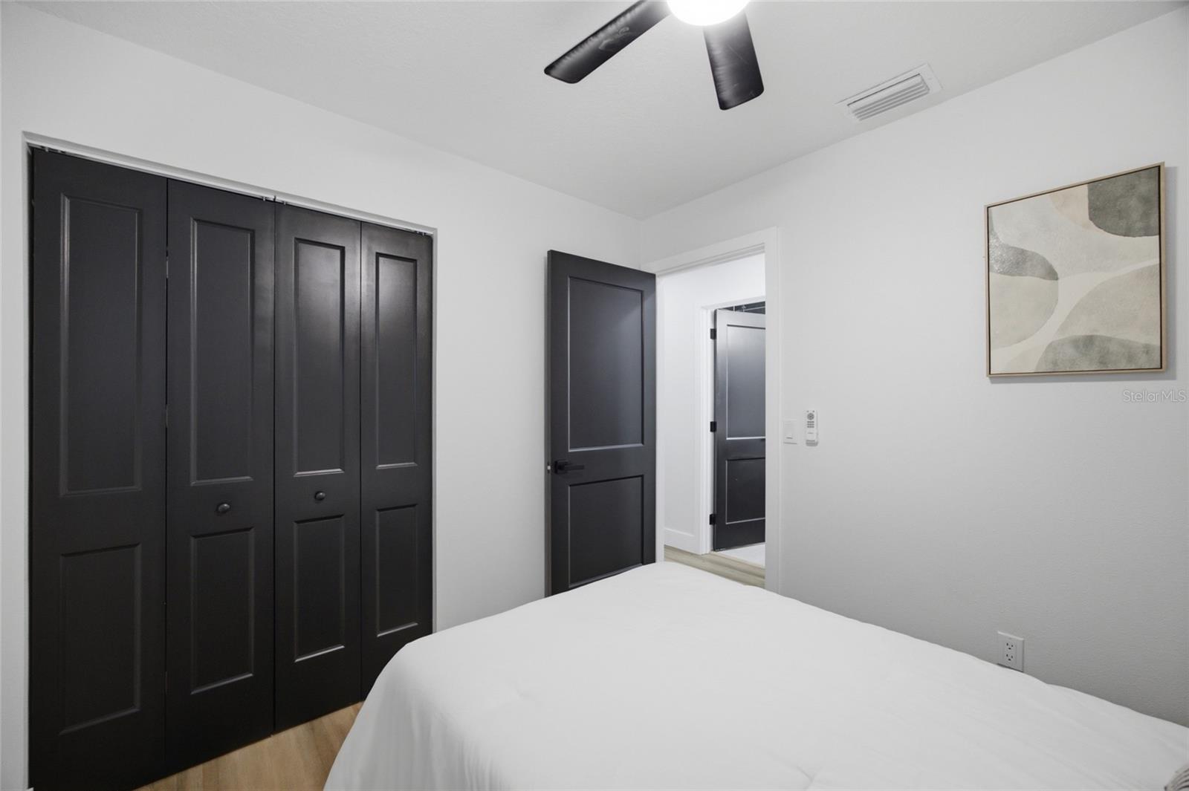
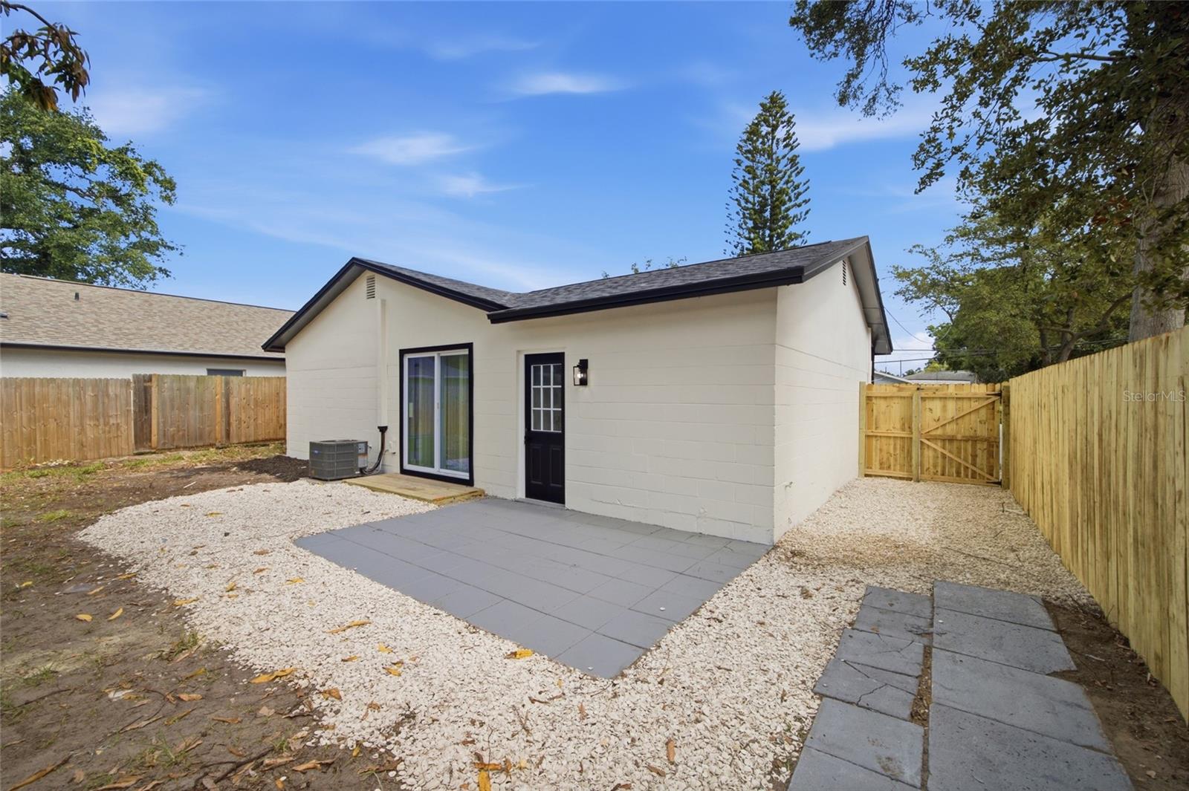
Completely Renovated and Move-In Ready! This stunning Clearwater home has been thoughtfully redesigned with modern finishes and an open-concept layout that today’s buyers are looking for. From the moment you arrive, you’ll be impressed by the freshly updated exterior, oversized driveway, new landscaping, and contemporary curb appeal. Inside, you’ll find a bright and spacious living area highlighted by a custom wood slat accent wall with a sleek electric fireplace, luxury flooring throughout, recessed lighting, and abundant natural light. The beautifully remodeled kitchen features quartz countertops, modern cabinetry, stainless steel appliances, a large island with seating, and seamless flow into the dining and living spaces—perfect for entertaining. The spacious bedrooms and updated bathrooms provides comfort and style, while the split and functional floor plan maximizes everyday living. Major updates provide peace of mind and make this home truly turnkey. Conveniently located near Clearwater Beach, Downtown Clearwater, shopping, dining, parks, schools, and major roadways, this home offers the perfect combination of modern design, comfort, and location. Don’t miss this rare opportunity to own a renovated home that shows like a model. Schedule your private showing today!!
Additional Information
- Taxes
- $2821
- Minimum Lease
- No Minimum
- Community Features
- No Deed Restriction
- Property Description
- One Story
- Interior Layout
- Ceiling Fans(s), Thermostat
- Interior Features
- Ceiling Fans(s), Thermostat
- Floor
- Vinyl
- Appliances
- Built-In Oven, Dishwasher, Electric Water Heater, Microwave, Refrigerator
- Utilities
- Cable Available, Public, Water Available
- Heating
- Central
- Air Conditioning
- Central Air
- Fireplace Description
- Electric, Living Room
- Exterior Construction
- Block
- Exterior Features
- Sidewalk
- Roof
- Shingle
- Foundation
- Slab
- Pool
- No Pool
- Elementary School
- Sandy Lane Elementary-Pn
- Middle School
- Clearwater Intermediate-Pn
- High School
- Clearwater High-PN
- Fences
- Fenced
- Flood Zone Code
- X
- Parcel ID
- 10-29-15-43596-003-0120
- Legal Description
- JACKSON'S, C. E. SUB BLK 3, LOT 12 LESS RD
Listing courtesy of MIRIAM HURTADO REAL ESTATE GROUP. contact@miriamhurtado.com
Mortgage Calculator
StellarMLS is the source of this information via Internet Data Exchange Program. All listing information is deemed reliable but not guaranteed and should be independently verified through personal inspection by appropriate professionals. Listings displayed on this website may be subject to prior sale or removal from sale. Availability of any listing should always be independently verified. Listing information is provided for consumer personal, non-commercial use, solely to identify potential properties for potential purchase. All other use is strictly prohibited and may violate relevant federal and state law. Data last updated on