4923 Getner Street, New Port Richey, FL 34652
- $55,000
- 1
- BD
- 1
- BA
- 540
- SqFt




- List Price
- $55,000
- Status
- Active
- Days on Market
- 97
- MLS#
- TB8518167
- Property Style
- Villa
- Year Built
- 1979
- Bedrooms
- 1
- Bathrooms
- 1
- Living Area
- 540
- Lot Size
- 541
- Acres
- 0.01
- Total Acreage
- 0 to less than 1/4
- Legal Subdivision Name
- New Port Colony 07 Way
- MLS Area Major
- New Port Richey
Property Description
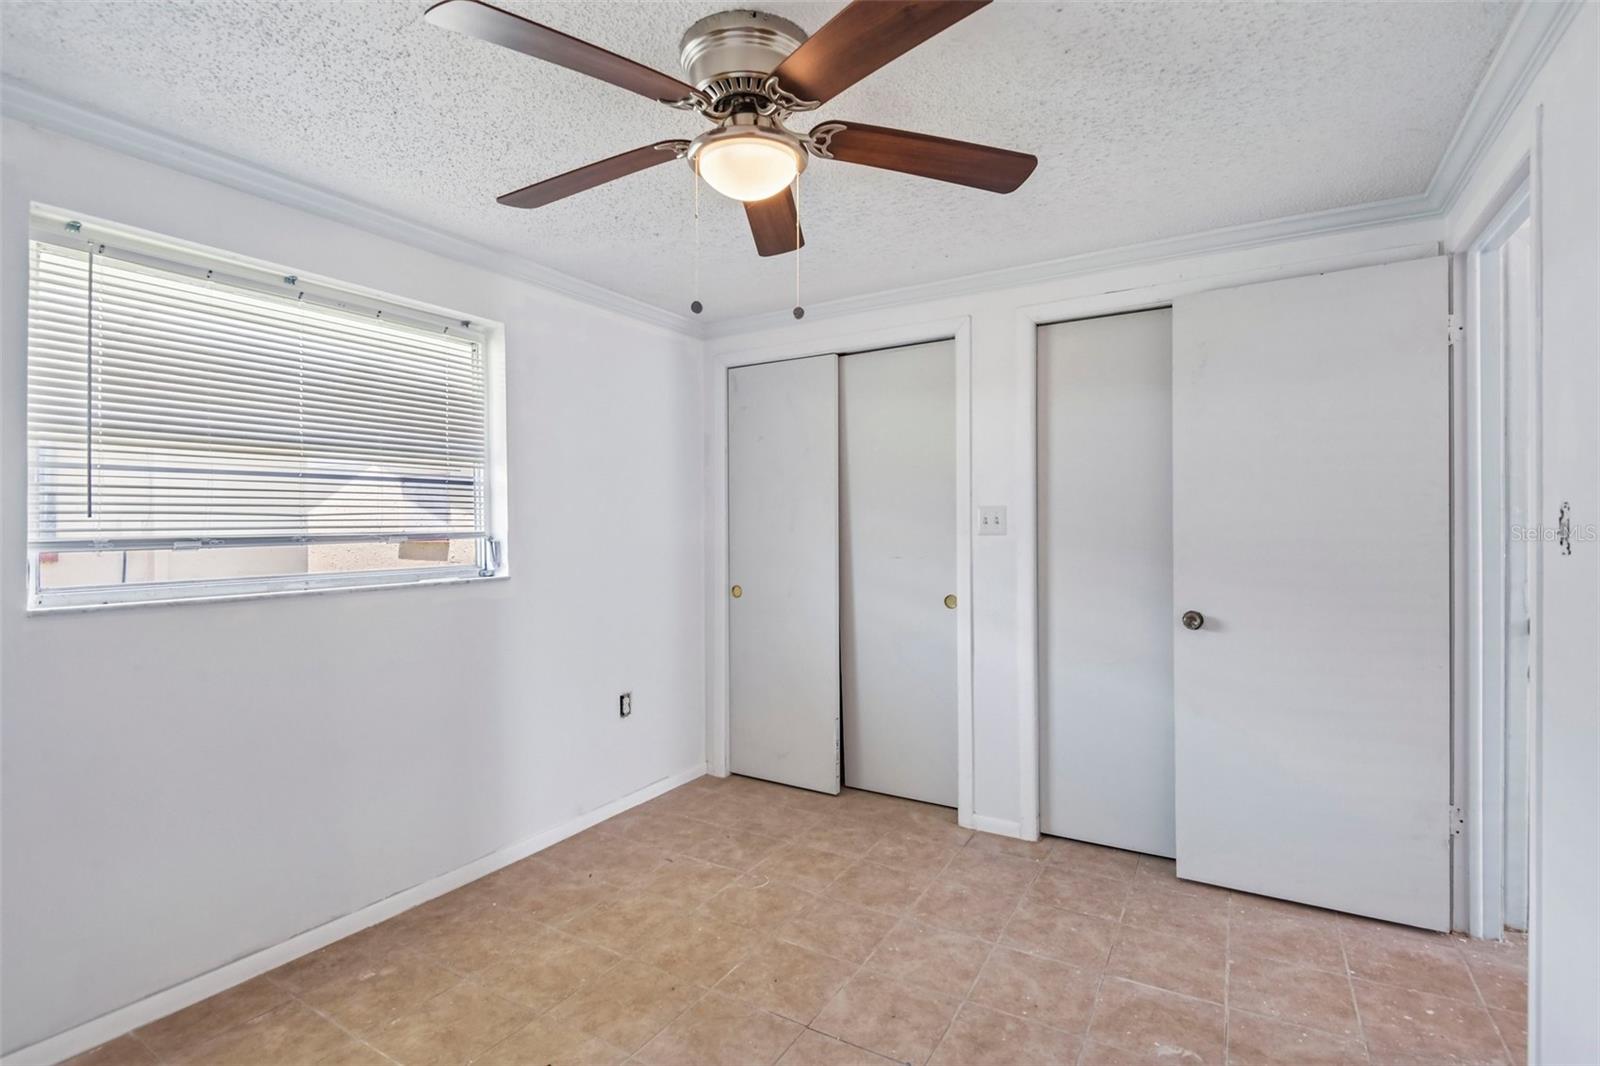
Embrace the effortless freedom of simple living in this lovely New Port Richey villa! This property boasts a highly functional layout perfect for anyone seeking comfort without the hassle of heavy upkeep. Complete with a highly desirable, low HOA fee, this villa offers an affordable gateway to the Florida lifestyle. You are situated just minutes from downtown shopping, waterfront parks, and local beaches. Perfect for downsizers, seasonal residents, or investors. Schedule your showing today!
Additional Information
- Taxes
- $782
- Minimum Lease
- No Minimum
- HOA Fee
- $308
- HOA Payment Schedule
- Monthly
- Maintenance Includes
- Pool, Maintenance Structure, Maintenance Grounds, Sewer, Trash, Water
- Community Features
- Buyer Approval Required, Pool, Sidewalks, No Deed Restriction
- Property Description
- One Story
- Zoning
- MF1
- Interior Layout
- Living Room/Dining Room Combo, Primary Bedroom Main Floor
- Interior Features
- Living Room/Dining Room Combo, Primary Bedroom Main Floor
- Floor
- Ceramic Tile
- Appliances
- Range, Refrigerator
- Utilities
- BB/HS Internet Available, Cable Available, Electricity Available
- Heating
- Central
- Air Conditioning
- Central Air
- Exterior Construction
- Block, Concrete
- Exterior Features
- None
- Roof
- Shingle
- Foundation
- Block
- Pool
- Community
- Elementary School
- Richey Elementary School
- Middle School
- Gulf Middle-Po
- High School
- Gulf High-PO
- Housing for Older Persons
- Yes
- Pets
- Allowed
- Flood Zone Code
- AE
- Parcel ID
- 07-26-16-014F-03801-0200
- Legal Description
- NEW PORT COLONY 7TH WAY UNREC OR 442 PG 35 & OR 454 PG 171 PCL 1020 BLDG 38 COM NE COR OF SE 1/4 SEC 7 TH S 00DEG21MIN 15"W 513.65FT TH N 89DEG38MIN 45"W 310.67FT FOR POB TH S 00 DEG21MIN 15"W 36.00FT TH N 89 DEG38MIN 45"W 15.00FT TH N 00 DEG21MIN 15"E 36.00FT TH S 89 DEG38MIN 45"E 15.00FT TO POB
Listing courtesy of EXP REALTY LLC. 888-883-8509
Mortgage Calculator
StellarMLS is the source of this information via Internet Data Exchange Program. All listing information is deemed reliable but not guaranteed and should be independently verified through personal inspection by appropriate professionals. Listings displayed on this website may be subject to prior sale or removal from sale. Availability of any listing should always be independently verified. Listing information is provided for consumer personal, non-commercial use, solely to identify potential properties for potential purchase. All other use is strictly prohibited and may violate relevant federal and state law. Data last updated on