1440 Emerald Dunes Drive, Sun City Center, FL 33573
- $369,000
- 3
- BD
- 2
- BA
- 1,860
- SqFt






- List Price
- $369,000
- Status
- Active
- Days on Market
- 47
- Price Change
- ▼ $5,900 1783991644
- MLS#
- TB8517971
- Property Style
- Condo
- Architectural Style
- Mediterranean
- Year Built
- 2006
- Bedrooms
- 3
- Bathrooms
- 2
- Living Area
- 1,860
- Lot Size
- 4,000
- Acres
- 0.09
- Building Name
- N/A
- Monthly Condo Fee
- 54
- Legal Subdivision Name
- Toscana Ii At Renaissance A Co
- MLS Area Major
- Sun City Center / Ruskin
Property Description
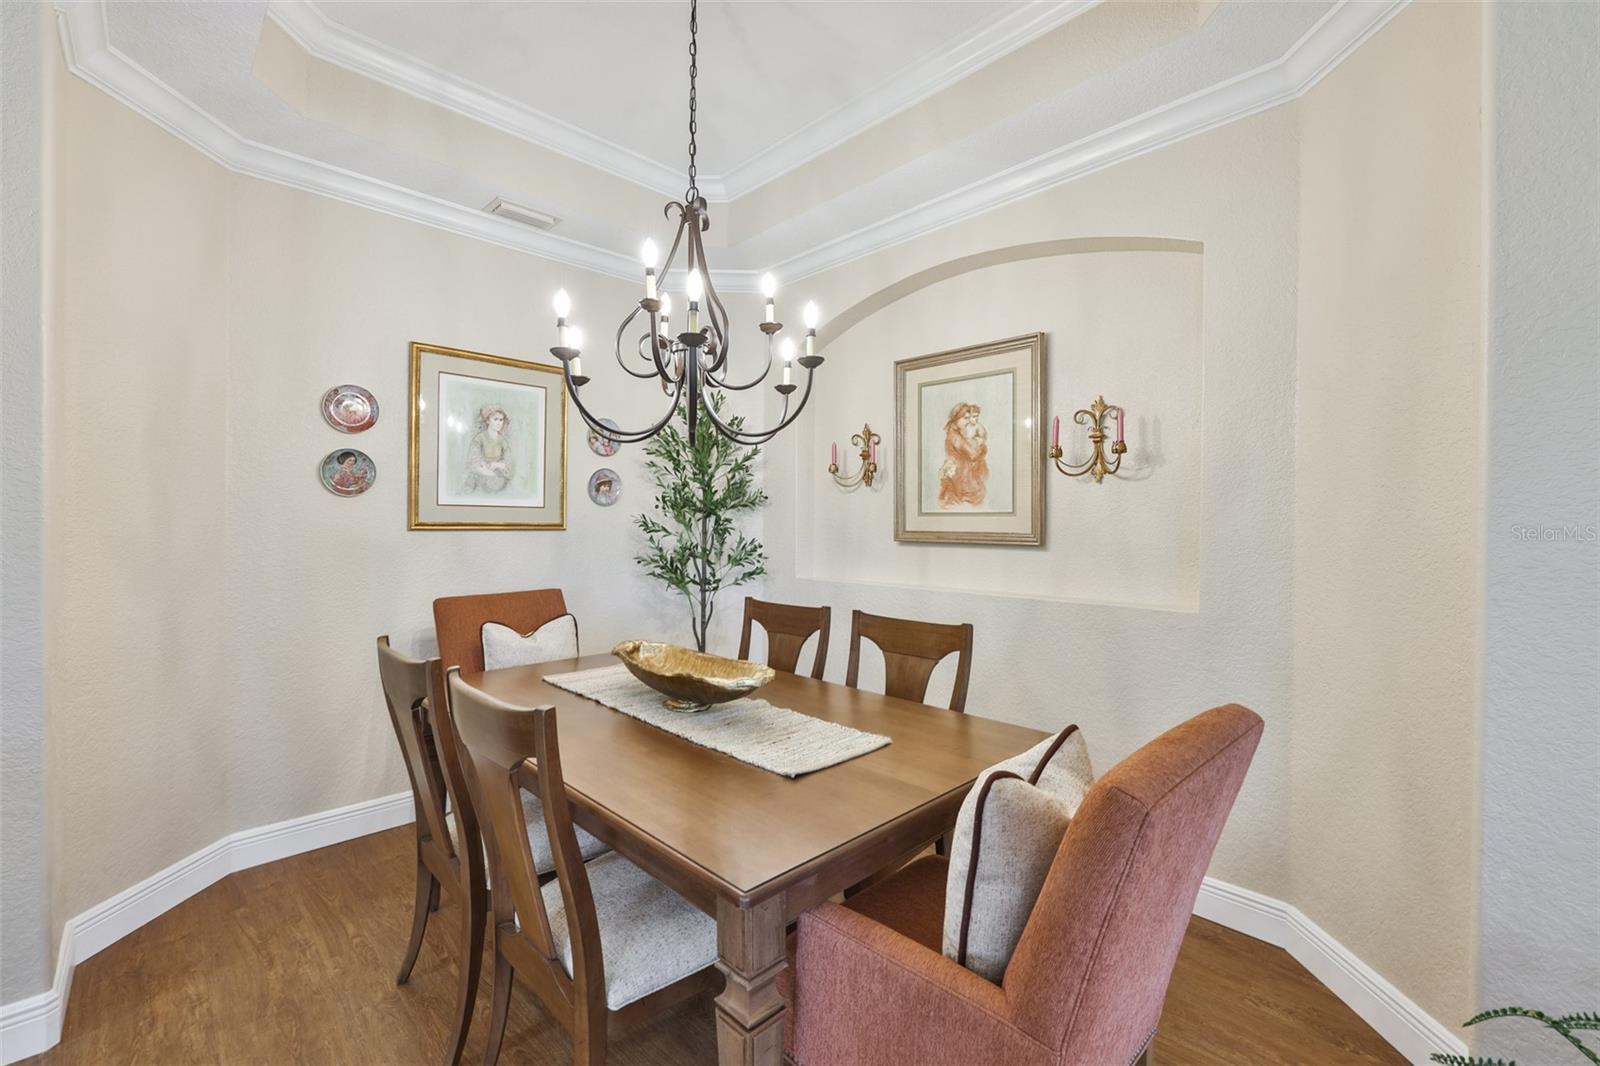
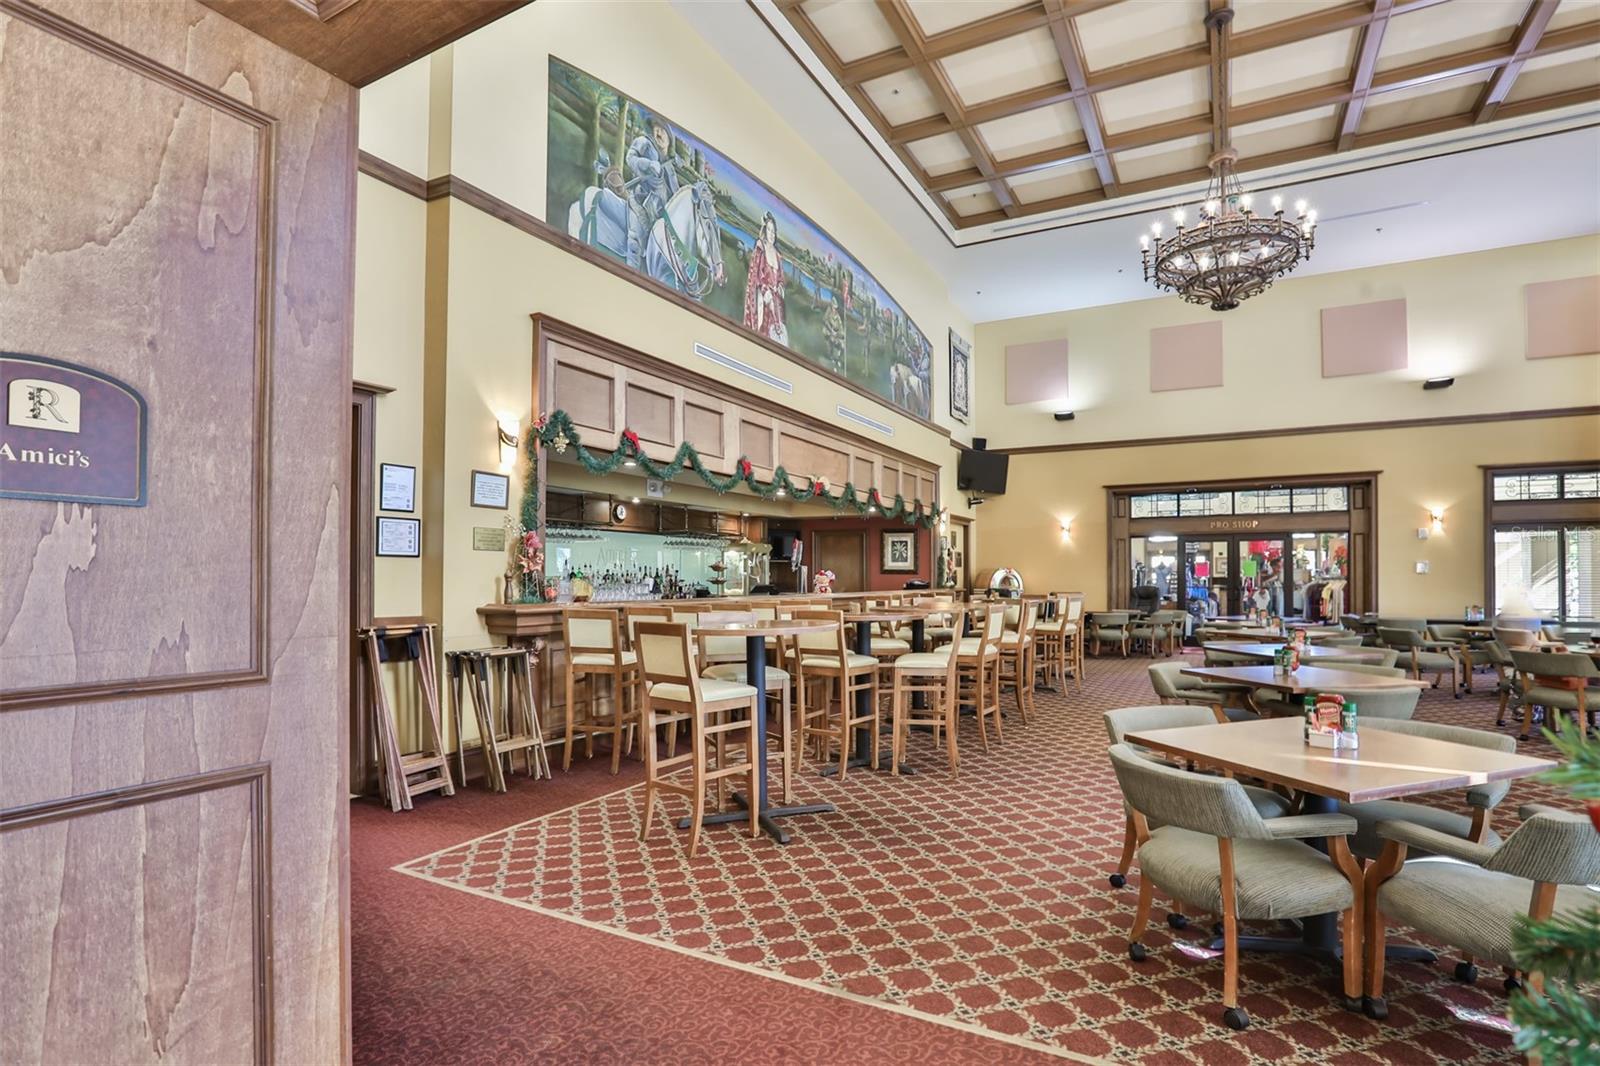
*CLICK ON INTERACTIVE 3D TOUR ABOVE* ------- BEAUTIFULLY REMODELED CONDO WITH STUNNING WATER & GOLF COURSE VIEWS! Reward yourself with active & carefree retirement living in the premier 55+ resort-style community of Renaissance, where you'll feel like you're on vacation every day! This gorgeous, 3 BEDROOM/2 BATH, GROUND LEVEL, LUXURIOUS & MAINTENANCE FREE CONDO, boasts almost 1900 sq ft of NEWLY REMODELED, MODERN OPEN LIVING SPACE. Step inside and be wowed by the soaring high ceilings W/CROWN MOLDING, ELEGANT DECOR, CORETEC CLASSIC "WOOD LOOK" FLOORING THROUGHOUT, CUSTOM PLANTATION SHUTTERS & ELECTRIC SHADES, PLUS STUNNING WATER & GOLF COURSE VIEWS ALL ACROSS THE REAR OF THE CONDO. The fabulous & UPDATED EAT-IN KITCHEN is a cook's dream with CUSTOM CABINETRY & TRAVERTINE BACKSPLASH, CUSTOM PANTRY, NEW STAINLESS APPLIANCES INCLUDING NATURAL GAS RANGE, granite counters and large island for extra seating. The open floorplan allows an effortless flow to the comfortable family/dining room that offers a CUSTOM BUILT-IN ENTERTAINMENT CENTER as well as a wall of sliders for easy access to the lanai area. The private owner's suite has another lanai access as well as large walk-in closet w/organizer and REMODELED WALK-IN SHOWER AND NEW CABINETS W/GRANITE COUNTER. The other 2 spacious & updated bedrooms & full bathroom are at the opposite end of the condo for extra privacy. When you want to relax and enjoy the peaceful water views & various wildlife, retreat to the awesome 9 x 24 SCREENED & COVERED LANAI. This condo is conveniently located just around the corner from the neighborhood Club Renaissance where you can enjoy dining, drinks, social activities, resort-style pool, fitness classes, spa and so much more. You'll also have access to all Sun City Center amenities such as shopping, restaurants, banking, doctors, various social & sport clubs, pickleball, and tons more. So come and see this beauty today to discover why you'll want to call it yours!
Additional Information
- Taxes
- $4609
- Minimum Lease
- No Minimum
- Maintenance Includes
- Escrow Reserves Fund, Insurance, Maintenance Structure, Maintenance Grounds, Pest Control
- Condo Fees
- $650
- Condo Fees Term
- Annual
- Other Fees Amount
- 2778
- Other Fees Term
- Annual
- Location
- Landscaped, Level, Near Golf Course, Paved
- Community Features
- Association Recreation - Owned, Deed Restrictions, Dog Park, Fitness Center, Golf Carts OK, Golf, Pool, Sidewalks, Tennis Court(s), Wheelchair Access, Golf Community
- Property Description
- One Story
- Zoning
- PD-MU
- Interior Layout
- Built-in Features, Ceiling Fans(s), Crown Molding, Eat-in Kitchen, High Ceilings, Kitchen/Family Room Combo, Open Floorplan, Solid Wood Cabinets, Split Bedroom, Stone Counters, Tray Ceiling(s), Walk-In Closet(s)
- Interior Features
- Built-in Features, Ceiling Fans(s), Crown Molding, Eat-in Kitchen, High Ceilings, Kitchen/Family Room Combo, Open Floorplan, Solid Wood Cabinets, Split Bedroom, Stone Counters, Tray Ceiling(s), Walk-In Closet(s)
- Floor
- Luxury Vinyl
- Appliances
- Dishwasher, Dryer, Gas Water Heater, Microwave, Range, Refrigerator, Washer
- Utilities
- BB/HS Internet Available, Cable Available, Electricity Connected, Natural Gas Connected, Phone Available, Sewer Connected, Underground Utilities, Water Connected
- Heating
- Central, Natural Gas
- Air Conditioning
- Central Air
- Exterior Construction
- Block, Stucco
- Exterior Features
- Rain Gutters, Sliding Doors
- Roof
- Tile
- Foundation
- Slab
- Pool
- Community
- Garage Carport
- 2 Car Garage
- Garage Spaces
- 2
- Garage Features
- Driveway, Garage Door Opener, Garage Faces Side
- Housing for Older Persons
- Yes
- Water View
- Pond
- Water Frontage
- Pond
- Pets
- Allowed
- Max Pet Weight
- 100
- Floor Number
- 1
- Flood Zone Code
- X
- Parcel ID
- U-19-32-20-82E-000000-00009.0
- Legal Description
- TOSCANA II AT RENAISSANCE A CONDOMINIUM UNIT 9
Listing courtesy of CENTURY 21 BEGGINS ENTERPRISES. 813-658-2121
Mortgage Calculator
StellarMLS is the source of this information via Internet Data Exchange Program. All listing information is deemed reliable but not guaranteed and should be independently verified through personal inspection by appropriate professionals. Listings displayed on this website may be subject to prior sale or removal from sale. Availability of any listing should always be independently verified. Listing information is provided for consumer personal, non-commercial use, solely to identify potential properties for potential purchase. All other use is strictly prohibited and may violate relevant federal and state law. Data last updated on