16 Citrus Drive, Palm Harbor, FL 34684
- $499,999
- 3
- BD
- 2
- BA
- 1,642
- SqFt




- List Price
- $499,999
- Status
- Active
- Days on Market
- 51
- Price Change
- ▼ $25,000 1783711345
- MLS#
- TB8516471
- Property Style
- Single Family
- Architectural Style
- Coastal, Ranch
- Year Built
- 1988
- Bedrooms
- 3
- Bathrooms
- 2
- Living Area
- 1,642
- Lot Size
- 6,726
- Acres
- 0.15
- Total Acreage
- 0 to less than 1/4
- Legal Subdivision Name
- Lake Shore Estates 5th Add
- MLS Area Major
- Palm Harbor
Property Description
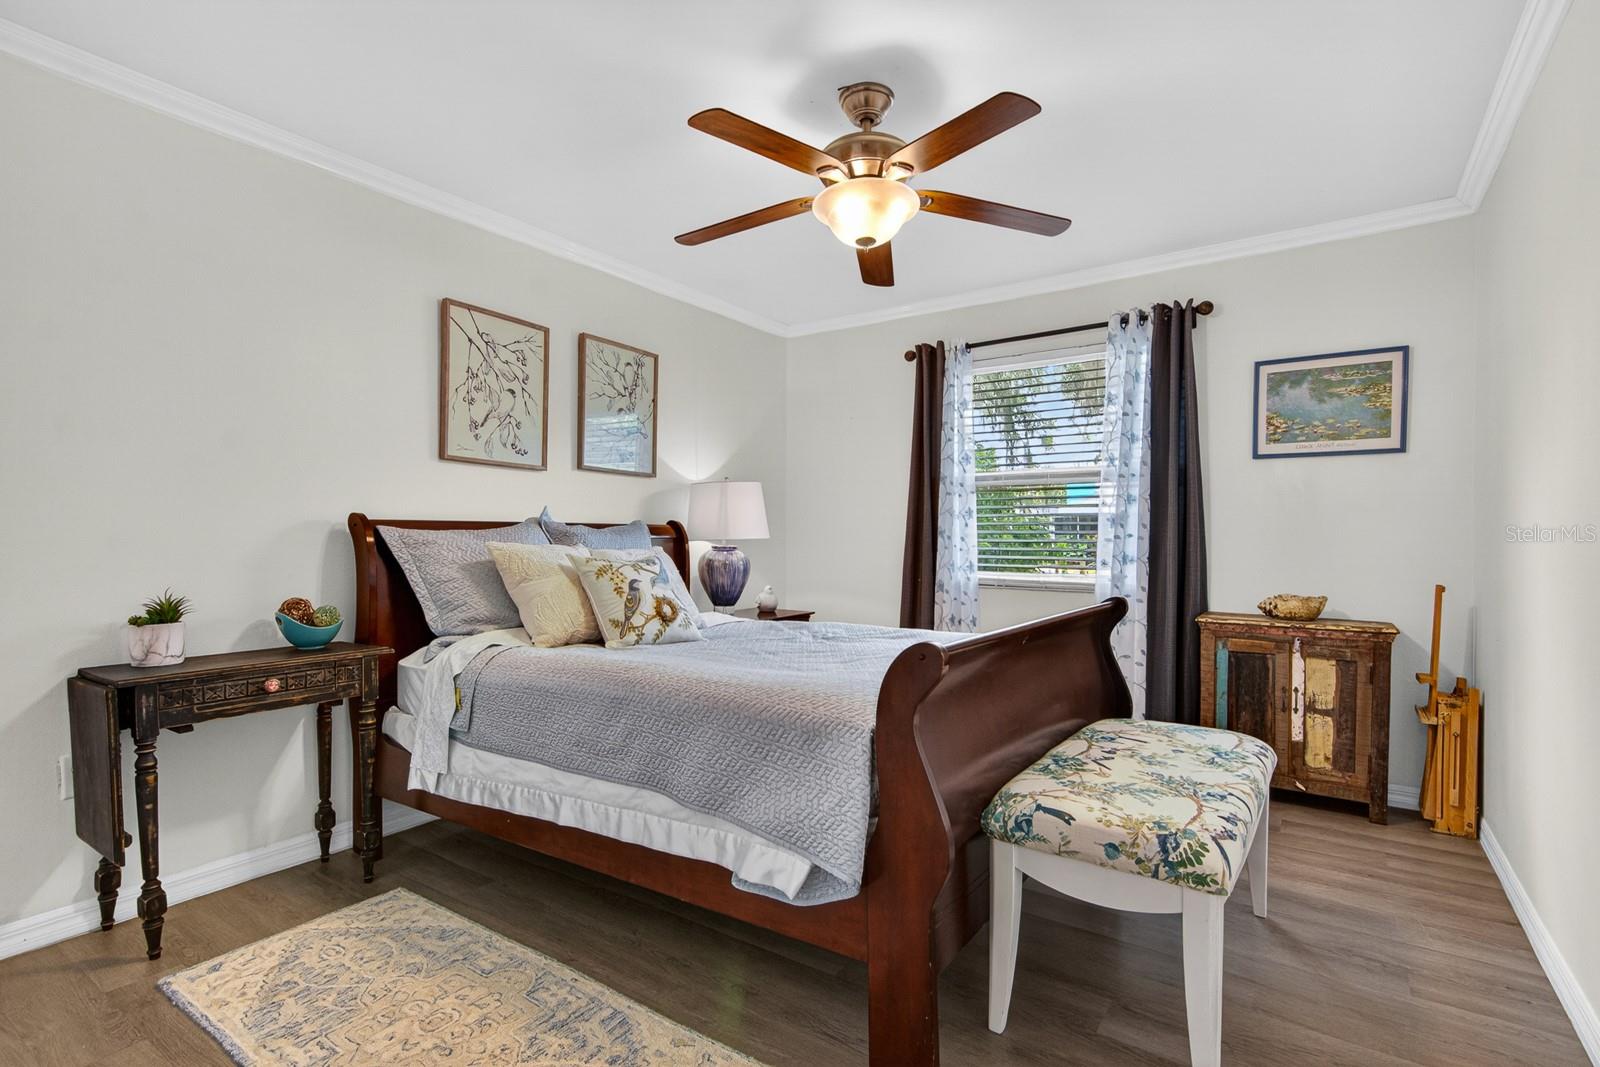
Waterfront freedom with no HOA! Welcome to this beautifully updated, move-in-ready three-bedroom, two-bathroom, ranch home in the highly sought-after Lake Shore Estates community. Perfectly situated on a deep-water freshwater canal leading directly out to 2,500-acre Lake Tarpon, this property offers the ultimate Florida lifestyle with absolute freedom. Because there are no restrictive rules and no high monthly fees, you have plenty of space to park your boat trailer, RV, or golf cart right at home. The west-facing front entry gives the home beautiful evening curb appeal, while the backyard faces east to provide shaded, cooler afternoons by the water. Step out back to enjoy sixty feet of prime water frontage located on one of the deepest canals on the lake, which is perfect for keeping your boat hull safe during any season. The turnkey dock setup includes a fixed wooden dock ready for your boat, a floating drive-on jet ski dock, and a built-in fish-cleaning station with a sink. The backyard is fully fenced with low-maintenance pavers and a covered patio, creating the perfect space for outdoor entertaining. As an added bonus, the lawn irrigation system pulls water directly from the canal to keep your grass green while saving you money on utility bills. Inside, the open-concept floor plan impresses with soaring cathedral ceilings, eight-inch baseboards, and a massive family and dining room combination featuring custom built-in shelving. The fully remodeled kitchen is open to the main living area and features bright quartz countertops, a spacious peninsula island with bar seating, stainless steel appliances, forty-two-inch cabinets, and a large skylight that floods the space with natural light. Three separate sets of elegant French doors provide a seamless transition from the living spaces straight out to the covered paved patio. The smart split-bedroom layout offers maximum privacy. The oversized primary suite sits entirely on its own side of the house, complete with a walk-in closet and a beautifully updated ensuite bathroom. On the opposite side of the home, two additional large bedrooms with crown molding share a second renovated bathroom. For ultimate convenience, a dedicated inside laundry room leads out to a rare, massive three-car garage. A whole-home water softener is also included. The location offers the perfect blend of recreation and convenience. You are located directly across from the world-famous Innisbrook Golf Resort, home to the PGA Tour’s Copperhead Course, in a highly golf-cart-friendly neighborhood. While you enjoy peace and quiet on the water, you are only minutes away from grocery stores, local dining, and excellent shopping. When you want to hit the saltwater, the white sands of Fred Howard Park, Sunset Beach, and Honeymoon Island are just a short drive away.
Additional Information
- Taxes
- $7609
- Minimum Lease
- No Minimum
- Location
- Flood Insurance Required, FloodZone, In County, Landscaped, Near Golf Course, Near Marina, Sidewalk, Paved
- Community Features
- No Deed Restriction
- Property Description
- One Story
- Zoning
- R-3
- Interior Layout
- Ceiling Fans(s), Crown Molding, Kitchen/Family Room Combo, Open Floorplan, Primary Bedroom Main Floor, Solid Wood Cabinets, Split Bedroom, Stone Counters, Thermostat, Walk-In Closet(s), Window Treatments
- Interior Features
- Ceiling Fans(s), Crown Molding, Kitchen/Family Room Combo, Open Floorplan, Primary Bedroom Main Floor, Solid Wood Cabinets, Split Bedroom, Stone Counters, Thermostat, Walk-In Closet(s), Window Treatments
- Floor
- Carpet, Laminate, Tile
- Appliances
- Dishwasher, Disposal, Dryer, Electric Water Heater, Microwave, Range, Range Hood, Washer, Water Filtration System
- Utilities
- Electricity Connected, Sewer Connected, Water Connected
- Heating
- Central, Electric
- Air Conditioning
- Central Air
- Fireplace Description
- Decorative, Electric, Family Room
- Exterior Construction
- Frame, Wood Siding
- Exterior Features
- French Doors, Lighting, Private Mailbox, Rain Gutters, Sidewalk
- Roof
- Shingle
- Foundation
- Slab
- Pool
- No Pool
- Garage Carport
- 3 Car Garage
- Garage Spaces
- 3
- Garage Features
- Driveway, Garage Door Opener, Ground Level, Off Street, On Street
- Elementary School
- Highland Lakes Elementary-Pn
- Middle School
- Tarpon Springs Middle-Pn
- High School
- Tarpon Springs High-PN
- Fences
- Chain Link
- Water Name
- Lake Tarpon
- Water View
- Canal
- Water Access
- Canal - Brackish, Canal - Freshwater, Lake
- Water Frontage
- Canal Front
- Pets
- Allowed
- Flood Zone Code
- X500
- Parcel ID
- 30-27-16-48582-000-0160
- Legal Description
- LAKE SHORE ESTATES 5TH ADD LOT 16 LESS THAT PT DESC AS BEG NE COR OF SAID LOT 16 TH S00D52'04"W 100FT TH N08D56'50"W 101.49FT TH S89D07'56"E 17.3FT TO POB
Listing courtesy of QUICKSILVER REAL ESTATE GROUP. 813-288-0300
Mortgage Calculator
StellarMLS is the source of this information via Internet Data Exchange Program. All listing information is deemed reliable but not guaranteed and should be independently verified through personal inspection by appropriate professionals. Listings displayed on this website may be subject to prior sale or removal from sale. Availability of any listing should always be independently verified. Listing information is provided for consumer personal, non-commercial use, solely to identify potential properties for potential purchase. All other use is strictly prohibited and may violate relevant federal and state law. Data last updated on