10604 Lakeside Vista Drive, Riverview, FL 33569
- $364,900
- 4
- BD
- 2
- BA
- 1,854
- SqFt




- List Price
- $364,900
- Status
- Active
- Days on Market
- 51
- Price Change
- ▼ $14,100 1782410084
- MLS#
- TB8516470
- Property Style
- Single Family
- Architectural Style
- Contemporary
- Year Built
- 2004
- Bedrooms
- 4
- Bathrooms
- 2
- Living Area
- 1,854
- Lot Size
- 5,014
- Acres
- 0.12
- Total Acreage
- 0 to less than 1/4
- Legal Subdivision Name
- Lakeside Tr A1
- MLS Area Major
- Riverview
Property Description
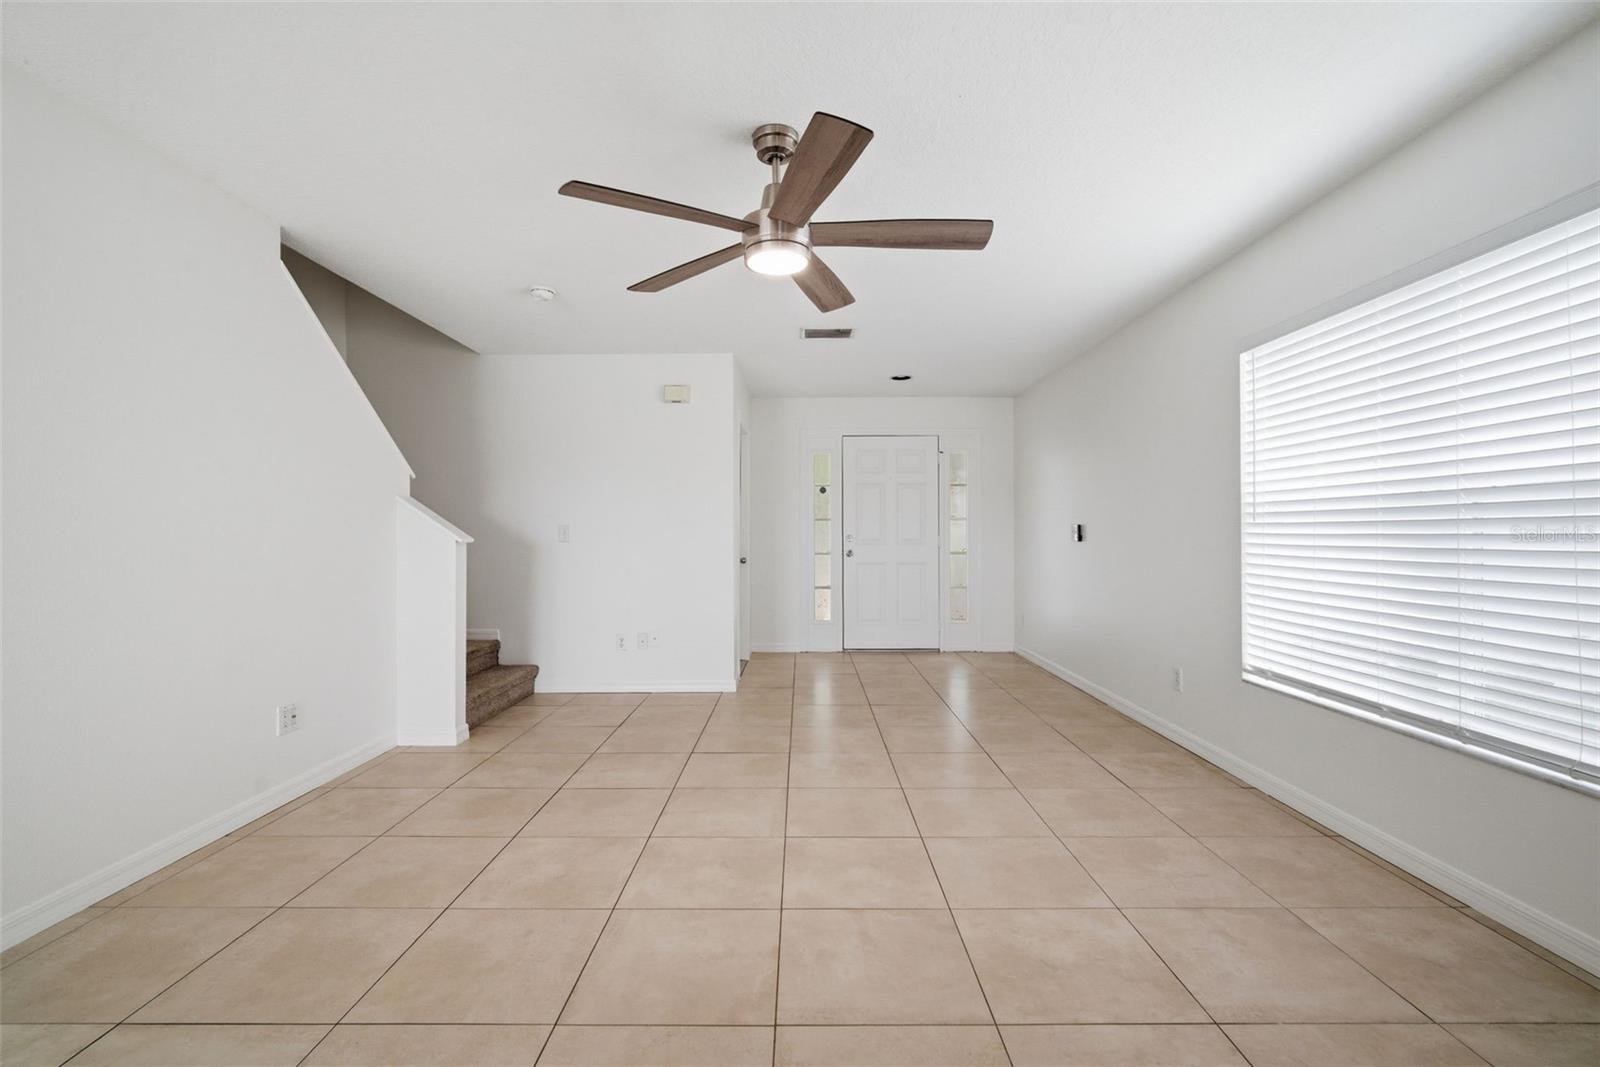
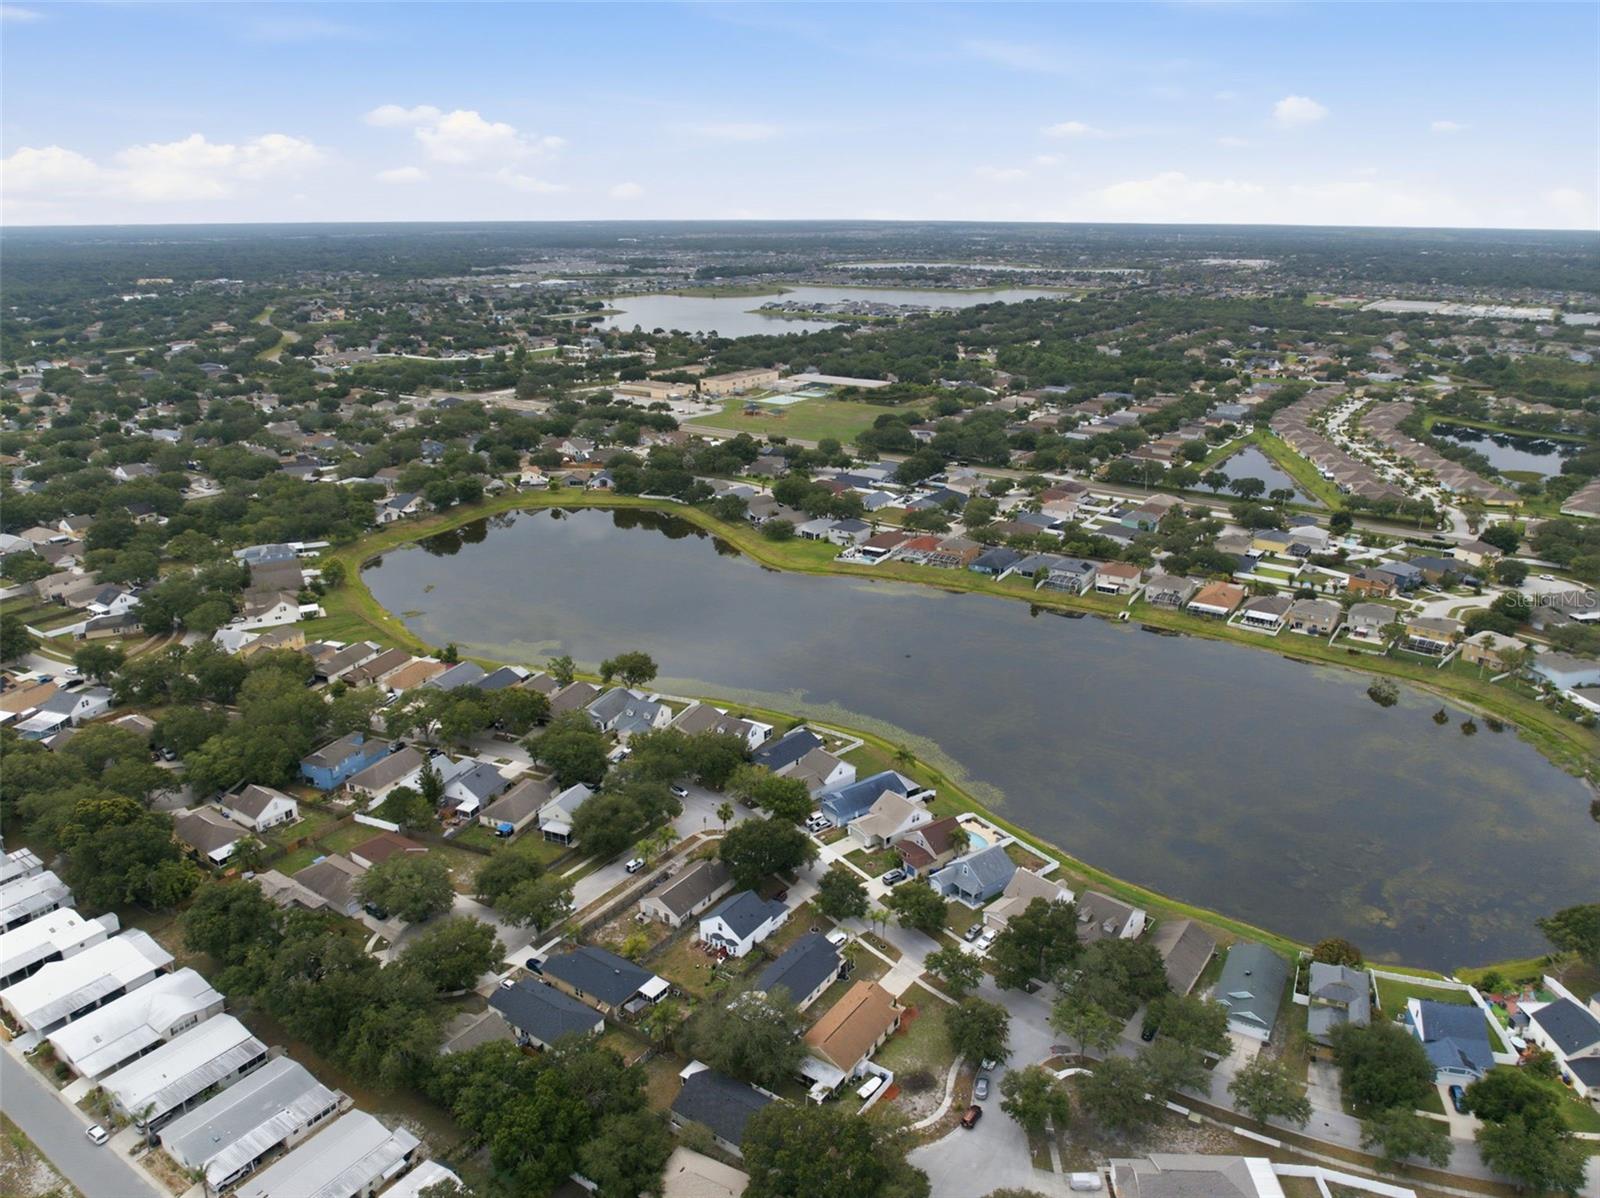
Freshly painted and move-in ready, this four-bedroom, two-bathroom home features a functional floor plan with a first-floor primary suite. Upstairs, you'll find three additional bedrooms and a full bathroom. The kitchen features stainless steel appliances and overlooks the main living areas, creating a comfortable space for everyday living and entertaining. A two-car garage provides added convenience and storage. Step outside to a spacious backyard offering endless possibilities! Whether you envision an outdoor entertaining area, garden, play space, or even a future pool, this home is ready to accommodate. Conveniently located near excellent shopping, dining, schools, parks, you are never far from what you need. Paired with quick access to US Highway 301, Interstate 75, and the Crosstown Expressway, you are an effortless commute to downtown Tampa, MacDill Air Force Base, Tampa International Airport, and some of America’s most awarded Gulf beaches. This home presents an excellent opportunity to enjoy all that Riverview has to offer. Call today to schedule your private showing!
Additional Information
- Taxes
- $5656
- Minimum Lease
- 7 Months
- HOA Fee
- $100
- HOA Payment Schedule
- Quarterly
- Maintenance Includes
- Management, Other
- Location
- In County, Landscaped, Near Golf Course, Sidewalk, Paved, Unincorporated
- Community Features
- Deed Restrictions, Park, Playground, Sidewalks, Street Lights
- Property Description
- Two Story
- Zoning
- PD
- Interior Layout
- Built-in Features, Ceiling Fans(s), Eat-in Kitchen, Primary Bedroom Main Floor, Walk-In Closet(s), Window Treatments
- Interior Features
- Built-in Features, Ceiling Fans(s), Eat-in Kitchen, Primary Bedroom Main Floor, Walk-In Closet(s), Window Treatments
- Floor
- Carpet, Tile
- Appliances
- Dishwasher, Electric Water Heater, Microwave, Range, Refrigerator
- Utilities
- BB/HS Internet Available, Cable Available, Electricity Connected, Public, Sewer Connected, Water Connected
- Heating
- Central, Electric
- Air Conditioning
- Central Air
- Exterior Construction
- Stucco
- Exterior Features
- Lighting, Private Mailbox, Sliding Doors
- Roof
- Shingle
- Foundation
- Slab
- Pool
- No Pool
- Garage Carport
- 2 Car Garage
- Garage Spaces
- 2
- Garage Features
- Driveway, Garage Door Opener
- Elementary School
- Sessums-Hb
- Middle School
- Rodgers-Hb
- High School
- Riverview-HB
- Water View
- Lake
- Water Frontage
- Lake Front
- Pets
- Allowed
- Pet Size
- Large (61-100 Lbs.)
- Flood Zone Code
- X
- Parcel ID
- U-29-30-20-60W-000000-00019.0
- Legal Description
- LAKESIDE TRACT A1 LOT 19
Listing courtesy of COMPASS FLORIDA LLC. 813-365-9935
Mortgage Calculator
StellarMLS is the source of this information via Internet Data Exchange Program. All listing information is deemed reliable but not guaranteed and should be independently verified through personal inspection by appropriate professionals. Listings displayed on this website may be subject to prior sale or removal from sale. Availability of any listing should always be independently verified. Listing information is provided for consumer personal, non-commercial use, solely to identify potential properties for potential purchase. All other use is strictly prohibited and may violate relevant federal and state law. Data last updated on