1421 E 29th Avenue, Tampa, FL 33605
- $429,990
- 3
- BD
- 3
- BA
- 1,489
- SqFt

- List Price
- $429,990
- Status
- Active
- Days on Market
- 91
- MLS#
- TB8516289
- Property Style
- Townhouse
- Architectural Style
- Custom
- New Construction
- Yes
- Year Built
- 2026
- Bedrooms
- 3
- Bathrooms
- 3
- Baths Half
- 1
- Living Area
- 1,489
- Lot Size
- 2,574
- Acres
- 0.10
- Total Acreage
- 0 to less than 1/4
- Building Name
- 1427
- Legal Subdivision Name
- Robles Ybor Village
- MLS Area Major
- Tampa / Ybor City
Property Description
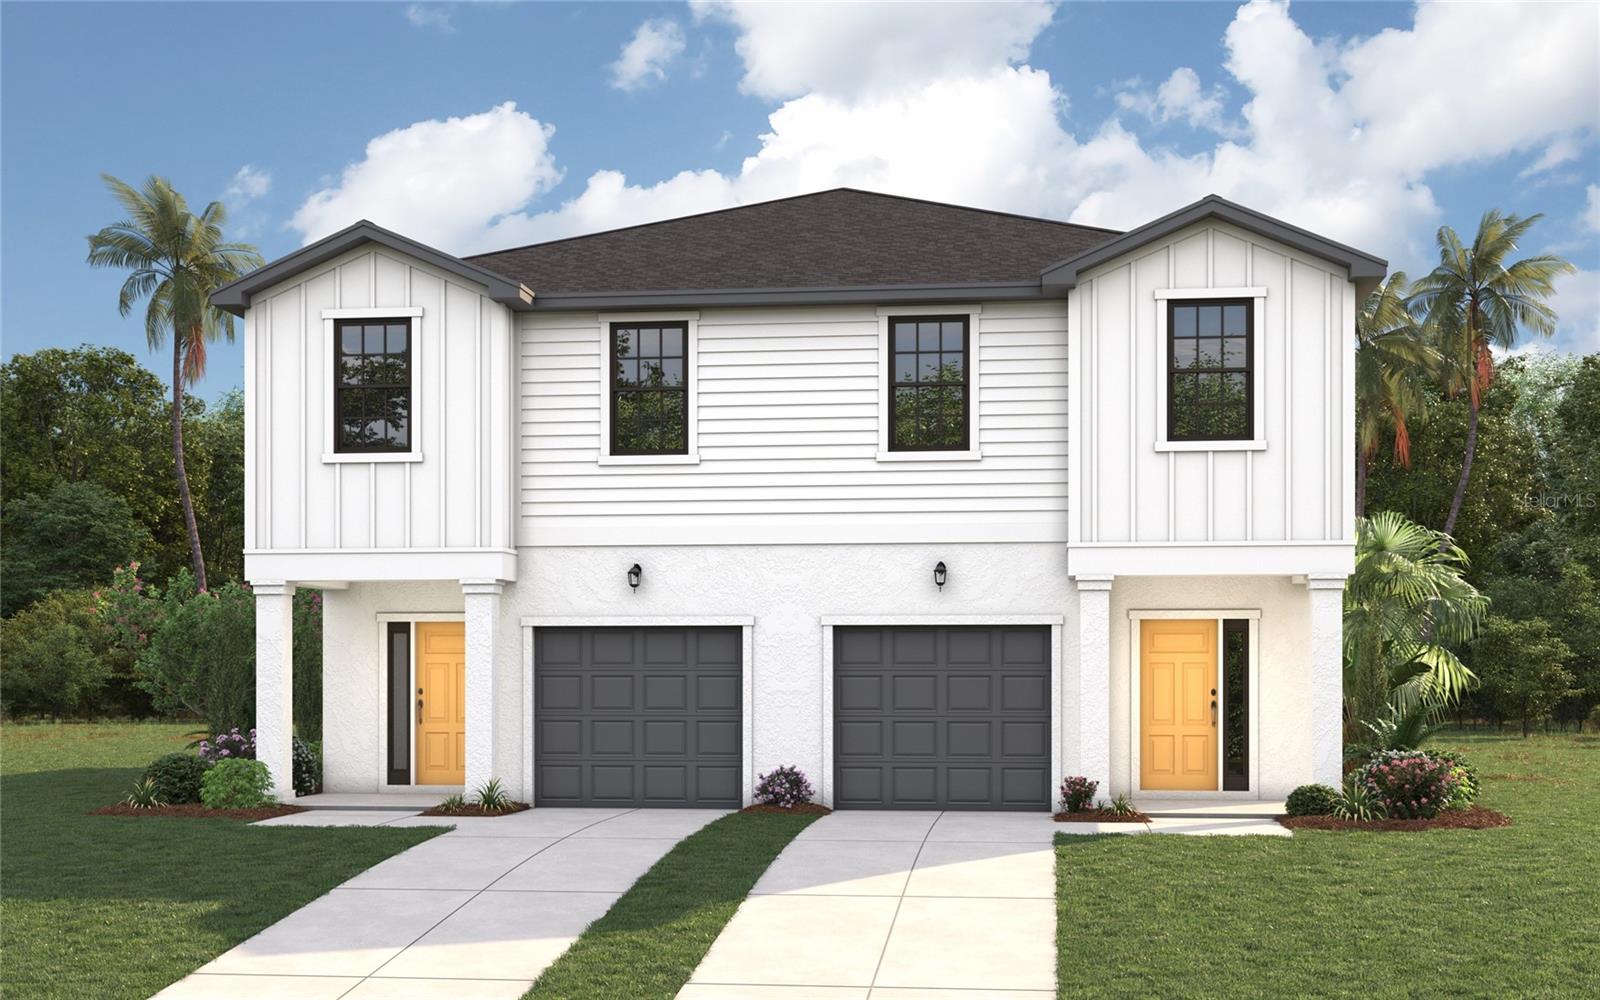
Under Construction. PRE CONSTRUCTION TO BE BUILT Modern Urban Living in the Heart of Tampa. Welcome to the Mockingbird B, a thoughtfully designed new construction townhome that perfectly blends contemporary style with the energy of one of Tampa's fastest-growing neighborhoods. Featuring 3 bedrooms, 2.5 bathrooms, and 1,489 square feet of beautifully designed living space, this home offers the ideal balance of comfort, convenience, and low-maintenance living. The open-concept first floor creates a seamless flow between the kitchen, dining, and living areas, making it the perfect setting for entertaining or simply enjoying everyday life. Designer finishes include 42-inch cabinetry, granite countertops, stainless steel appliances, luxury vinyl plank flooring throughout the first floor and wet areas, and carefully selected details that combine timeless style with everyday functionality. Upstairs, the spacious primary suite provides a relaxing retreat with a walk-in closet and private ensuite bath, while two additional bedrooms offer flexibility for guests, family, or a home office. A rear-entry garage and thoughtfully designed floor plan maximize both curb appeal and functionality. Located in the heart of Ybor Heights, you'll be just minutes from Historic Ybor City, Downtown Tampa, Armature Works, the Riverwalk, Midtown, and some of Tampa's most celebrated restaurants, breweries, coffee shops, and entertainment venues. Convenient access to I-275 makes commuting throughout the Tampa Bay area effortless while keeping you connected to everything the city has to offer. Whether you're looking for your first home, a low-maintenance lifestyle, or an opportunity to enjoy the continued growth of Tampa's urban core, this brand-new home offers exceptional value in an unbeatable location. Seller incentives available, including opportunities to assist with closing costs and/or interest rate buy-down.
Additional Information
- Taxes
- $2085
- Minimum Lease
- No Minimum
- Hoa Fee
- $75
- HOA Payment Schedule
- Monthly
- Maintenance Includes
- Maintenance Grounds
- Location
- City Limits, Sidewalk, Paved
- Community Features
- Association Recreation - Owned, No Deed Restriction
- Property Description
- Two Story
- Zoning
- PD
- Interior Layout
- Built-in Features, Eat-in Kitchen, In Wall Pest System, Kitchen/Family Room Combo, Open Floorplan, PrimaryBedroom Upstairs, Thermostat, Tray Ceiling(s), Walk-In Closet(s)
- Interior Features
- Built-in Features, Eat-in Kitchen, In Wall Pest System, Kitchen/Family Room Combo, Open Floorplan, PrimaryBedroom Upstairs, Thermostat, Tray Ceiling(s), Walk-In Closet(s)
- Floor
- Carpet, Ceramic Tile
- Appliances
- Dishwasher, Disposal, Electric Water Heater, Microwave, Range
- Utilities
- BB/HS Internet Available, Cable Available, Electricity Connected, Phone Available, Sprinkler Meter, Water Connected
- Heating
- Central
- Air Conditioning
- Central Air
- Exterior Construction
- Block, Stucco, Frame
- Exterior Features
- Lighting, Private Mailbox, Rain Gutters, Sidewalk
- Roof
- Shingle
- Foundation
- Slab
- Pool
- No Pool
- Garage Carport
- 1 Car Garage
- Garage Spaces
- 1
- Garage Features
- Alley Access, Garage Door Opener, Garage Faces Rear
- Elementary School
- Tampa Bay Boluevard-Hb
- Middle School
- Stewart-Hb
- High School
- Plant-HB
- Pets
- Allowed
- Flood Zone Code
- X
- Parcel ID
- A-07-29-19-E3D-000000-00005.0
- Legal Description
- LOT 5, "29TH AVENUE TOWNHOMES", ACCORDING TO THE MAP OR PLAT THEREOF AS RECORDED IN PLAT BOOK, PAGE, OF THE PUBLIC RECORDS OF HILLSBOROUGH COUNTY, FLORIDA
Listing courtesy of DOMAIN REALTY LLC. 813-580-8113
Mortgage Calculator
StellarMLS is the source of this information via Internet Data Exchange Program. All listing information is deemed reliable but not guaranteed and should be independently verified through personal inspection by appropriate professionals. Listings displayed on this website may be subject to prior sale or removal from sale. Availability of any listing should always be independently verified. Listing information is provided for consumer personal, non-commercial use, solely to identify potential properties for potential purchase. All other use is strictly prohibited and may violate relevant federal and state law. Data last updated on