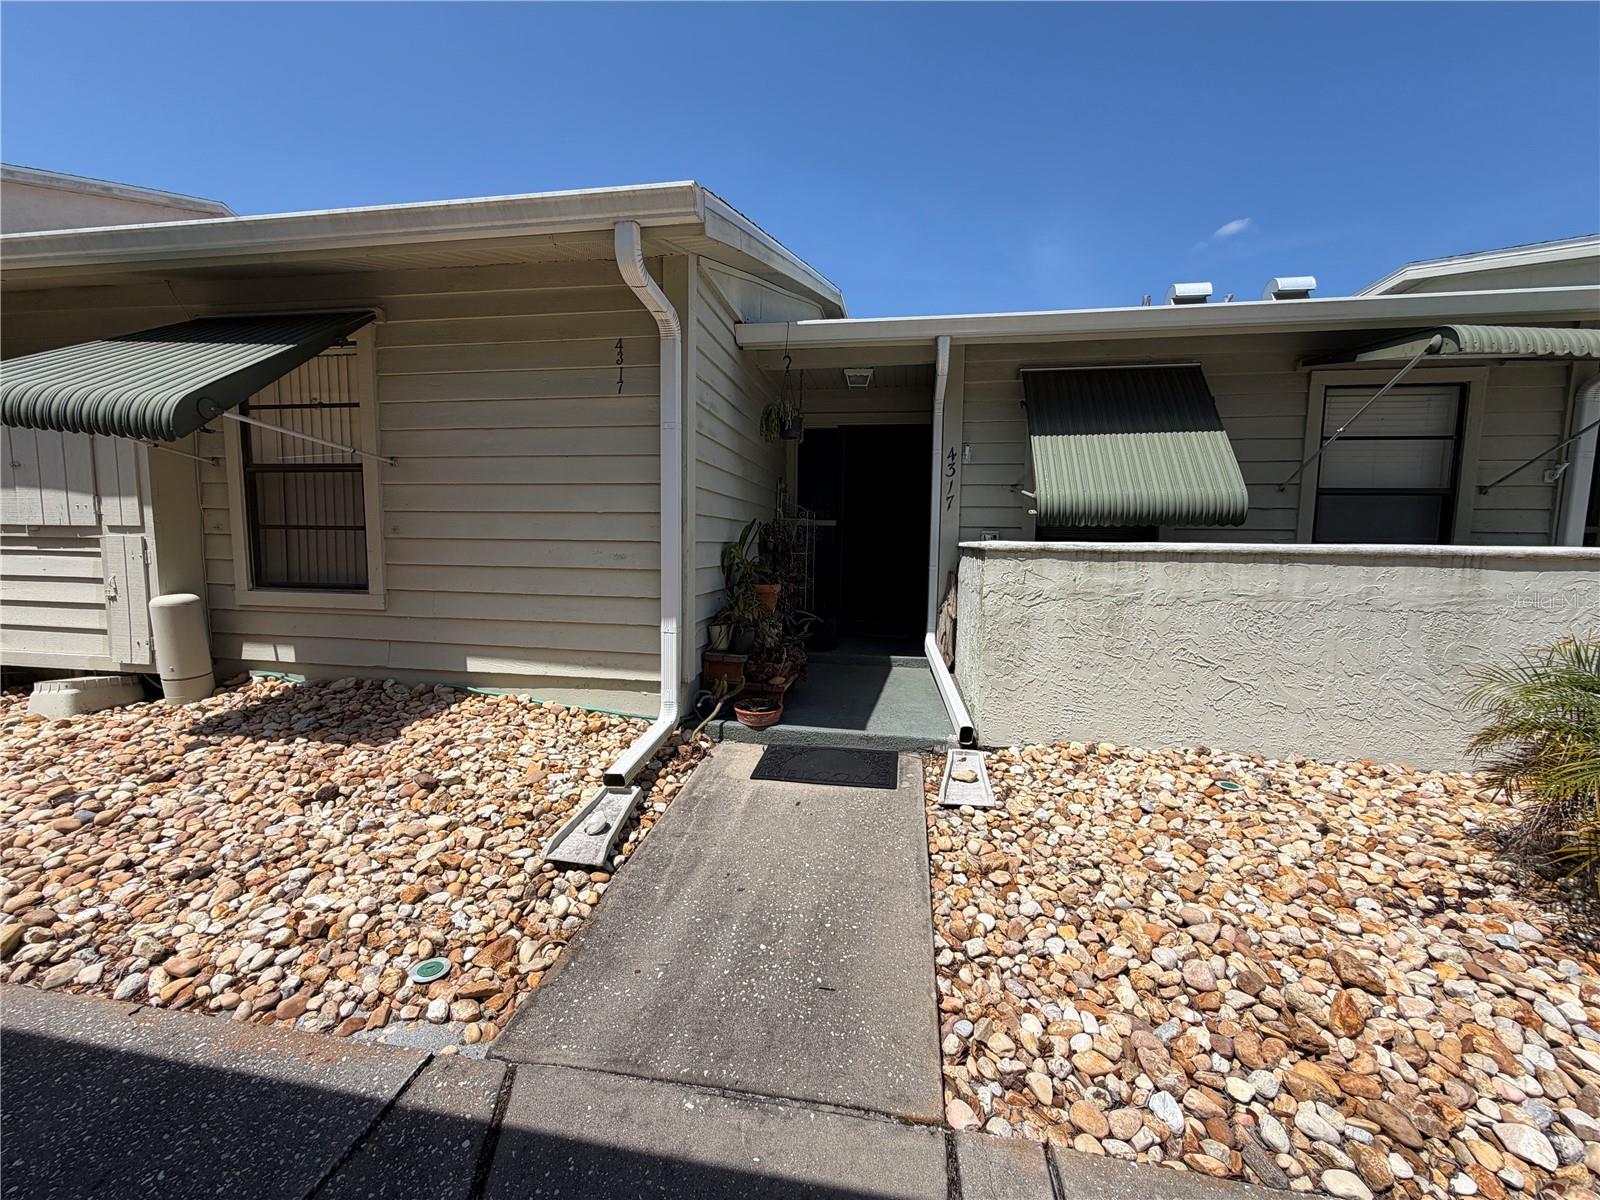
4317 Tiburon Drive, New Port Richey, FL 34655
- $148,500
- 2
- BD
- 2
- BA
- 1,392
- SqFt




- List Price
- $148,500
- Status
- Active
- Days on Market
- 105
- Price Change
- ▼ $7,000 1789411846
- MLS#
- TB8516105
- Property Style
- Condo
- Year Built
- 1986
- Bedrooms
- 2
- Bathrooms
- 2
- Living Area
- 1,392
- Lot Size
- 1,417
- Acres
- 0.03
- Total Acreage
- 0 to less than 1/4
- Building Name
- River Side Village
- Monthly Condo Fee
- 375
- Legal Subdivision Name
- River Side Village Condo
- MLS Area Major
- New Port Richey/Seven Springs/Trinity
Property Description
Welcome to River Side Village Condominiums! This spacious 2-bedroom, 2-bathroom home offers nearly 1,400 square feet of comfortable living space, perfect for full-time living or a seasonal retreat. Enjoy the convenience of two parking spaces, including one covered spot located just steps from your front door, along with a private, locking storage area adjacent to your assigned parking. The well-appointed kitchen features ample cabinet and countertop space, ideal for both everyday use and entertaining. The HVAC system was replaced just last year, providing peace of mind and energy efficiency. Residents benefit from low HOA fees that cover exterior maintenance, including the roof—making for truly low-maintenance living. Cash or conventional financing only. Ideally located just minutes from shopping, dining, and everyday essentials, with easy access to the Suncoast Parkway for a smooth commute. Whether you're searching for a primary residence or a seasonal getaway, this charming condo offers the perfect blend of comfort, convenience, and community. Schedule your private showing today and experience the lifestyle you deserve!
Additional Information
- Taxes
- $784
- Minimum Lease
- 8-12 Months
- HOA Payment Schedule
- Monthly
- Maintenance Includes
- Maintenance Structure, Maintenance Grounds
- Condo Fees
- $375
- Condo Fees Term
- Monthly
- Community Features
- Sidewalks, No Deed Restriction
- Property Description
- One Story, Attached
- Zoning
- MF1
- Interior Layout
- Ceiling Fans(s)
- Interior Features
- Ceiling Fans(s)
- Floor
- Luxury Vinyl, Tile
- Appliances
- Dishwasher, Electric Water Heater, Range, Refrigerator
- Utilities
- Electricity Connected, Water Connected
- Heating
- Central, Electric, Heat Pump
- Air Conditioning
- Central Air
- Exterior Construction
- Wood Siding
- Exterior Features
- Private Yard, Sidewalk, Storage
- Roof
- Shingle
- Foundation
- Slab
- Pool
- No Pool
- Garage Carport
- 1 Car Carport
- Garage Features
- Assigned, Guest
- Elementary School
- Longleaf Elementary-Po
- Middle School
- River Ridge Middle-Po
- High School
- Ridgewood High School-PO
- Fences
- Stone
- Pets
- Allowed
- Max Pet Weight
- 35
- Pet Size
- Small (16-35 Lbs.)
- Floor Number
- 1
- Flood Zone Code
- AE
- Parcel ID
- 13-26-16-0070-00000-0060
- Legal Description
- RIVERSIDE VILLAGE CONDOMINIUMS OR 1440 PG 629 UNIT 6 & COMMON ELEMENTS OR 4431 PG 605 OR 8789 PG 866
Listing courtesy of PREMIER REALTY OF TAMPA. 813-417-2480
Mortgage Calculator
StellarMLS is the source of this information via Internet Data Exchange Program. All listing information is deemed reliable but not guaranteed and should be independently verified through personal inspection by appropriate professionals. Listings displayed on this website may be subject to prior sale or removal from sale. Availability of any listing should always be independently verified. Listing information is provided for consumer personal, non-commercial use, solely to identify potential properties for potential purchase. All other use is strictly prohibited and may violate relevant federal and state law. Data last updated on