326 41st Avenue N, St Petersburg, FL 33703
- $329,000
- 3
- BD
- 1
- BA
- 1,156
- SqFt








- List Price
- $329,000
- Status
- Active
- Days on Market
- 112
- Price Change
- ▼ $10,000 1788121690
- MLS#
- TB8515115
- Property Style
- Single Family
- Architectural Style
- Bungalow, Florida
- Year Built
- 1954
- Bedrooms
- 3
- Bathrooms
- 1
- Living Area
- 1,156
- Lot Size
- 6,364
- Acres
- 0.15
- Total Acreage
- 0 to less than 1/4
- Legal Subdivision Name
- Blackwoods Sub Sec 2
- MLS Area Major
- St Pete
Property Description
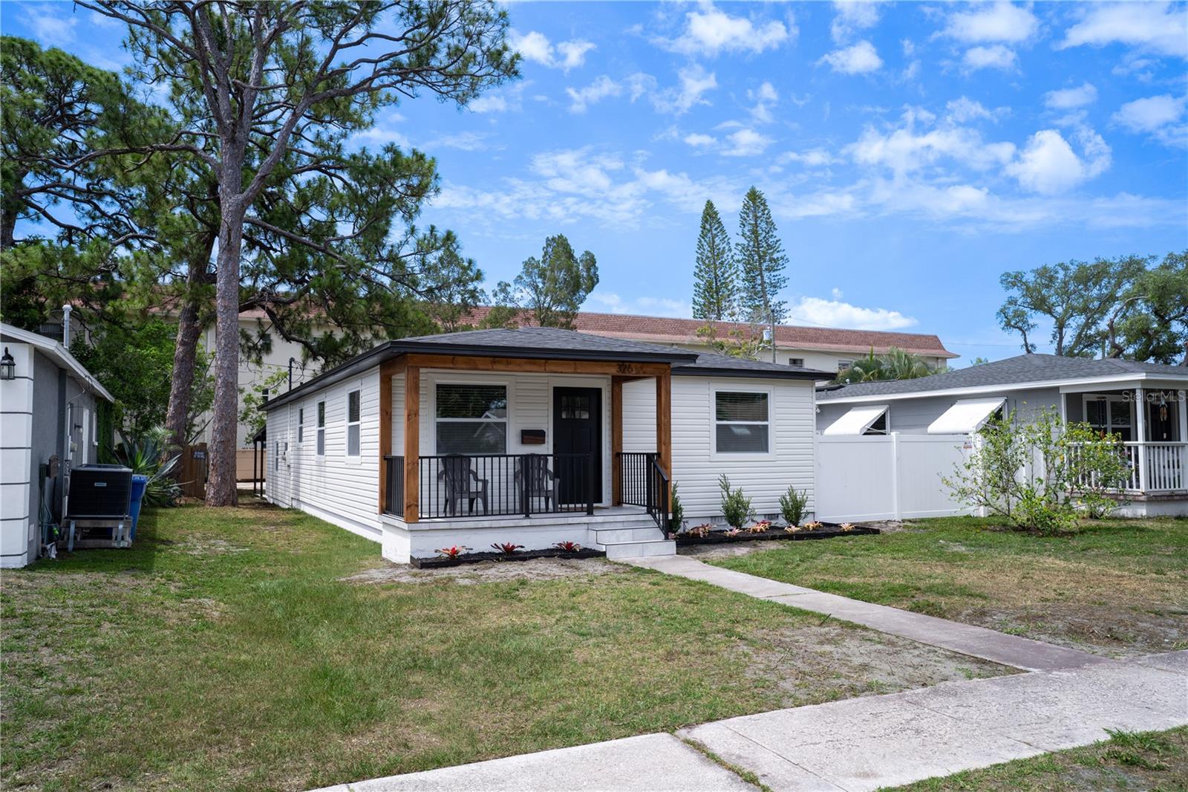
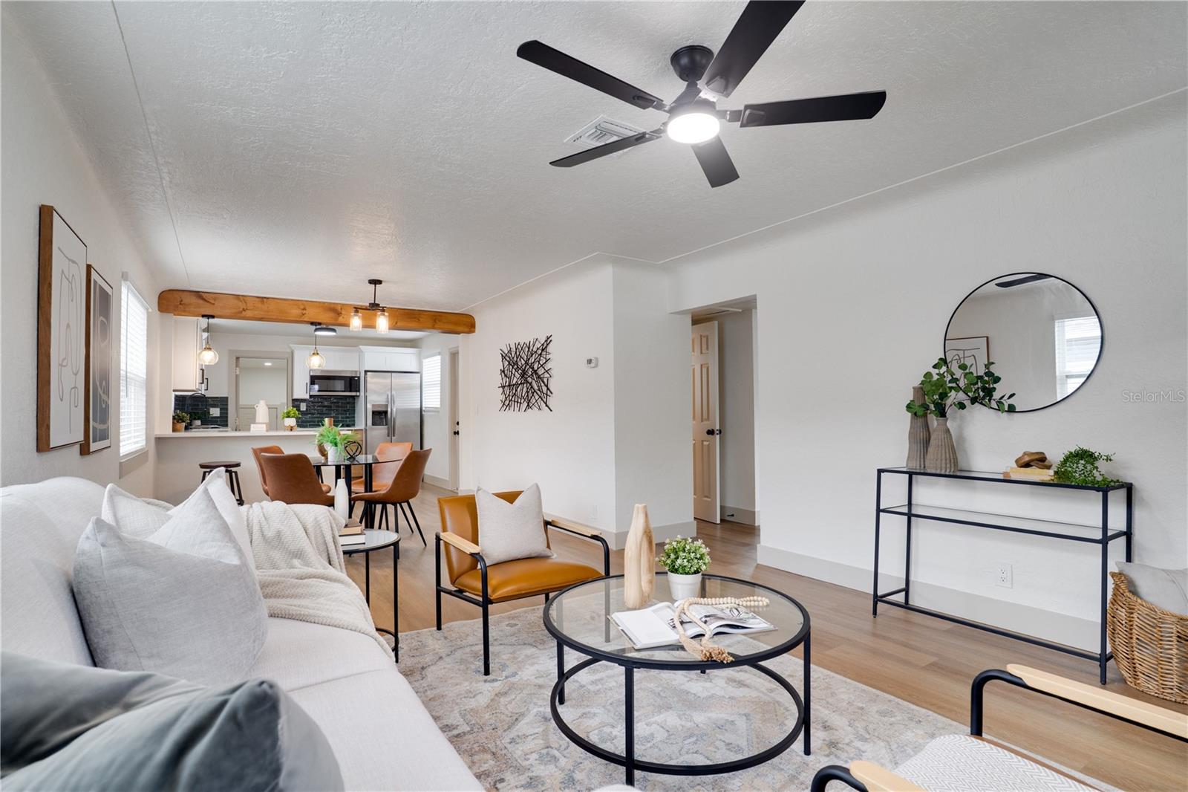
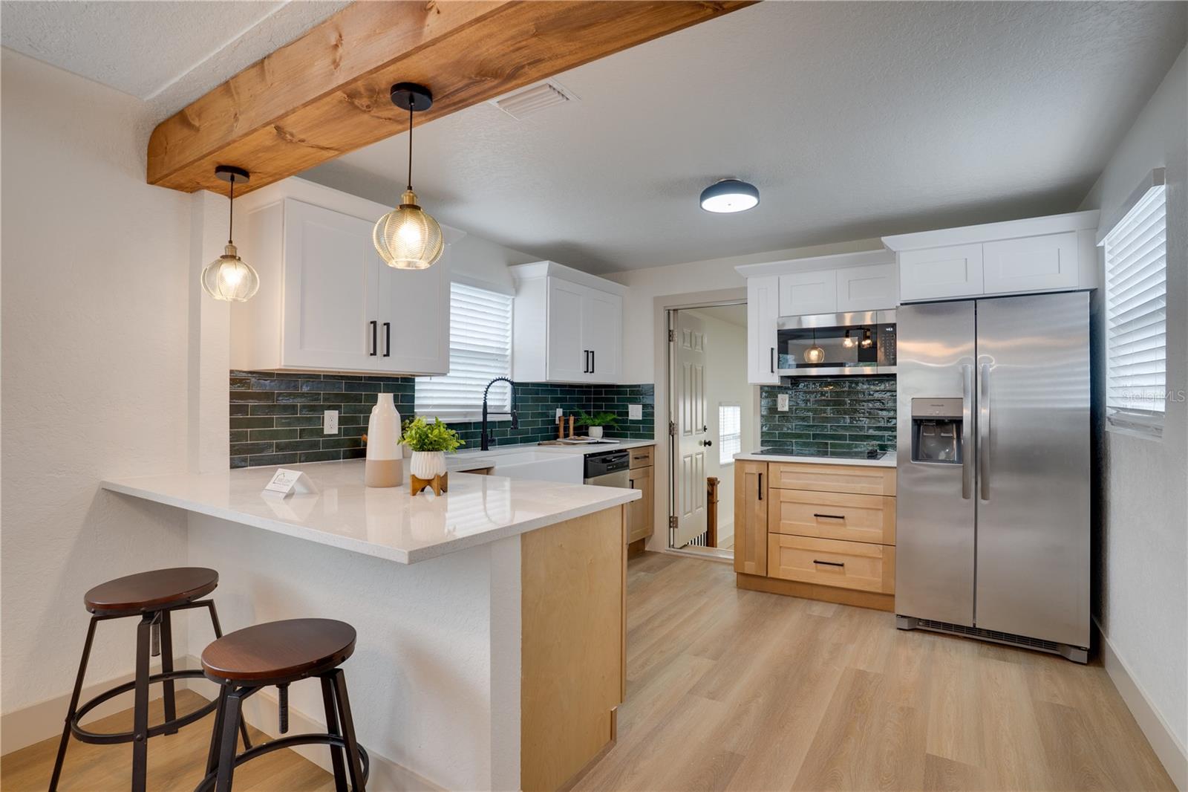
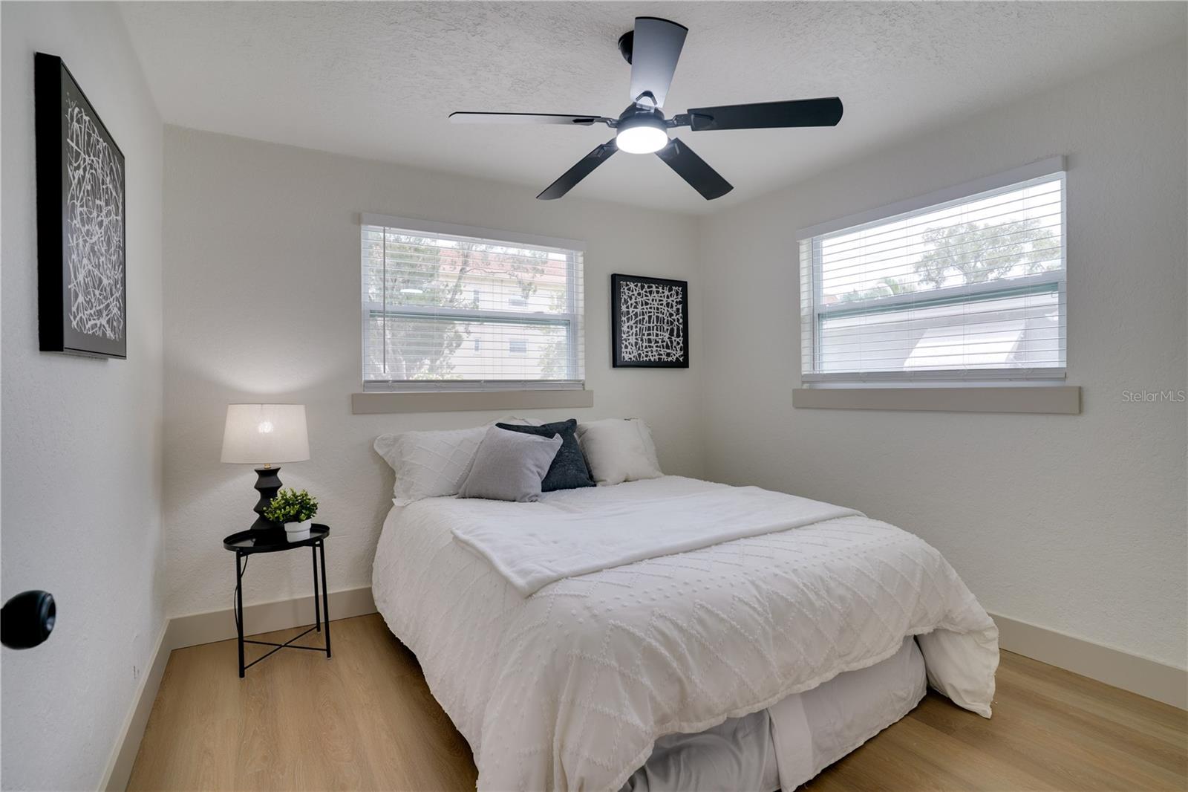
From the striking exposed wood beam to the designer-inspired finishes throughout, this completely renovated 3-bedroom, 1-bath St. Petersburg home is full of character, style, and modern comfort! A brand-new roof, fresh interior and exterior paint, luxury vinyl plank flooring throughout and an open-concept design make this home truly move-in ready. The stunning kitchen serves as the heart of the home, featuring quartz countertops, custom cabinetry, stainless steel appliances, a gorgeous tile backsplash, farmhouse sink, and a peninsula with bar seating that seamlessly connects to the living and dining spaces. The striking exposed wood beam adds warmth and character, while the split-bedroom floor plan offers privacy and functionality. The spacious primary suite provides a relaxing retreat, and the indoor laundry room adds everyday convenience. Step outside to a fenced, oversized backyard with alley access, offering ample space for entertaining, pets, and secure boat or RV parking. Ideally located just minutes from Crescent Lake Park, Sunken Gardens, Coffee Pot Bayou, vibrant Downtown St. Petersburg, waterfront parks, shopping, dining, entertainment, and the award-winning Gulf beaches, this home delivers the very best of the St. Pete lifestyle. Don't miss your opportunity to own this exceptional property, schedule your private showing today before it's gone!
Additional Information
- Taxes
- $2739
- Minimum Lease
- No Minimum
- Location
- FloodZone, City Limits, In County, Near Public Transit, Sidewalk, Paved
- Community Features
- No Deed Restriction
- Property Description
- One Story
- Zoning
- RES
- Interior Layout
- Built-in Features, Ceiling Fans(s), Kitchen/Family Room Combo, Primary Bedroom Main Floor, Split Bedroom, Stone Counters, Thermostat
- Interior Features
- Built-in Features, Ceiling Fans(s), Kitchen/Family Room Combo, Primary Bedroom Main Floor, Split Bedroom, Stone Counters, Thermostat
- Floor
- Luxury Vinyl, Tile
- Appliances
- Cooktop, Dishwasher, Electric Water Heater, Microwave, Refrigerator
- Utilities
- BB/HS Internet Available, Cable Available, Electricity Connected, Public, Sewer Connected, Water Connected
- Heating
- Central
- Air Conditioning
- Central Air
- Exterior Construction
- Frame
- Exterior Features
- Lighting, Private Entrance, Private Mailbox, Private Yard, Sidewalk
- Roof
- Shingle
- Foundation
- Crawlspace, Slab
- Pool
- No Pool
- Garage Carport
- 1 Car Carport
- Garage Features
- Alley Access, Boat, Driveway, Guest, Off Street, RV Access/Parking
- Elementary School
- North Shore Elementary-Pn
- Middle School
- Meadowlawn Middle-Pn
- High School
- St. Petersburg High-PN
- Fences
- Vinyl, Wood
- Pets
- Allowed
- Pet Size
- Extra Large (101+ Lbs.)
- Flood Zone Code
- AE
- Parcel ID
- 06-31-17-09180-003-0120
- Legal Description
- BLACKWOOD'S SUB SEC 2 BLK C, LOT 12
Listing courtesy of JAY ALAN REAL ESTATE. 855-529-2526
Mortgage Calculator
StellarMLS is the source of this information via Internet Data Exchange Program. All listing information is deemed reliable but not guaranteed and should be independently verified through personal inspection by appropriate professionals. Listings displayed on this website may be subject to prior sale or removal from sale. Availability of any listing should always be independently verified. Listing information is provided for consumer personal, non-commercial use, solely to identify potential properties for potential purchase. All other use is strictly prohibited and may violate relevant federal and state law. Data last updated on