1943 Barbara Avenue, Clearwater, FL 33755
- $424,900
- 3
- BD
- 2
- BA
- 1,537
- SqFt




- List Price
- $424,900
- Status
- Active
- Days on Market
- 56
- Price Change
- ▼ $27,500 1784155676
- MLS#
- TB8514557
- Property Style
- Single Family
- Architectural Style
- Florida, Ranch, Traditional
- Year Built
- 1970
- Bedrooms
- 3
- Bathrooms
- 2
- Living Area
- 1,537
- Lot Size
- 7,501
- Acres
- 0.17
- Total Acreage
- 0 to less than 1/4
- Legal Subdivision Name
- Sunset Highlands
- MLS Area Major
- Clearwater
Property Description
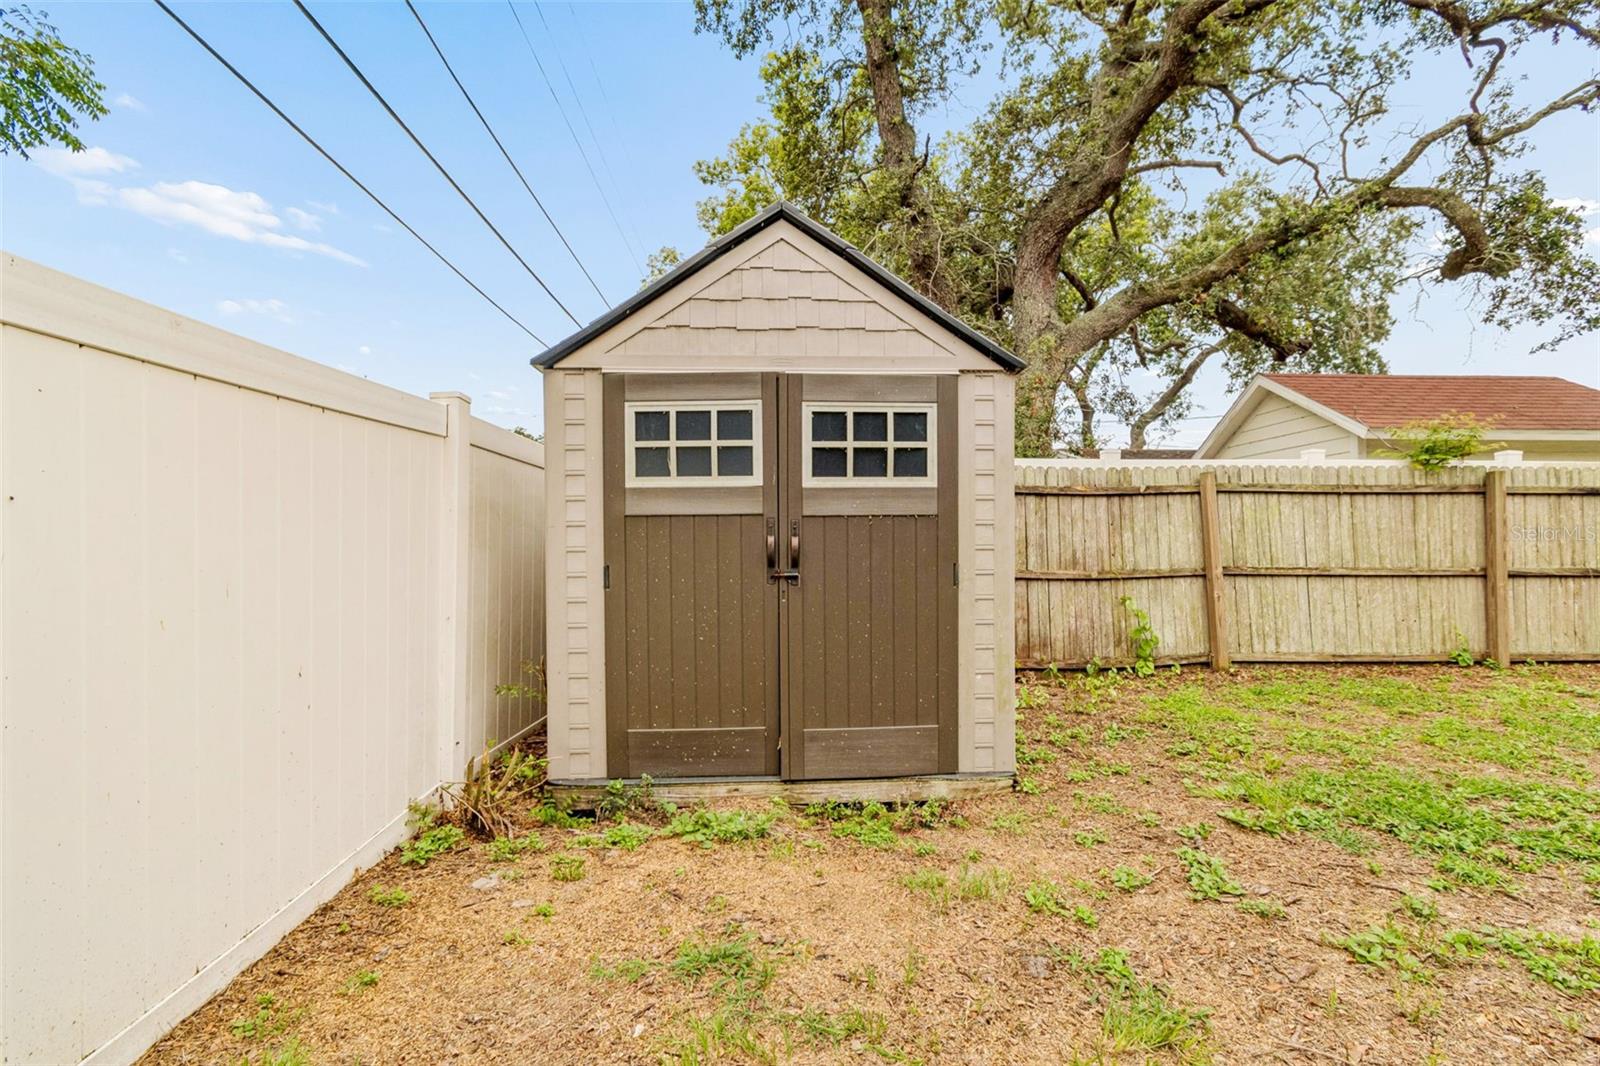
Beautifully maintained Florida ranch-style home nestled in the heart of Clearwater! This move-in-ready 3-bedroom, 2-bath residence offers the perfect blend of comfort, functionality, and Florida living. Featuring a brand-new roof installed in 2026, this home provides added value, peace of mind, and insurance-friendly appeal. From the moment you step inside, you'll appreciate the bright and inviting atmosphere, spacious living areas, and thoughtfully designed floor plan that creates a warm and welcoming feel throughout. The updated kitchen is designed for both everyday living and entertaining, featuring stainless steel appliances, ample cabinetry, and a pantry for additional storage. The renovated bathrooms add modern appeal, while the home's well-maintained condition provides peace of mind for its next owner. Step outside to a generously sized backyard with endless possibilities. Whether you're dreaming of hosting weekend barbecues, creating a garden oasis, adding a play area, or designing your own private outdoor retreat, there's plenty of room to bring your vision to life. Ideally located near shopping, dining, parks, schools, Downtown Clearwater, the Pinellas Trail, and world-famous Clearwater Beach, this home offers exceptional convenience and an outstanding Florida lifestyle. With its desirable location, updated interior features, brand-new 2026 roof, and spacious outdoor living area, this is a fantastic opportunity to own a beautiful home in one of Clearwater's most sought-after areas.
Additional Information
- Taxes
- $7674
- Minimum Lease
- No Minimum
- Location
- Paved
- Community Features
- No Deed Restriction
- Property Description
- One Story
- Zoning
- LMDR
- Interior Layout
- Living Room/Dining Room Combo, Thermostat, Walk-In Closet(s)
- Interior Features
- Living Room/Dining Room Combo, Thermostat, Walk-In Closet(s)
- Floor
- Laminate, Tile
- Appliances
- Dishwasher, Disposal, Electric Water Heater, Microwave, Range, Refrigerator
- Utilities
- Electricity Connected, Water Connected
- Heating
- Central
- Air Conditioning
- Central Air
- Exterior Construction
- Stucco
- Exterior Features
- Sliding Doors, Storage
- Roof
- Shingle
- Foundation
- Slab
- Pool
- No Pool
- Garage Carport
- 1 Car Garage
- Garage Spaces
- 1
- Garage Features
- Driveway, Garage Door Opener
- Elementary School
- Dunedin Elementary-Pn
- Middle School
- Dunedin Highland Middle-Pn
- High School
- Dunedin High-PN
- Fences
- Vinyl
- Pets
- Allowed
- Flood Zone Code
- X
- Parcel ID
- 02-29-15-87750-000-0630
- Legal Description
- SUNSET HIGHLANDS UNIT 3 LOT 63
Listing courtesy of CENTURY 21 EXECUTIVE TEAM. 813-961-8637
Mortgage Calculator
StellarMLS is the source of this information via Internet Data Exchange Program. All listing information is deemed reliable but not guaranteed and should be independently verified through personal inspection by appropriate professionals. Listings displayed on this website may be subject to prior sale or removal from sale. Availability of any listing should always be independently verified. Listing information is provided for consumer personal, non-commercial use, solely to identify potential properties for potential purchase. All other use is strictly prohibited and may violate relevant federal and state law. Data last updated on