1819 New Bedford Drive, Sun City Center, FL 33573
- $350,000
- 3
- BD
- 2
- BA
- 2,555
- SqFt






- List Price
- $350,000
- Status
- Active
- Days on Market
- 59
- Price Change
- ▼ $25,000 1784567436
- MLS#
- TB8513750
- Property Style
- Single Family
- Architectural Style
- Ranch
- Year Built
- 1988
- Bedrooms
- 3
- Bathrooms
- 2
- Living Area
- 2,555
- Lot Size
- 14,300
- Acres
- 0.33
- Total Acreage
- 1/4 to less than 1/2
- Legal Subdivision Name
- Sun City Center Unit 32b
- MLS Area Major
- Sun City Center / Ruskin
Property Description
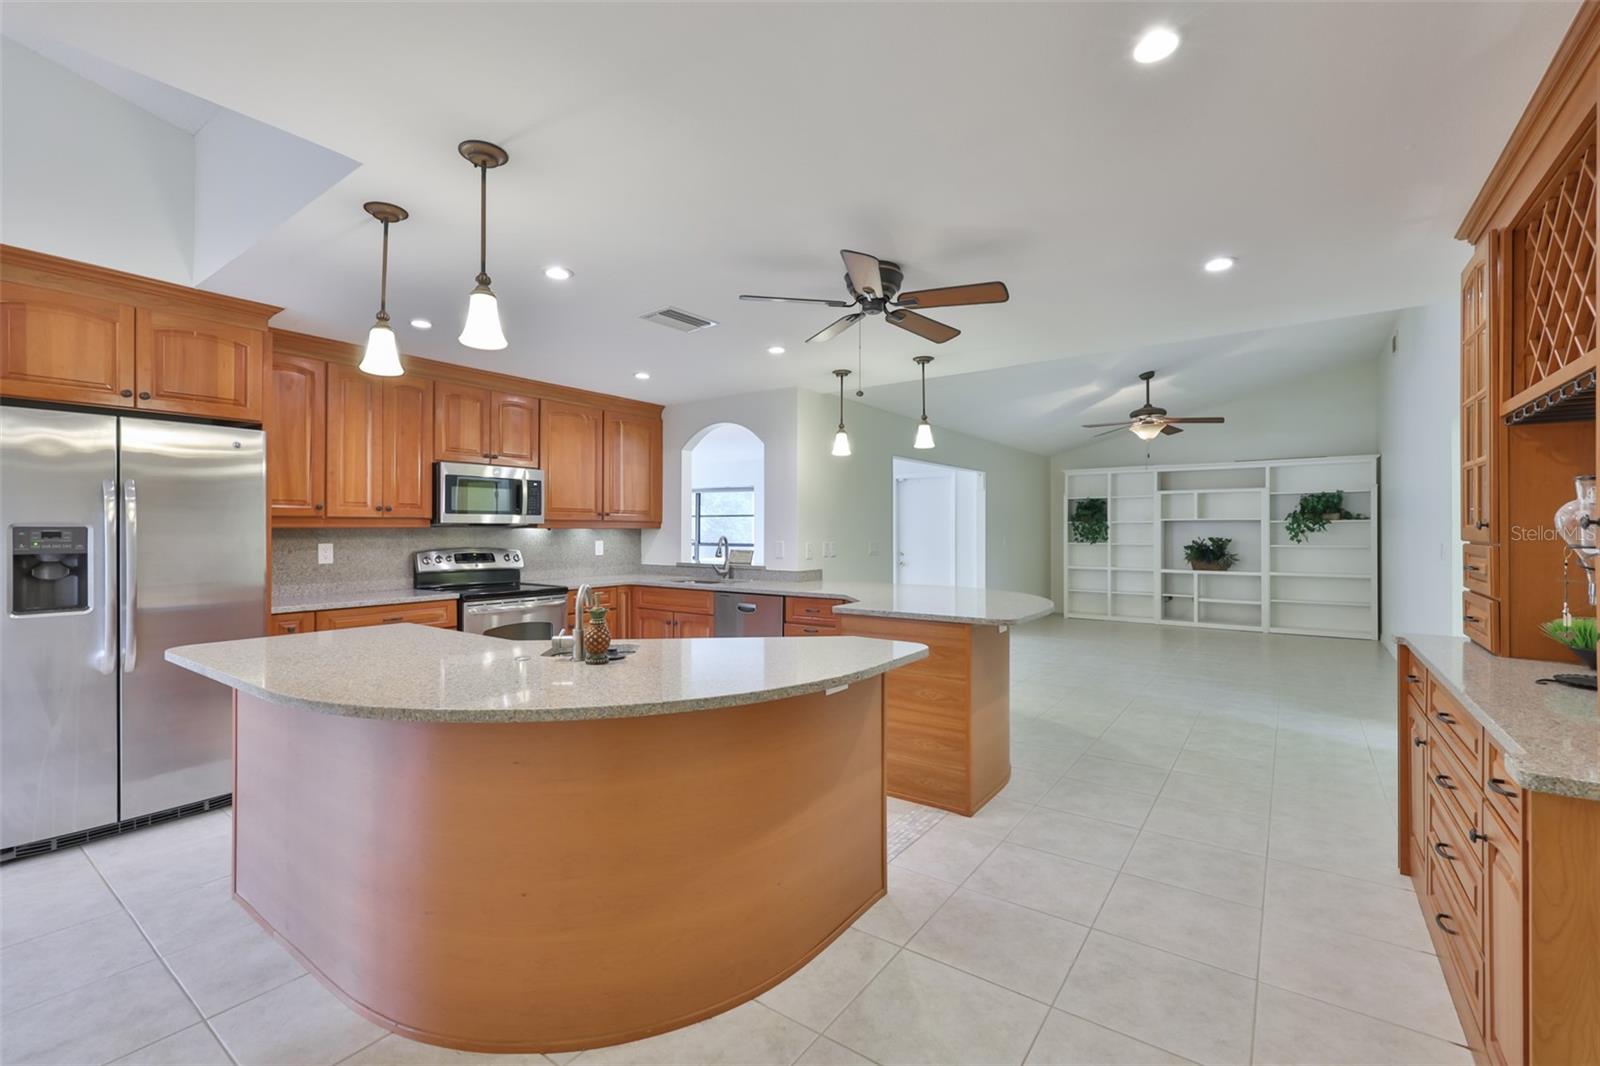
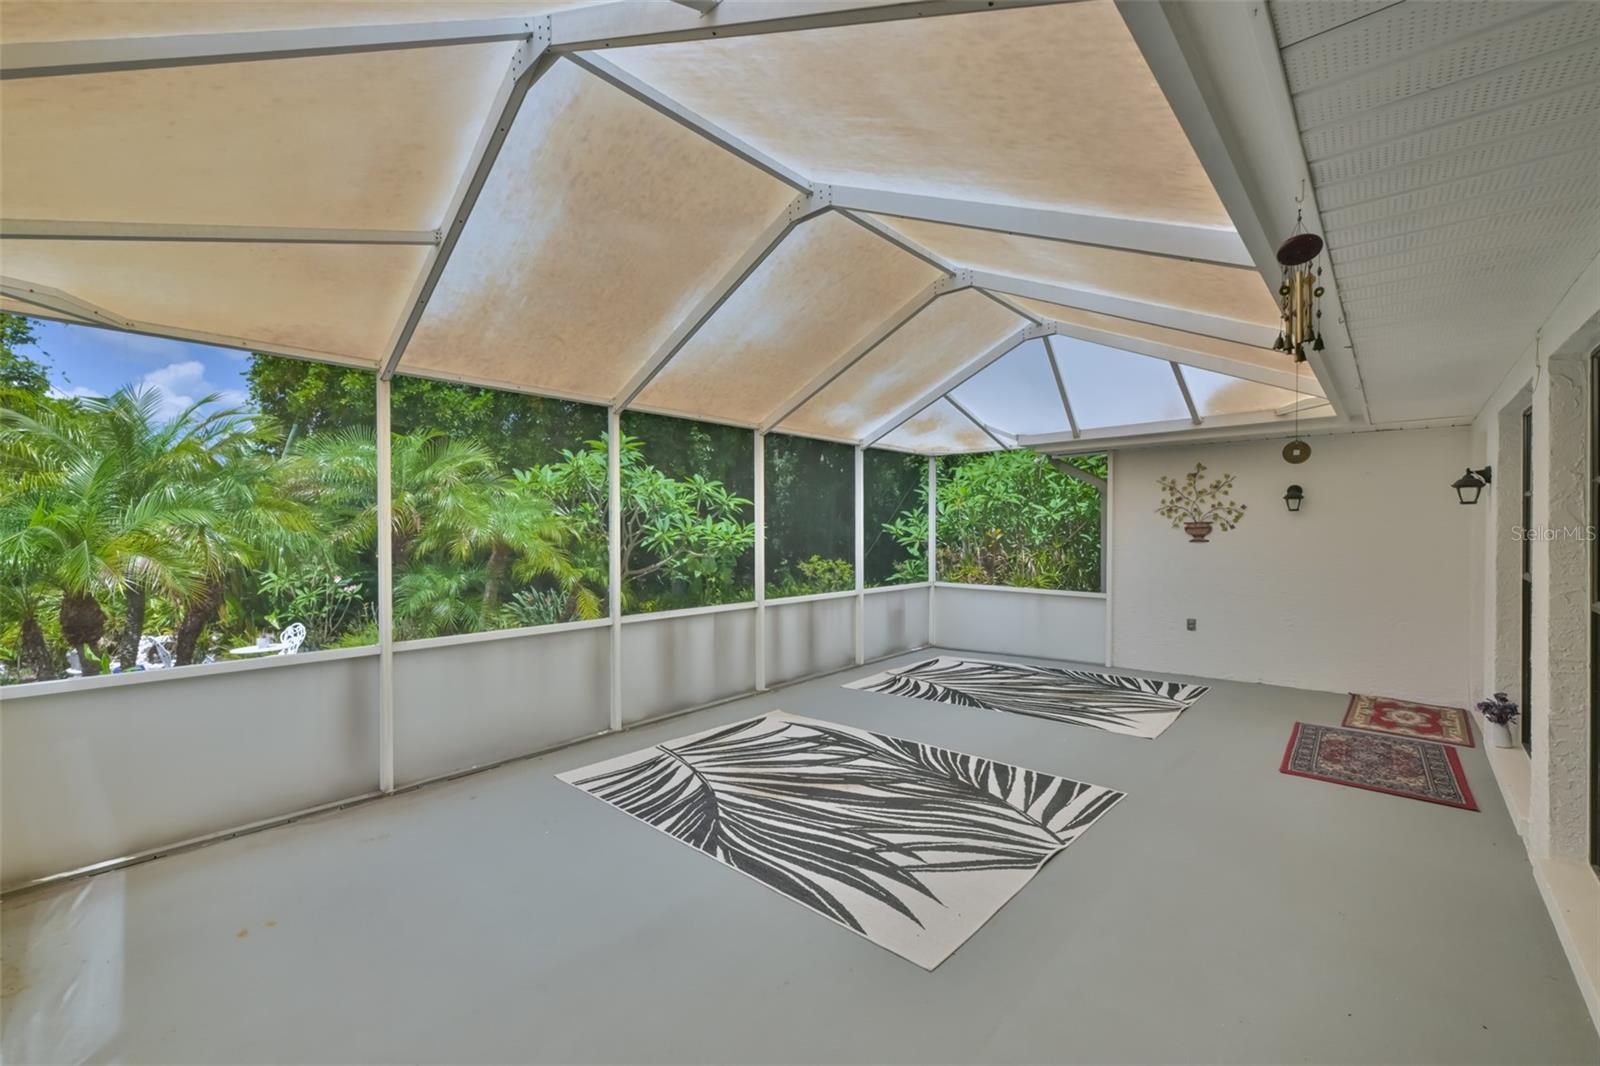
Virtually Staged. Please click on the virtual tour to see our amazing 3D tour of the home. RARE CONSERVATION HOMESITE ON OVER ONE-THIRD OF AN ACRE! Nestled on a premium 0.3283-acre lot, this beautiful 3-bedroom, 2-bath home offers over 2,555 square feet of living space and a level of privacy seldom found in Sun City Center. With only one side neighbor, no home directly across the street, and a breathtaking wooded conservation backdrop, this property feels like a private nature retreat. Enjoy peaceful views, mature landscaping, and abundant wildlife from your own backyard oasis. An underground irrigation well helps keep the grounds beautiful while reducing watering costs. Inside, you'll find a spacious split-bedroom floor plan designed for both comfortable everyday living and entertaining. The updated kitchen features quartz countertops, newer stainless-steel appliances, pendant lighting, and two sinks, real cherry wood cabinets, making meal preparation and hosting a breeze. The home also offers a wet bar, flexible bonus room, separate laundry room with utility sink, and a huge screened lanai perfect for enjoying Florida's beautiful weather year-round. Recent updates include fresh interior paint, professionally cleaned carpets, a new water heater, newer A/C, and a durable metal roof with a lifetime warranty for added peace of mind. The generous primary suite features a walk-in closet, ensuite bath with garden tub, and elegant French doors opening to the family room. The split floor plan provides privacy for both owners and guests. Whether you're hosting family gatherings, entertaining friends, gardening, birdwatching, or simply enjoying a quiet morning coffee surrounded by nature, this exceptional property offers the perfect combination of space, privacy, comfort, and Florida living. Opportunities like this are rare, schedule your private showing today!
Additional Information
- Taxes
- $3086
- Minimum Lease
- No Minimum
- HOA Fee
- $50
- HOA Payment Schedule
- Annually
- Maintenance Includes
- Pool, Recreational Facilities, Security
- Location
- Conservation Area, Landscaped, Oversized Lot, Sidewalk, Paved
- Community Features
- Clubhouse, Dog Park, Fitness Center, Golf Carts OK, Golf, Pool, Restaurant, Sidewalks, Special Community Restrictions, Tennis Court(s), Street Lights, No Deed Restriction, Golf Community, Security
- Property Description
- One Story
- Zoning
- PD-MU
- Interior Layout
- Ceiling Fans(s), Eat-in Kitchen, High Ceilings, Kitchen/Family Room Combo, Primary Bedroom Main Floor, Solid Wood Cabinets, Split Bedroom, Stone Counters, Thermostat, Walk-In Closet(s), Wet Bar, Window Treatments
- Interior Features
- Ceiling Fans(s), Eat-in Kitchen, High Ceilings, Kitchen/Family Room Combo, Primary Bedroom Main Floor, Solid Wood Cabinets, Split Bedroom, Stone Counters, Thermostat, Walk-In Closet(s), Wet Bar, Window Treatments
- Floor
- Carpet, Tile, Wood
- Appliances
- Dishwasher, Disposal, Dryer, Electric Water Heater, Ice Maker, Microwave, Range, Refrigerator, Washer
- Utilities
- Cable Available, Electricity Connected, Phone Available, Sewer Connected, Underground Utilities, Water Connected
- Heating
- Central
- Air Conditioning
- Central Air
- Exterior Construction
- Block, Stucco
- Exterior Features
- Garden, Lighting, Private Yard, Rain Gutters, Sidewalk
- Roof
- Metal
- Foundation
- Block
- Pool
- Community
- Garage Carport
- 2 Car Garage
- Garage Spaces
- 2
- Garage Features
- Driveway, Garage Door Opener, Ground Level
- Elementary School
- Cypress Creek-Hb
- Middle School
- Shields-Hb
- High School
- Lennard-HB
- Housing for Older Persons
- Yes
- Pets
- Allowed
- Flood Zone Code
- X
- Parcel ID
- U-13-32-19-1Y6-000003-00010.0
- Legal Description
- SUN CITY CENTER UNIT 32B LOT 10 BLOCK 3
Listing courtesy of CENTURY 21 BEGGINS ENTERPRISES. 813-658-2121
Mortgage Calculator
StellarMLS is the source of this information via Internet Data Exchange Program. All listing information is deemed reliable but not guaranteed and should be independently verified through personal inspection by appropriate professionals. Listings displayed on this website may be subject to prior sale or removal from sale. Availability of any listing should always be independently verified. Listing information is provided for consumer personal, non-commercial use, solely to identify potential properties for potential purchase. All other use is strictly prohibited and may violate relevant federal and state law. Data last updated on