3702 Wiggins Leaf Street, Tampa, FL 33619
- $380,000
- 3
- BD
- 3
- BA
- 1,500
- SqFt




- List Price
- $380,000
- Status
- Active
- Days on Market
- 105
- Price Change
- ▼ $15,000 1784666585
- MLS#
- TB8513246
- Property Style
- Single Family
- Architectural Style
- Contemporary
- Year Built
- 2021
- Bedrooms
- 3
- Bathrooms
- 3
- Baths Half
- 1
- Living Area
- 1,500
- Lot Size
- 5,350
- Acres
- 0.12
- Total Acreage
- 0 to less than 1/4
- Legal Subdivision Name
- Grant Park Add Blocks 36-
- MLS Area Major
- Tampa / Palm River / Progress Village
Property Description
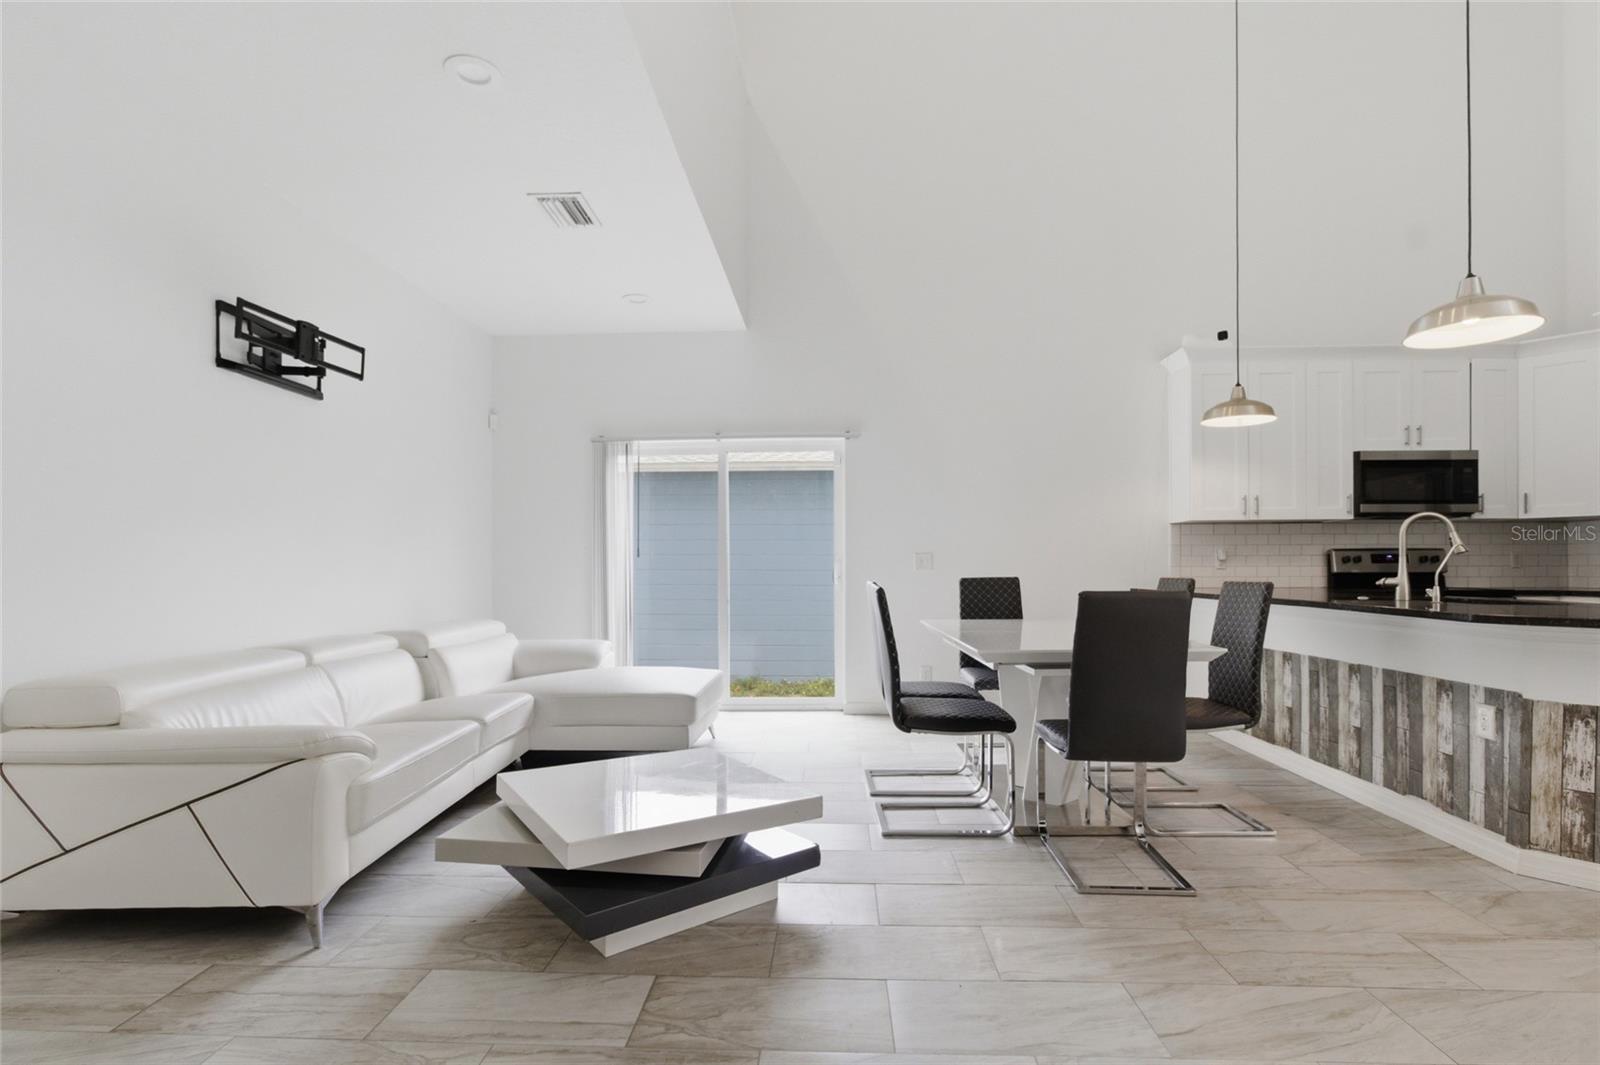
HUGE BUYER BENEFIT! SOLAR PANELS & WATER TREATMENT SYSTEM BALANCES WILL BE PAID IN FULL BY THE SELLER AT CLOSING! Enjoy the benefits of solar energy and treated water WITHOUT assuming the seller’s existing balances. Welcome to this BEAUTIFULLY MAINTAINED 3-BEDROOM, 2.5-BATH home, completely MOVE-IN READY and FRESHLY PAINTED throughout. This inviting home features an OPEN-CONCEPT layout, spacious living areas, HIGH CEILINGS, and NO CARPET, with CERAMIC and LUXURY VINYL flooring throughout. The PRIMARY SUITE is conveniently located on the FIRST FLOOR, while the secondary bedrooms are upstairs and connected by a JACK-AND-JILL BATHROOM. LOCATION IS EVERYTHING! Just minutes from DOWNTOWN TAMPA with easy access to I-75, I-4, and the SELMON EXPRESSWAY. Conveniently located near shopping, dining, entertainment, schools, the casino, and TAMPA INTERNATIONAL AIRPORT. Whether you’re a FIRST-TIME HOMEBUYER or looking for your next home, this property offers an exceptional combination of COMFORT, CONVENIENCE, EFFICIENCY, and VALUE. DON’T MISS THIS OPPORTUNITY — schedule your private showing today!
Additional Information
- Taxes
- $6338
- Minimum Lease
- 1-7 Days
- Location
- Cul-De-Sac
- Community Features
- No Deed Restriction
- Property Description
- Two Story
- Zoning
- RSC-9
- Interior Layout
- Ceiling Fans(s), High Ceilings, Kitchen/Family Room Combo, Open Floorplan, Walk-In Closet(s)
- Interior Features
- Ceiling Fans(s), High Ceilings, Kitchen/Family Room Combo, Open Floorplan, Walk-In Closet(s)
- Floor
- Ceramic Tile, Laminate
- Appliances
- Dishwasher, Electric Water Heater, Microwave, Range, Refrigerator, Water Softener
- Utilities
- Electricity Available, Electricity Connected, Sewer Available
- Heating
- Central, Electric
- Air Conditioning
- Central Air
- Exterior Construction
- Block, Concrete
- Exterior Features
- Private Yard, Sliding Doors
- Roof
- Shingle
- Foundation
- Block, Slab, Stem Wall
- Pool
- No Pool
- Garage Carport
- 1 Car Garage
- Garage Spaces
- 1
- Garage Features
- Driveway, Garage Door Opener
- Elementary School
- Palm River-Hb
- Middle School
- Giunta Middle-Hb
- High School
- Blake-HB
- Flood Zone Code
- X
- Parcel ID
- U-10-29-19-1MW-000039-00012.0
- Legal Description
- GRANT PARK ADDITION BLOCKS 36-45 LOT 12 BLOCK 39
Listing courtesy of MIRIAM HURTADO REAL ESTATE GROUP. contact@miriamhurtado.com
Mortgage Calculator
StellarMLS is the source of this information via Internet Data Exchange Program. All listing information is deemed reliable but not guaranteed and should be independently verified through personal inspection by appropriate professionals. Listings displayed on this website may be subject to prior sale or removal from sale. Availability of any listing should always be independently verified. Listing information is provided for consumer personal, non-commercial use, solely to identify potential properties for potential purchase. All other use is strictly prohibited and may violate relevant federal and state law. Data last updated on