112 E Emily Street, Tampa, FL 33603
- $544,995
- 4
- BD
- 3
- BA
- 1,467
- SqFt





- List Price
- $544,995
- Status
- Active
- Days on Market
- 128
- Price Change
- ▼ $5,000 1786218543
- MLS#
- TB8511629
- Property Style
- Single Family
- Year Built
- 1913
- Bedrooms
- 4
- Bathrooms
- 3
- Living Area
- 1,467
- Lot Size
- 6,250
- Acres
- 0.14
- Total Acreage
- 0 to less than 1/4
- Legal Subdivision Name
- Piney Woods Add
- MLS Area Major
- Tampa / Seminole Heights
Property Description
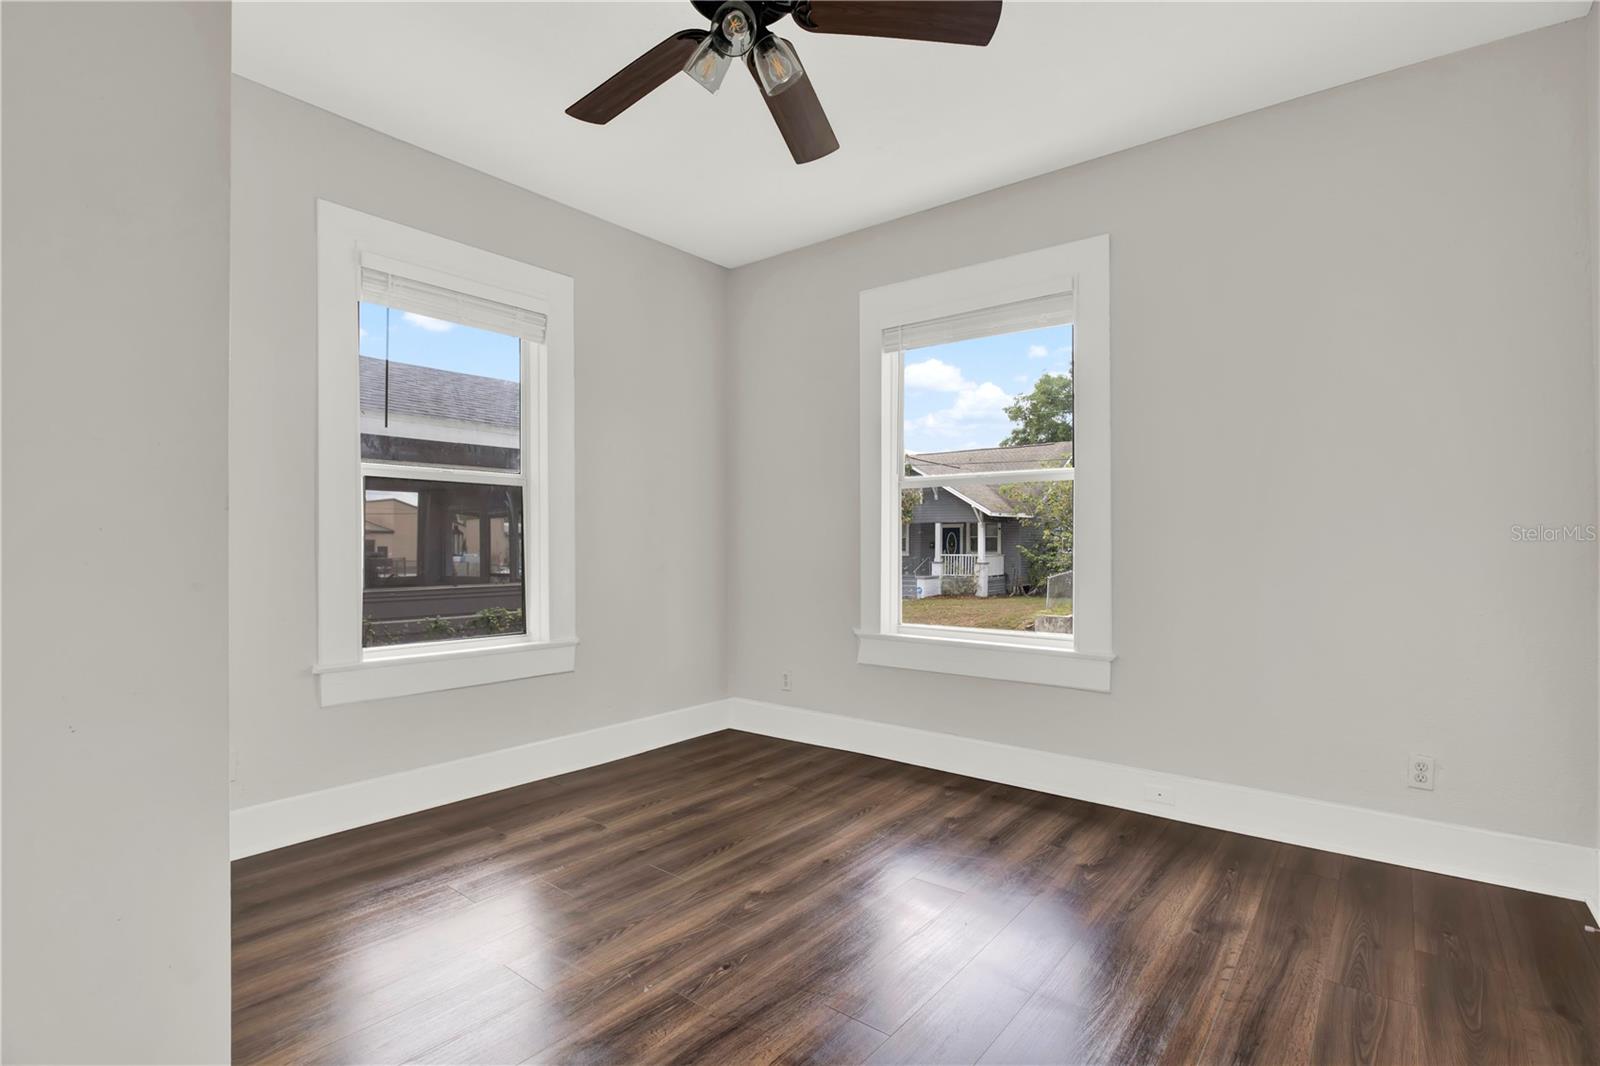
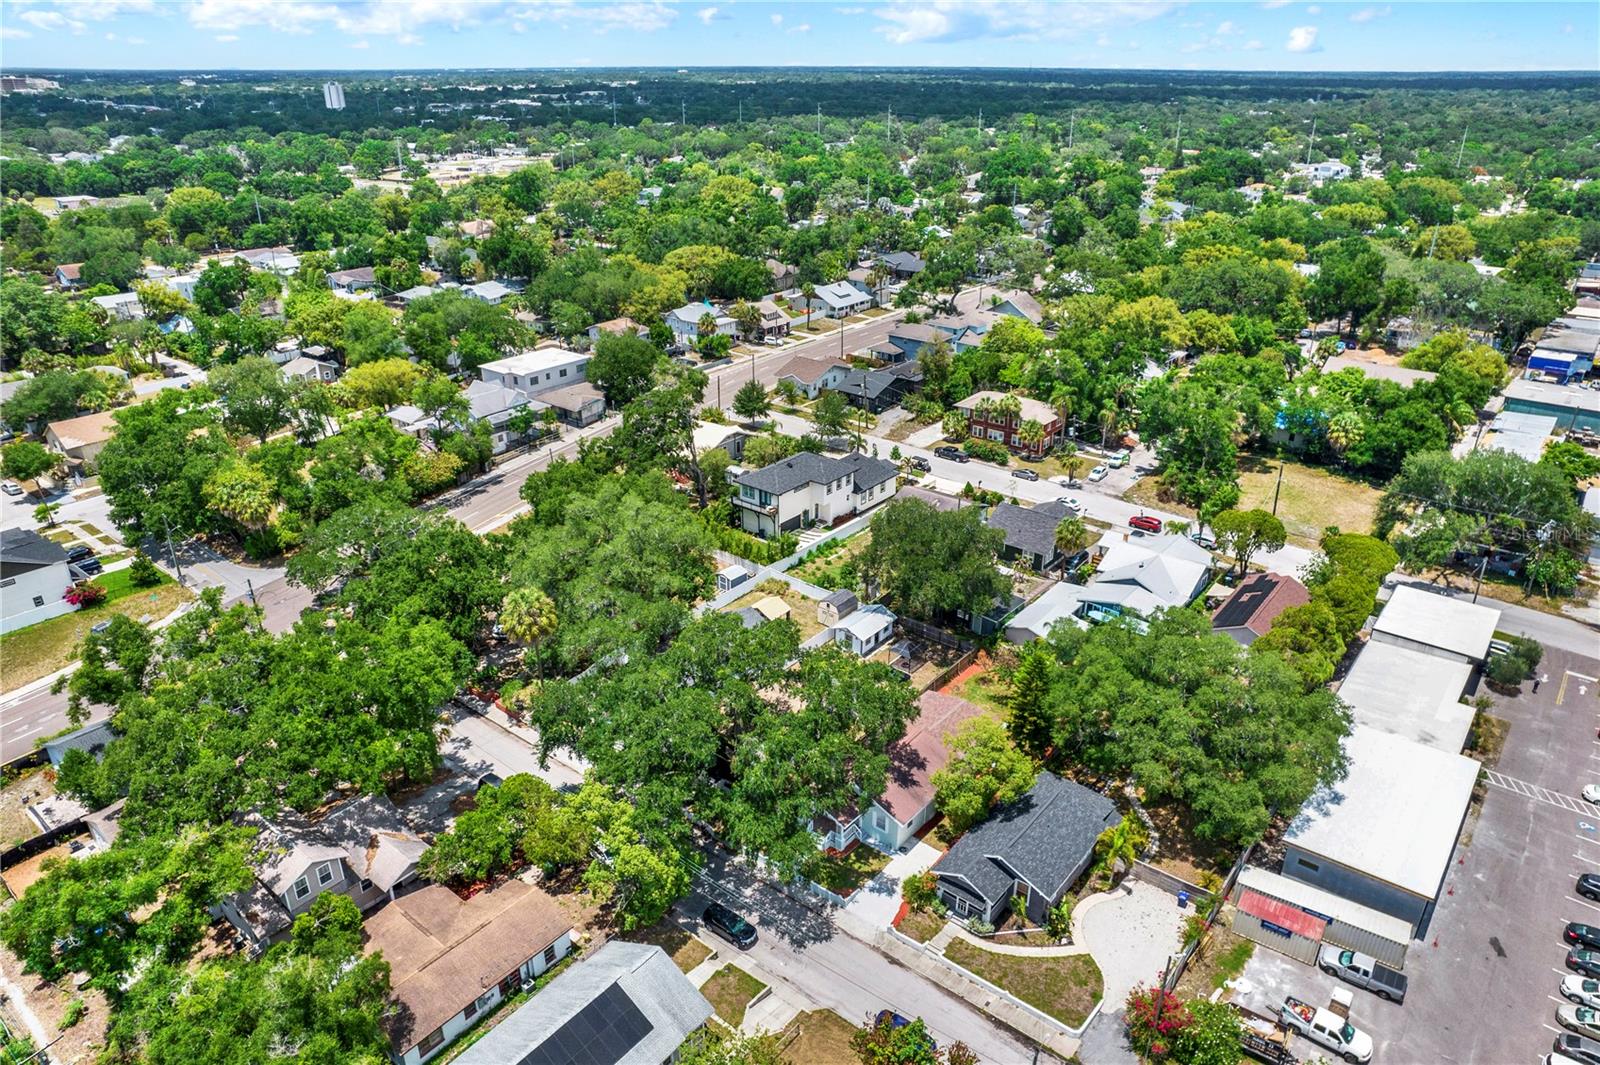
Welcome to this exquisite 4-bedroom, 3-bathroom historic treasure in coveted Tampa Heights! This 1913 bungalow has been gutted and rebuilt from the studs out, with $124,000+ full renovation completed in early 2026. Every system is brand new: HVAC, plumbing, electrical, water heater. Every finish is new: LVP and tile flooring throughout, new kitchen cabinets and countertops, all-new appliances, new light fixtures, renovated bathrooms in all three baths, new interior doors, fresh drywall and paint. The exterior received a full repaint, new driveway, and new landscaping. A licensed appraiser confirmed the finished condition as C2 — "virtually all building components new or recently rehabilitated, no deferred maintenance" — in May 2026. Inside you'll find an open layout with high ceilings, a wood-burning fireplace in the family room, and a primary bedroom on the main floor with walk-in closet. The private backyard is ideal for entertaining year-round. Walk Score 70, Bike Score 68 — walkable to Armature Works, the Riverwalk, and some of Tampa's best restaurants. Note for buyers and agents: Prior Zillow price history reflects pre-renovation listings from 2025. The property is a fundamentally different home today. Appraisal documentation available upon request.
Additional Information
- Taxes
- $5557
- Minimum Lease
- No Minimum
- Community Features
- No Deed Restriction
- Property Description
- One Story
- Zoning
- RS-50
- Interior Layout
- Ceiling Fans(s), High Ceilings, Living Room/Dining Room Combo, Open Floorplan, Primary Bedroom Main Floor, Thermostat, Walk-In Closet(s)
- Interior Features
- Ceiling Fans(s), High Ceilings, Living Room/Dining Room Combo, Open Floorplan, Primary Bedroom Main Floor, Thermostat, Walk-In Closet(s)
- Floor
- Vinyl
- Appliances
- Dishwasher, Microwave, Range, Refrigerator
- Utilities
- Cable Available, Electricity Available, Phone Available, Sewer Connected, Water Available
- Heating
- Central
- Air Conditioning
- Central Air
- Fireplace Description
- Family Room
- Exterior Construction
- Stucco
- Exterior Features
- Private Yard
- Roof
- Shingle
- Foundation
- Crawlspace
- Pool
- No Pool
- Elementary School
- Graham-Hb
- Middle School
- Madison-Hb
- High School
- Hillsborough-HB
- Flood Zone Code
- X
- Parcel ID
- A-12-29-18-4I9-B00000-00024.0
- Legal Description
- PINEY WOODS ADDITION LOT 24 BLOCK B AND THE SOUTHERLY 1/2 OF PLATTED VACATED ALLEY LYING TO NORTH
Listing courtesy of LPT REALTY, LLC. 877-366-2213
Mortgage Calculator
StellarMLS is the source of this information via Internet Data Exchange Program. All listing information is deemed reliable but not guaranteed and should be independently verified through personal inspection by appropriate professionals. Listings displayed on this website may be subject to prior sale or removal from sale. Availability of any listing should always be independently verified. Listing information is provided for consumer personal, non-commercial use, solely to identify potential properties for potential purchase. All other use is strictly prohibited and may violate relevant federal and state law. Data last updated on