1911 Blue Stream Street, Ruskin, FL 33570
- $340,000
- 4
- BD
- 2
- BA
- 1,846
- SqFt










- List Price
- $340,000
- Status
- Active
- Days on Market
- 117
- Price Change
- ▼ $15,000 1784845218
- MLS#
- TB8510377
- Property Style
- Single Family
- Architectural Style
- Florida
- Year Built
- 2024
- Bedrooms
- 4
- Bathrooms
- 2
- Living Area
- 1,846
- Lot Size
- 8,163
- Acres
- 0.19
- Total Acreage
- 0 to less than 1/4
- Legal Subdivision Name
- Brookside Estates
- MLS Area Major
- Ruskin/Apollo Beach
Property Description
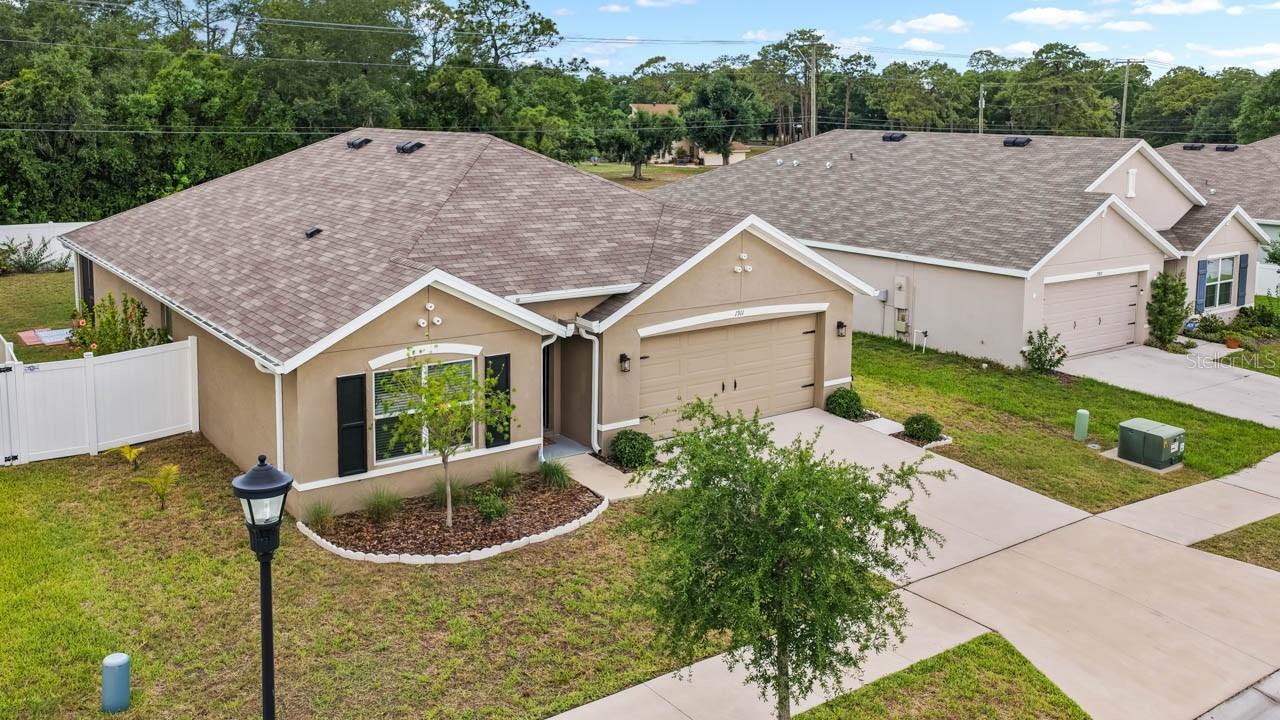
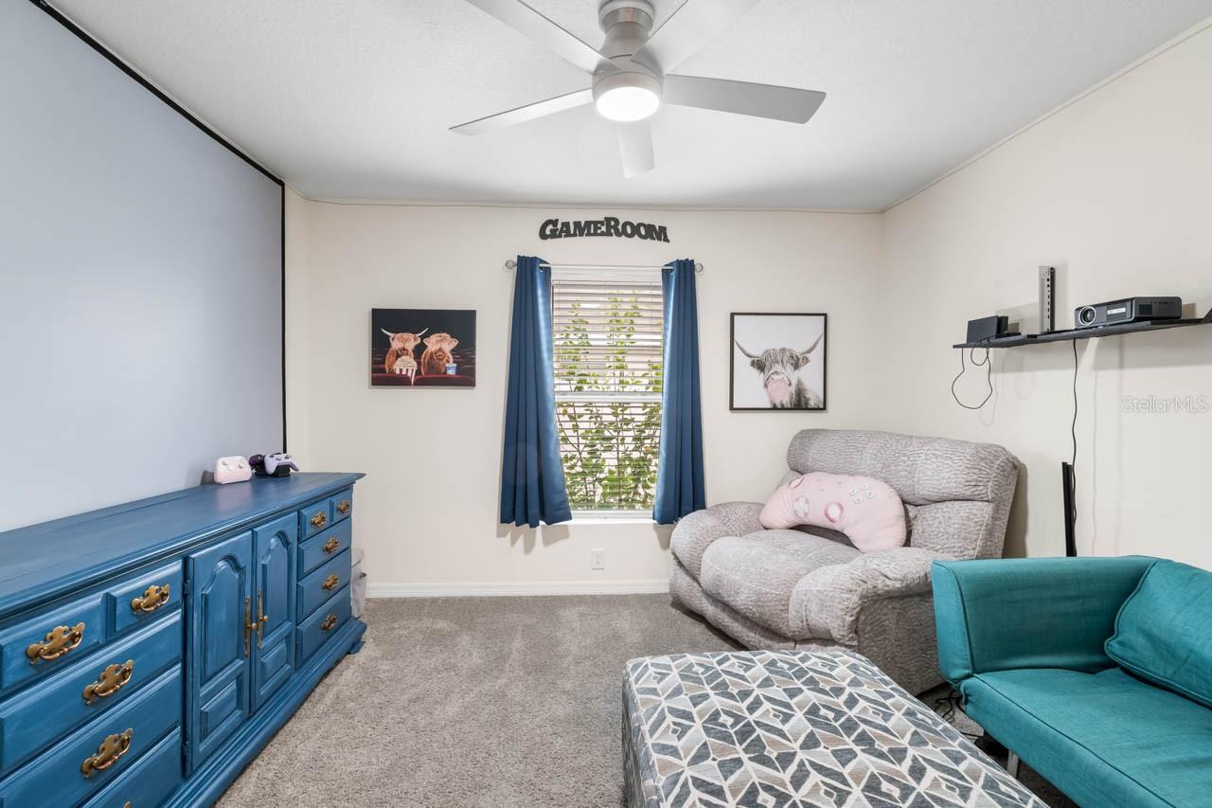
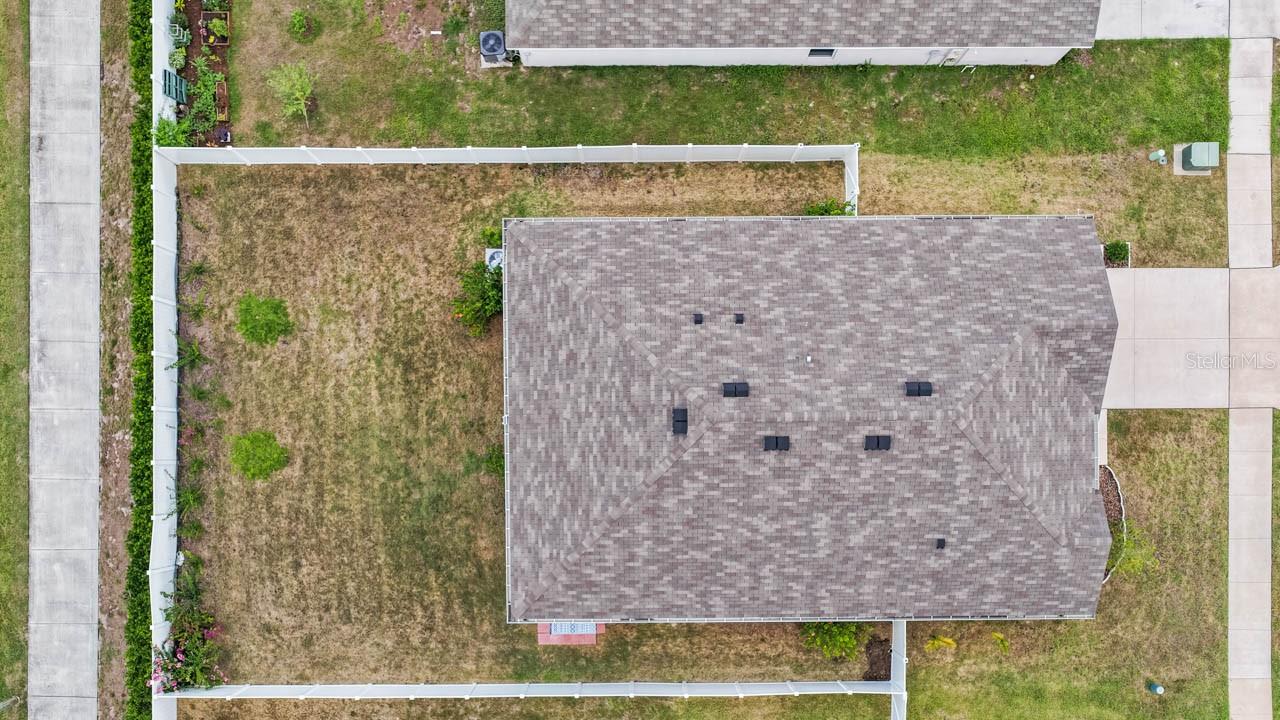
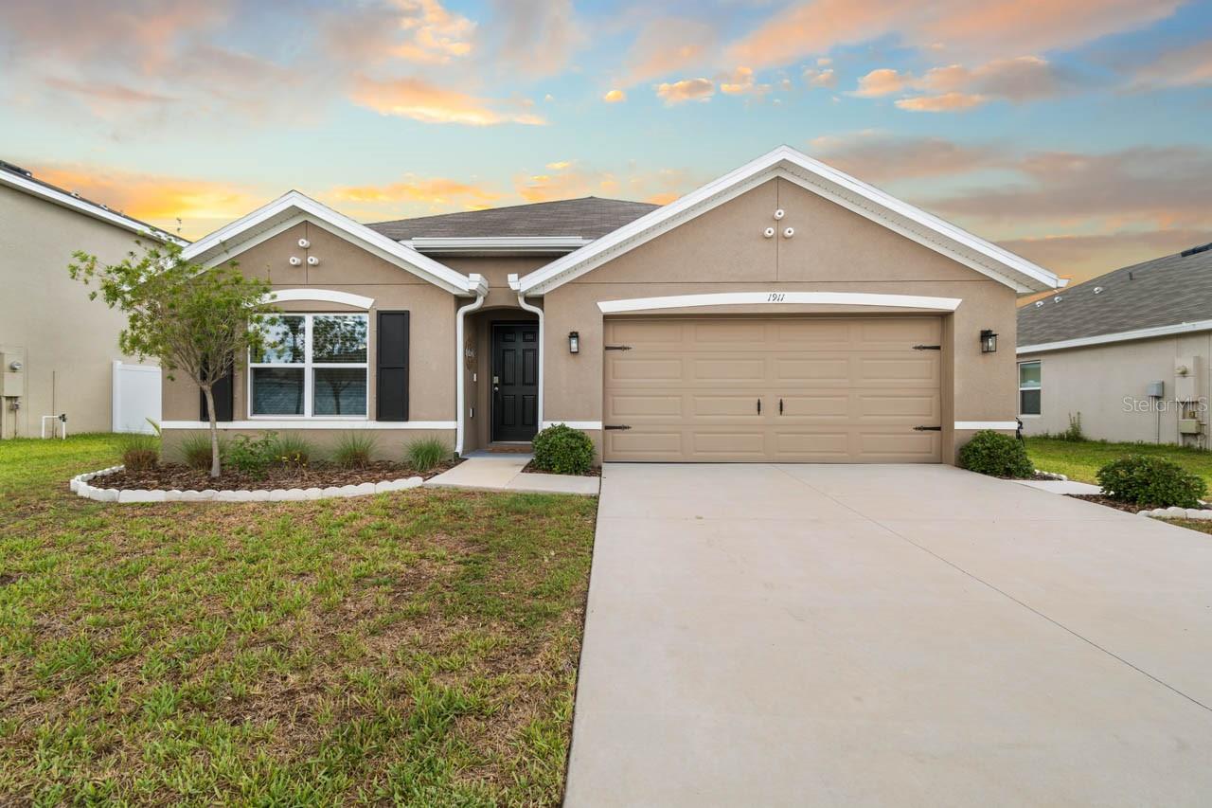
Nestled in the heart of Ruskin and the blossoming Brookside neighborhood, this beautiful 4-bedroom, 2-bath, 2 car garage home on a Cul de Sac with no through traffic offers the perfect blend of modern design and natural beauty. Built in 2024, it feels brand new with 1,846 Sq ft of thoughtfully designed space that combines comfort, style, and functionality. As you enter, you’re greeted by a light-filled layout featuring an open floor plan. The spacious kitchen flows seamlessly into a welcoming dining and great room areas, making it perfect for both everyday living and entertaining guests. The kitchen has granite counters, stainless steel appliances, and large walk-in pantry for added storage. There is a 3-way split bedroom plan in this home with the 3 secondary bedrooms located at the front of the home and the Primary suite located on the back. The primary ensuite has dual sinks, a large shower, water closet and a walk-in closet plus another built in closet. Step outside into your fully fenced backyard or relax in the comfort of your screened lanai. Residents will also enjoy great amenities that include a community pool, clubhouse, half basketball court, tot lot, and dog park. Brookside is located near shopping, restaurants, plus a quick access to I-75; you'll be just minutes away from Tampa, Orlando, shore beaches and tourist attractions. Don’t miss out on making this home your own—schedule your showing today!
Additional Information
- Taxes
- $9813
- Taxes
- $3,225
- Minimum Lease
- 1-2 Years
- HOA Fee
- $84
- HOA Payment Schedule
- Annually
- Maintenance Includes
- Pool, Trash
- Location
- Sidewalk
- Community Features
- Clubhouse, Community Mailbox, Dog Park, Pool, Sidewalks, Street Lights, No Deed Restriction
- Property Description
- One Story
- Zoning
- PD
- Interior Layout
- Ceiling Fans(s), Stone Counters, Walk-In Closet(s)
- Interior Features
- Ceiling Fans(s), Stone Counters, Walk-In Closet(s)
- Floor
- Carpet, Tile
- Appliances
- Dishwasher, Disposal, Dryer, Electric Water Heater, Microwave, Refrigerator, Washer
- Utilities
- Cable Available, Electricity Connected, Public, Underground Utilities, Water Connected
- Heating
- Central, Heat Pump
- Air Conditioning
- Central Air
- Exterior Construction
- Block, Stucco
- Exterior Features
- Hurricane Shutters, Lighting, Rain Gutters, Sidewalk
- Roof
- Shingle
- Foundation
- Slab
- Pool
- Community
- Garage Carport
- 2 Car Garage
- Garage Spaces
- 2
- Garage Features
- Garage Door Opener
- Garage Dimensions
- 20x20
- Fences
- Fenced, Vinyl
- Pets
- Allowed
- Flood Zone Code
- X
- Parcel ID
- U-17-32-19-B93-000010-00002.0
- Legal Description
- BROOKSIDE ESTATES PHASE 1 AND 2 LOT 2 BLOCK 10
Listing courtesy of KELLER WILLIAMS SOUTH SHORE. murraycoleman@kw.com
Mortgage Calculator
StellarMLS is the source of this information via Internet Data Exchange Program. All listing information is deemed reliable but not guaranteed and should be independently verified through personal inspection by appropriate professionals. Listings displayed on this website may be subject to prior sale or removal from sale. Availability of any listing should always be independently verified. Listing information is provided for consumer personal, non-commercial use, solely to identify potential properties for potential purchase. All other use is strictly prohibited and may violate relevant federal and state law. Data last updated on