2808 W Lake Avenue, Tampa, FL 33607
- $450,000
- 3
- BD
- 2
- BA
- 1,572
- SqFt










- List Price
- $450,000
- Status
- Active
- Days on Market
- 130
- MLS#
- TB8510279
- Property Style
- Single Family
- Year Built
- 1965
- Bedrooms
- 3
- Bathrooms
- 2
- Living Area
- 1,572
- Lot Size
- 6,480
- Acres
- 0.15
- Total Acreage
- 0 to less than 1/4
- Legal Subdivision Name
- Glennoaks Rev Sub
- MLS Area Major
- Tampa
Property Description
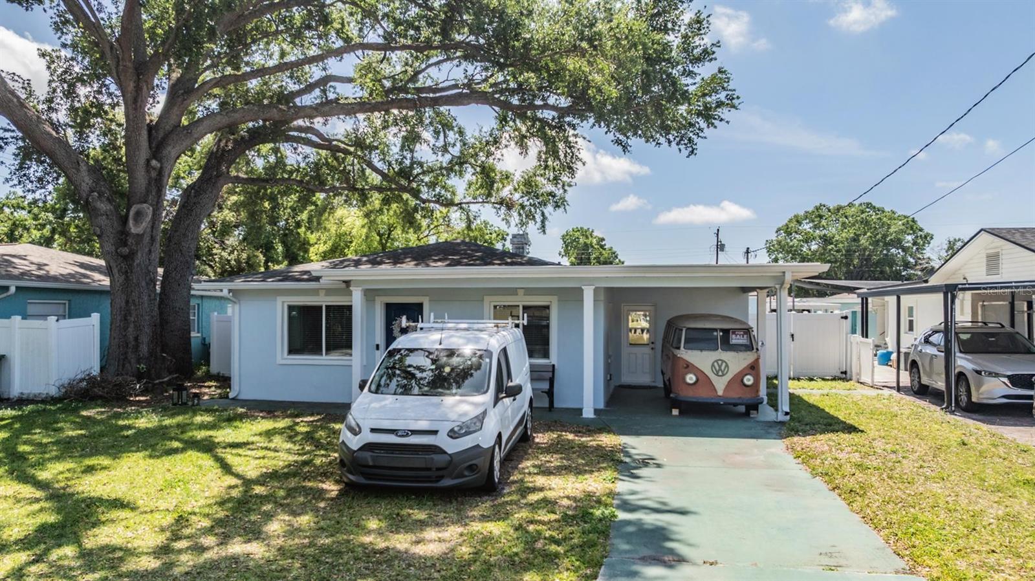
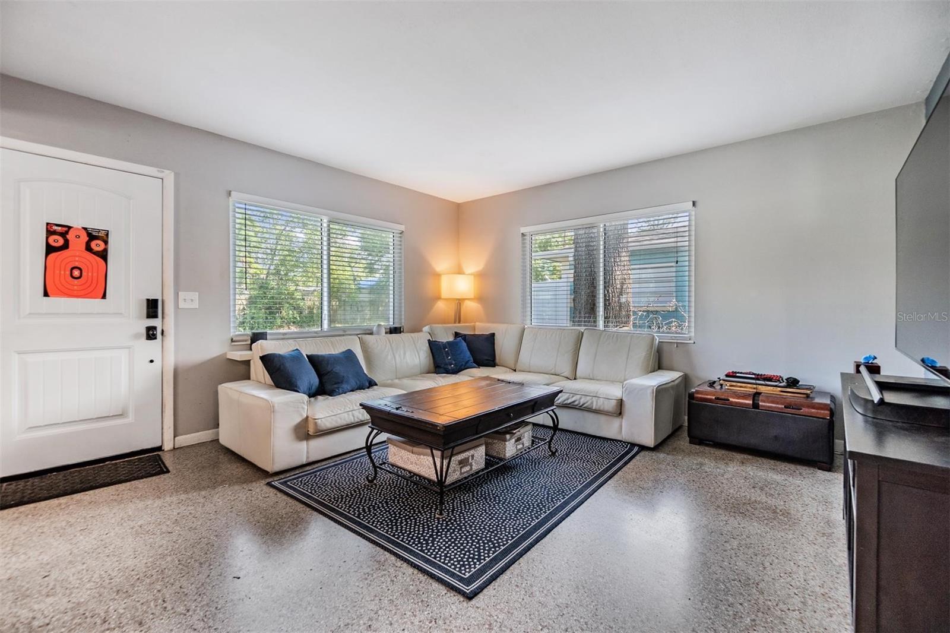
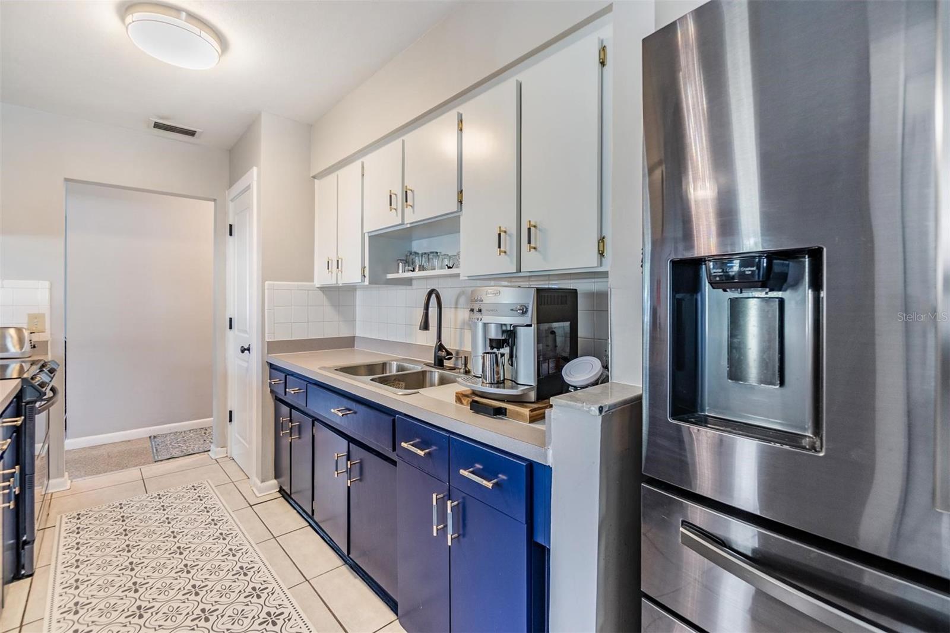
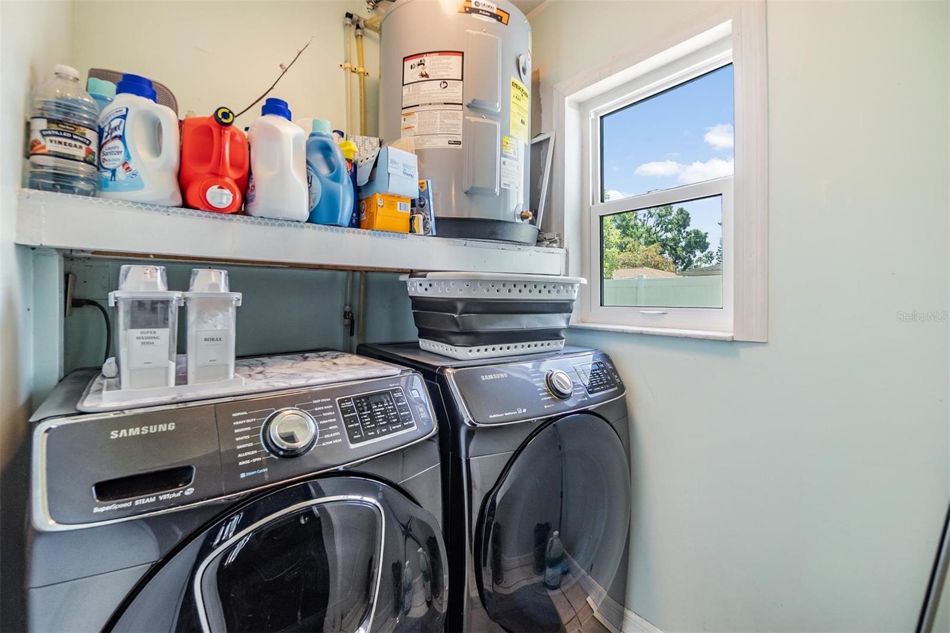
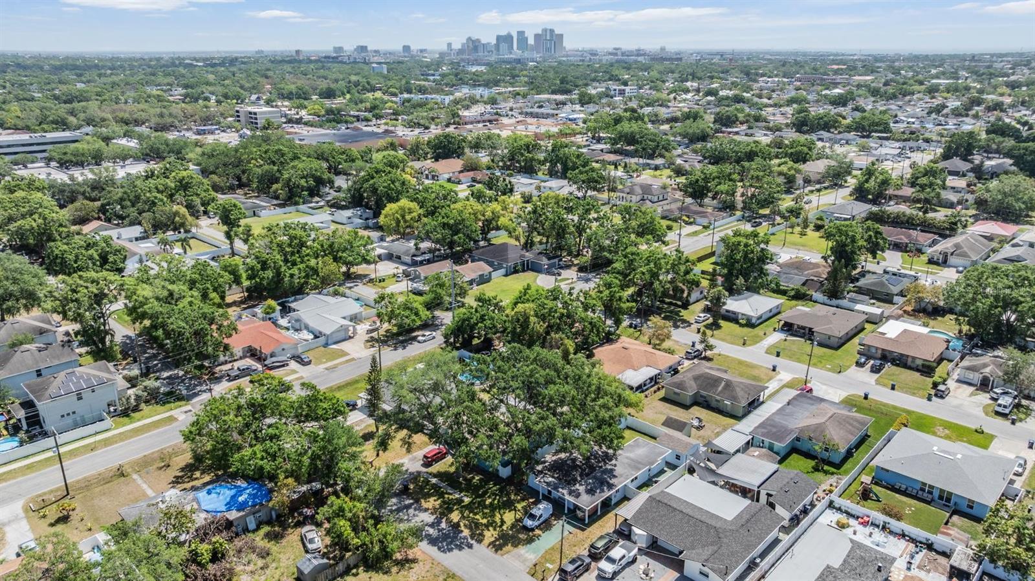
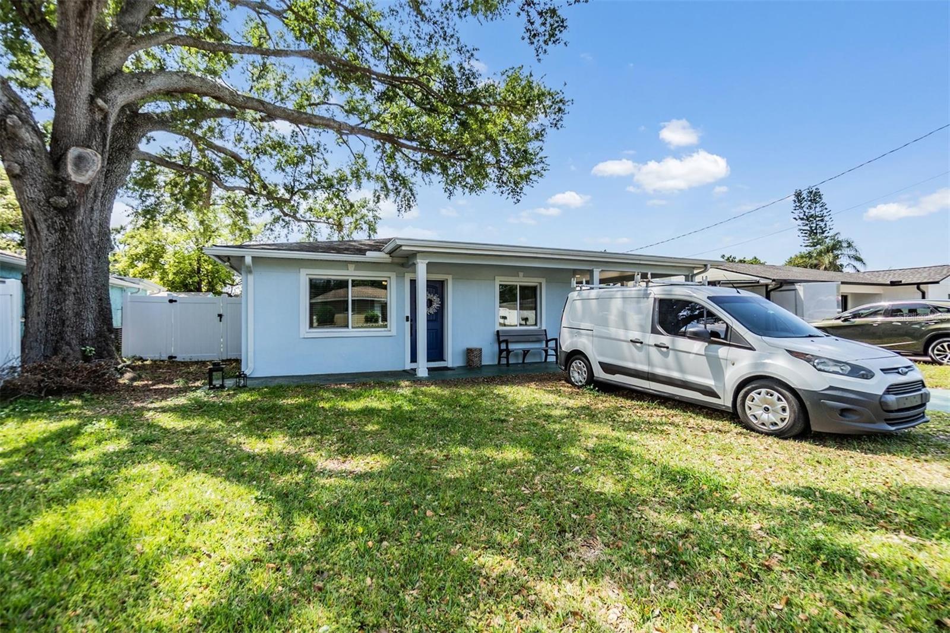
Welcome to this beautifully updated and meticulously maintained West Tampa home, where comfort, functionality, and peace of mind come together. This charming single-story residence offers 3 bedrooms and 2 bathrooms with a bright, inviting layout and thoughtful improvements throughout. One of the home’s standout features is the **impact-rated windows and upgraded exterior doors**, providing enhanced storm protection, security, and energy efficiency—while eliminating the need to install shutters during hurricane season. The kitchen offers stainless steel appliances, refinished cabinetry, laminate countertops, and plenty of workspace for everyday living and entertaining. Beyond the main living areas, you’ll find a versatile **office/flex space and additional storage room**, providing plenty of options for a home office, hobby area, or organized storage. Step outside to a fully vinyl-fenced backyard shaded by mature oak trees, creating a private and relaxing outdoor setting. A backyard shed and separate workshop provide even more storage and workspace for projects, hobbies, or equipment. Additional highlights include a **newer HVAC system** and a well-maintained interior that is truly move-in ready. Conveniently located near schools, restaurants, shopping, Raymond James Stadium, Steinbrenner Field, and major commuter routes. The future home of the **Tampa Bay Rays’ new ballpark and surrounding mixed-use development** is also planned nearby at the Hillsborough College Dale Mabry campus, with the Rays targeting a 2029 opening. Well cared for, thoughtfully improved, and ideally located—this West Tampa home offers an exceptional combination of comfort, convenience, and access to Tampa’s exciting future.
Additional Information
- Taxes
- $3609
- Minimum Lease
- No Minimum
- Community Features
- No Deed Restriction
- Property Description
- One Story
- Zoning
- RS-50
- Interior Layout
- Built-in Features, Ceiling Fans(s), Eat-in Kitchen, Living Room/Dining Room Combo, Open Floorplan, Other, Primary Bedroom Main Floor, Solid Surface Counters, Thermostat, Walk-In Closet(s)
- Interior Features
- Built-in Features, Ceiling Fans(s), Eat-in Kitchen, Living Room/Dining Room Combo, Open Floorplan, Other, Primary Bedroom Main Floor, Solid Surface Counters, Thermostat, Walk-In Closet(s)
- Floor
- Terrazzo
- Appliances
- Microwave, Range, Refrigerator
- Utilities
- Cable Available, Cable Connected, Electricity Available, Electricity Connected, Sewer Available, Sewer Connected, Water Available, Water Connected
- Heating
- Central, Electric
- Air Conditioning
- Central Air
- Exterior Construction
- Block, Concrete, Stucco
- Exterior Features
- Lighting, Other, Rain Gutters, Storage
- Roof
- Shingle
- Foundation
- Slab
- Pool
- No Pool
- Garage Carport
- 1 Car Carport
- Garage Features
- Driveway
- Elementary School
- Tampa Bay Boluevard-Hb
- Middle School
- Madison-Hb
- High School
- Jefferson
- Fences
- Wood
- Pets
- Allowed
- Flood Zone Code
- X
- Parcel ID
- A-10-29-18-3IU-000001-00000.7
- Legal Description
- GLENNOAKS REVISED SUBDIVISION N 108.1 FT OF E 60 FT OF W 484.5 FT OF BLK 1 E OF R/W LINE OF GOMEZ AVE
Listing courtesy of 54 REALTY LLC. 813-435-5411
Mortgage Calculator
StellarMLS is the source of this information via Internet Data Exchange Program. All listing information is deemed reliable but not guaranteed and should be independently verified through personal inspection by appropriate professionals. Listings displayed on this website may be subject to prior sale or removal from sale. Availability of any listing should always be independently verified. Listing information is provided for consumer personal, non-commercial use, solely to identify potential properties for potential purchase. All other use is strictly prohibited and may violate relevant federal and state law. Data last updated on