11007 Standing Stone Drive, Wimauma, FL 33598
- $485,000
- 6
- BD
- 3
- BA
- 4,156
- SqFt






- List Price
- $485,000
- Status
- Active
- Days on Market
- 128
- Price Change
- ▼ $15,000 1785882082
- MLS#
- TB8509787
- Property Style
- Single Family
- Year Built
- 2015
- Bedrooms
- 6
- Bathrooms
- 3
- Living Area
- 4,156
- Lot Size
- 9,708
- Acres
- 0.22
- Total Acreage
- 0 to less than 1/4
- Legal Subdivision Name
- Highland Estates Ph 2a
- MLS Area Major
- Wimauma
Property Description
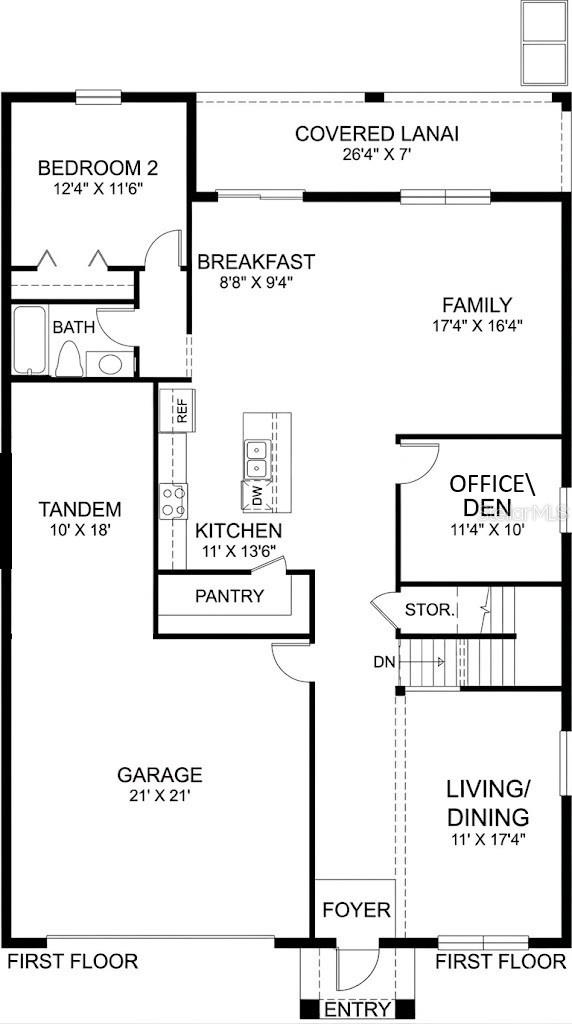
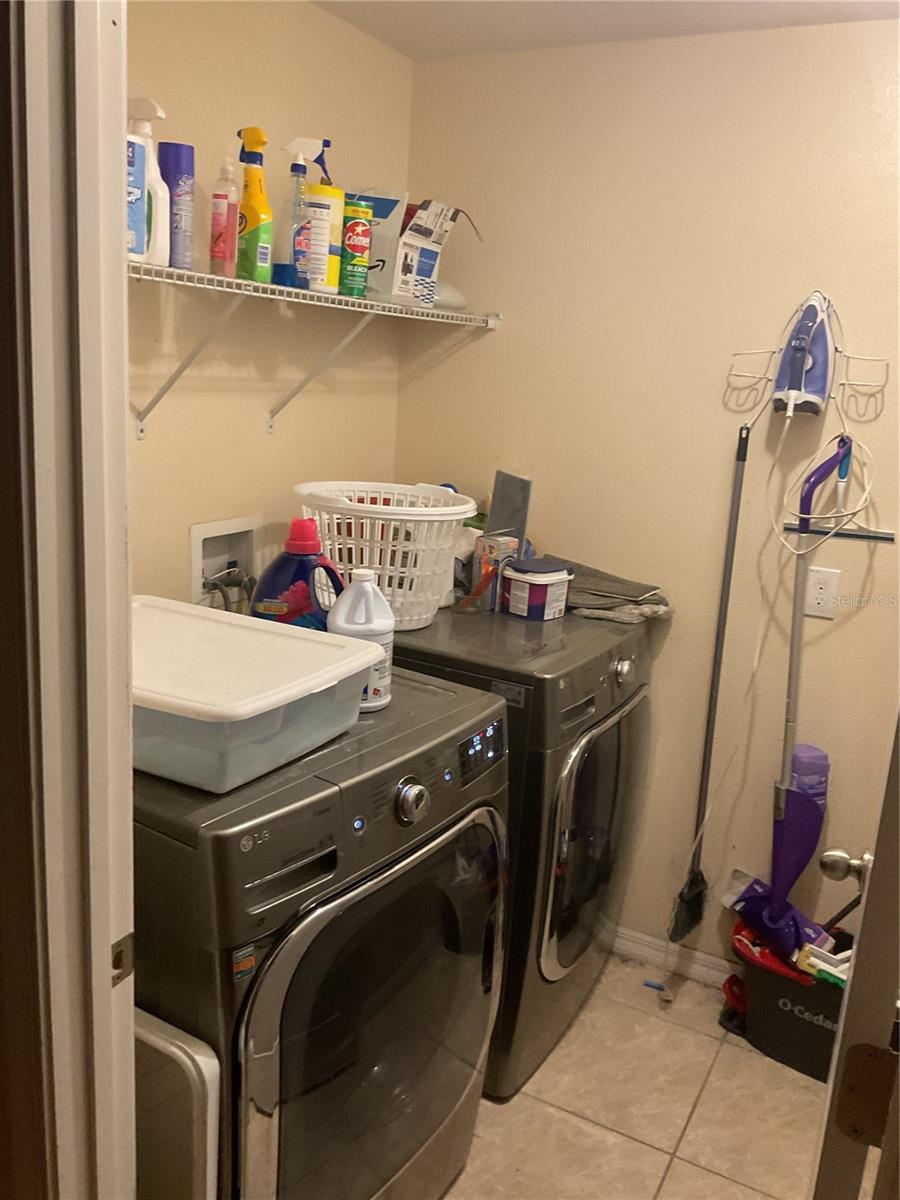
Welcome to your South Shore Bay sanctuary! Step into grandeur with the highly coveted Sequoia floor plan, offering an expansive 4,156 square feet of meticulously designed living space. From the moment you enter the foyer, you are greeted by soaring volume ceilings and an impressive open-concept layout that flows seamlessly from the formal living and dining areas into the heart of the home. The chef-inspired kitchen features 42” upper cabinets, sleek granite countertops, and stainless steel appliances, all overlooking a massive family room perfect for entertaining. This rare layout includes a versatile 6th bedroom and a private den/office on the main level. Upstairs, a sprawling loft leads to a true master retreat and four additional generously sized bedrooms. With a massive bonus room for movie nights and a convenient upstairs laundry, this home combines luxury with effortless functionality.
Additional Information
- Taxes
- $5729
- Taxes
- $2,549
- Minimum Lease
- 1-2 Years
- HOA Fee
- $175
- HOA Payment Schedule
- Annually
- Community Features
- No Deed Restriction
- Property Description
- Two Story
- Zoning
- PD
- Interior Layout
- Ceiling Fans(s), Kitchen/Family Room Combo, Open Floorplan, PrimaryBedroom Upstairs, Stone Counters, Vaulted Ceiling(s), Walk-In Closet(s)
- Interior Features
- Ceiling Fans(s), Kitchen/Family Room Combo, Open Floorplan, PrimaryBedroom Upstairs, Stone Counters, Vaulted Ceiling(s), Walk-In Closet(s)
- Floor
- Bamboo, Marble, Tile
- Appliances
- Dishwasher, Microwave, Range, Refrigerator, Tankless Water Heater, Water Softener
- Utilities
- Cable Available, Electricity Connected, Fiber Optics, Sprinkler Meter
- Heating
- Central, Electric
- Air Conditioning
- Central Air
- Exterior Construction
- Block, Concrete, Stucco
- Exterior Features
- Hurricane Shutters, Private Yard, Sidewalk, Sliding Doors, Sprinkler Metered
- Roof
- Shingle
- Foundation
- Block, Slab
- Pool
- No Pool
- Garage Carport
- 3 Car Garage
- Garage Spaces
- 3
- Garage Features
- Driveway, Garage Door Opener, Oversized
- Elementary School
- Belmont Elementary School
- Middle School
- Eisenhower-Hb
- High School
- Sumner High School
- Pets
- Allowed
- Flood Zone Code
- X
- Parcel ID
- 077788-0798
- Legal Description
- HIGHLAND ESTATES PHASE 2A LOT 17 BLOCK 9
Listing courtesy of CHARLES RUTENBERG REALTY INC. 866-580-6402
Mortgage Calculator
StellarMLS is the source of this information via Internet Data Exchange Program. All listing information is deemed reliable but not guaranteed and should be independently verified through personal inspection by appropriate professionals. Listings displayed on this website may be subject to prior sale or removal from sale. Availability of any listing should always be independently verified. Listing information is provided for consumer personal, non-commercial use, solely to identify potential properties for potential purchase. All other use is strictly prohibited and may violate relevant federal and state law. Data last updated on