12048 Orchid Ash Street, Riverview, FL 33579
- $500,000
- 4
- BD
- 3
- BA
- 2,299
- SqFt








- List Price
- $500,000
- Status
- Active
- Days on Market
- 122
- Price Change
- ▼ $15,000 1783898713
- MLS#
- TB8508206
- Property Style
- Single Family
- Year Built
- 2023
- Bedrooms
- 4
- Bathrooms
- 3
- Living Area
- 2,299
- Lot Size
- 7,394
- Acres
- 0.17
- Total Acreage
- 0 to less than 1/4
- Legal Subdivision Name
- Cedarbrook
- MLS Area Major
- Riverview
Property Description
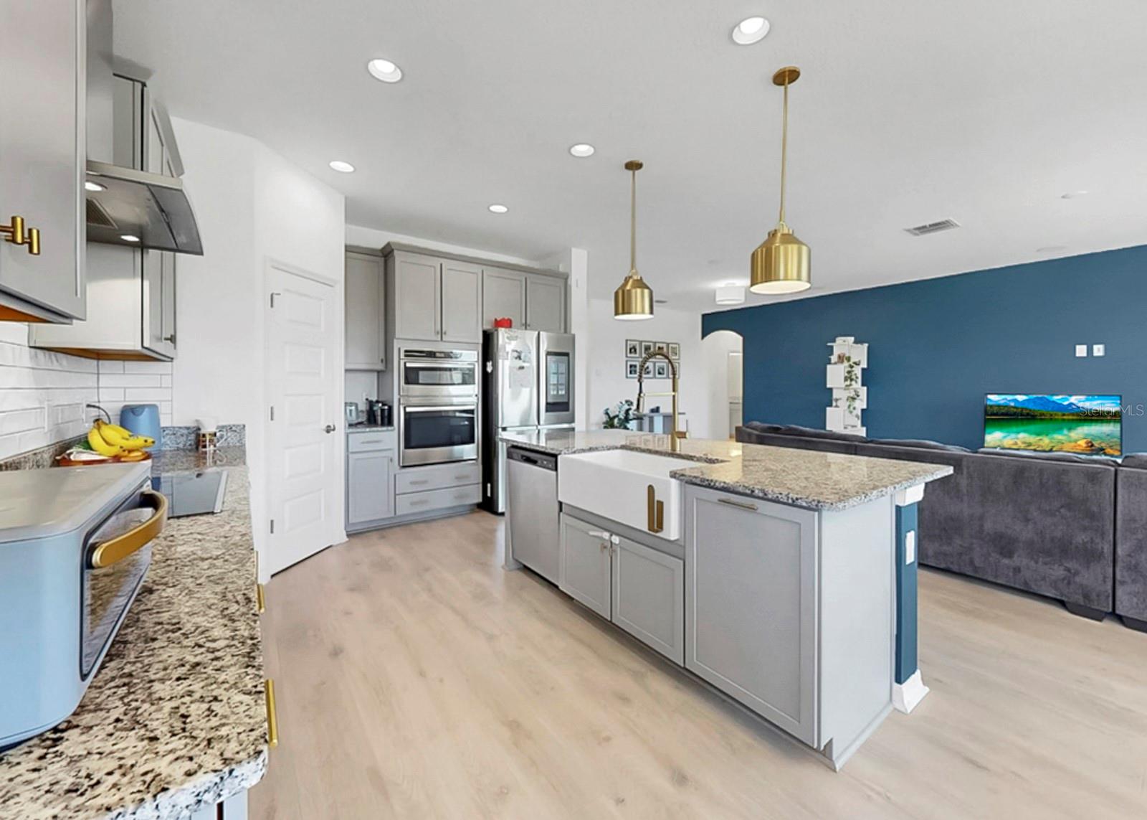
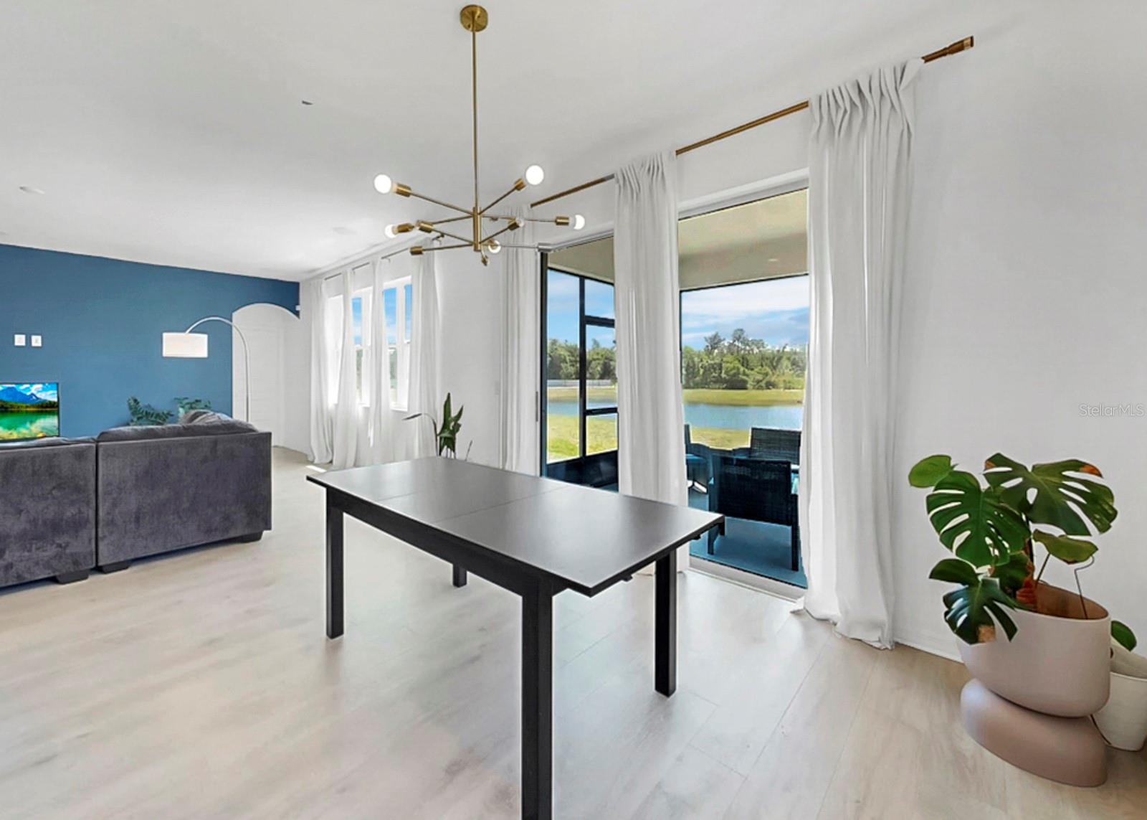
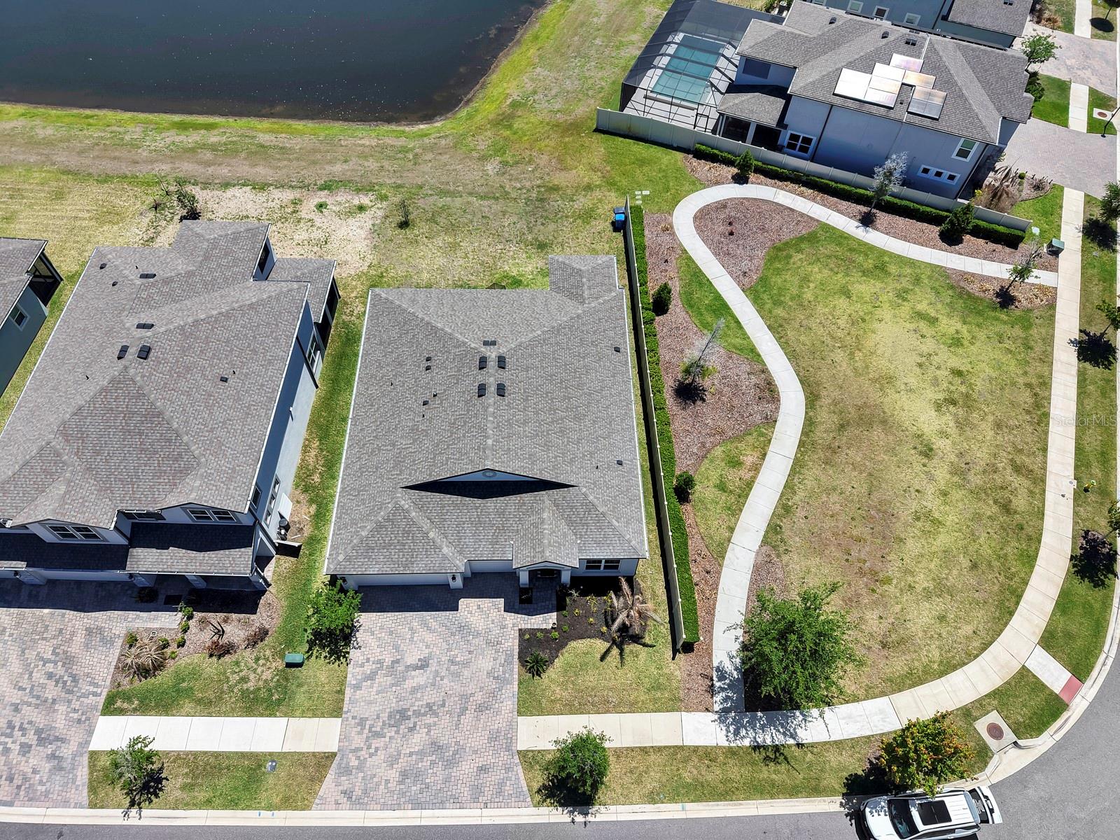
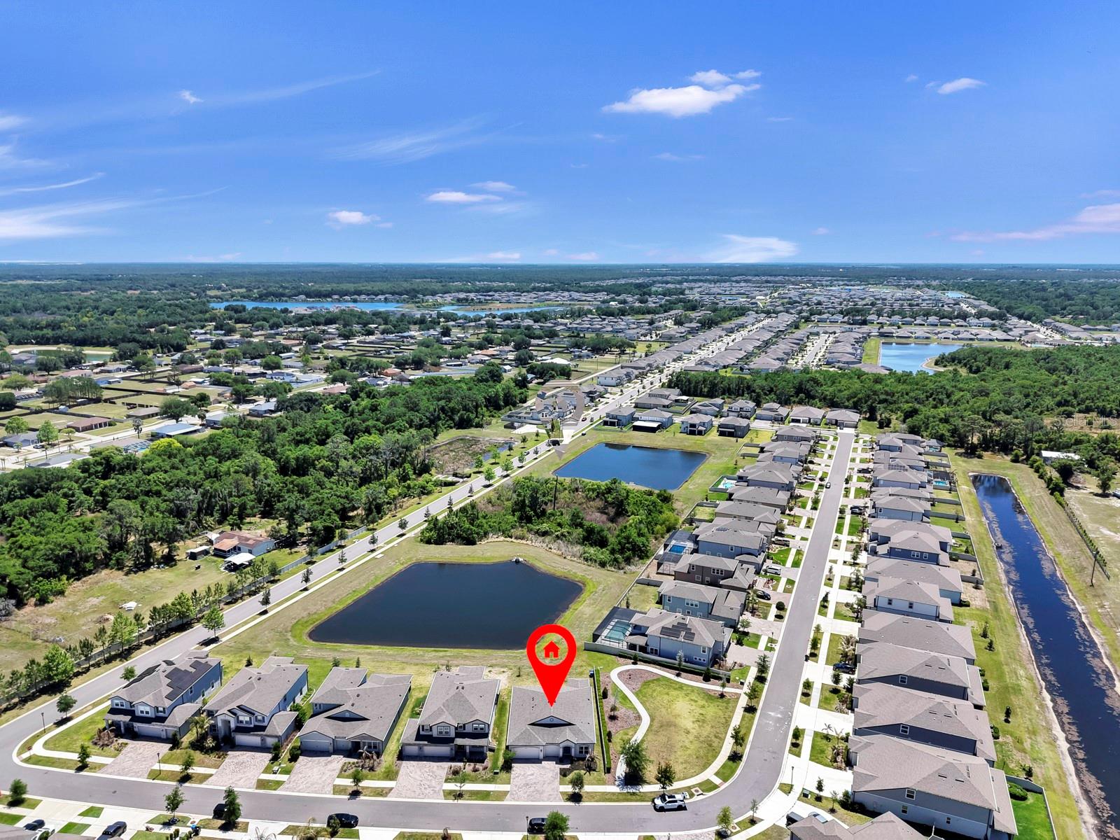
Welcome home to this BEAUTIFUL 4 bedroom, 3 bath home with 3-car garage situated on a PREMIUM CORNER LOT and zoned for "A-RATED" SCHOOLS! From the moment you arrive, you’ll appreciate the EXCEPTIONAL CURB APPEAL featuring fresh landscaping and an attractive paver driveway. This home offers added privacy and open views with a large field area beside the property and serene pond views in the rear. As you make your way inside, you'll notice NATURAL LIGHT floods the interior and glistens off the grey-hued LVP wood-look flooring. The expansive great room offers tons of space for both relaxing and entertaining, flowing seamlessly into the kitchen and breakfast nook to create the perfect OPEN-CONCEPT layout. The chef's kitchen features stylish GREY CABINETRY, Granite counters, stainless steel appliances including a BUILT-IN OVEN and MICROWAVE, a COOKTOP HOOD, closet pantry, designer pendant lighting and dining fixtures, and a sleek white backsplash. The thoughtfully designed split-bedroom floor plan provides both comfort and privacy. Two secondary bedrooms and a full bath are situated at the front of the home, while an additional bedroom and full bath are tucked just off the great room—ideal for guests or a home office. The SPACIOUS PRIMARY SUITE is privately located at the back of the home and showcases a tray ceiling, a massive walk-in closet, and a luxurious ensuite bath complete with dual vanities, a soaking tub, tiled walk-in shower, and private commode. Step outside to the SCREENED-IN LANAI overlooking the massive backyard and TRANQUIL POND VIEWS, creating the perfect setting to enjoy Florida living year-round. Located in the desirable neighborhood of Cedarbrook, residents are granted access to resort-style pool and amenities. Schedule your showing today!
Additional Information
- Taxes
- $13980
- Taxes
- $6,828
- Minimum Lease
- 1-2 Years
- HOA Fee
- $137
- HOA Payment Schedule
- Annually
- Maintenance Includes
- Pool
- Location
- Corner Lot
- Community Features
- Community Mailbox, Deed Restrictions, Playground, Pool, Street Lights
- Property Description
- One Story
- Zoning
- PD
- Interior Layout
- Ceiling Fans(s), Eat-in Kitchen, Kitchen/Family Room Combo, Open Floorplan, Primary Bedroom Main Floor, Stone Counters, Thermostat, Walk-In Closet(s)
- Interior Features
- Ceiling Fans(s), Eat-in Kitchen, Kitchen/Family Room Combo, Open Floorplan, Primary Bedroom Main Floor, Stone Counters, Thermostat, Walk-In Closet(s)
- Floor
- Carpet, Luxury Vinyl, Tile
- Appliances
- Built-In Oven, Cooktop, Dishwasher, Disposal, Dryer, Microwave, Refrigerator, Washer
- Utilities
- BB/HS Internet Available, Cable Connected, Electricity Connected, Phone Available, Public, Sewer Connected, Underground Utilities, Water Connected
- Heating
- Electric
- Air Conditioning
- Central Air
- Exterior Construction
- Block
- Exterior Features
- Hurricane Shutters, Sidewalk
- Roof
- Shingle
- Foundation
- Slab
- Pool
- Community
- Garage Carport
- 3 Car Garage
- Garage Spaces
- 3
- Elementary School
- Summerfield-Hb
- Middle School
- Barrington Middle
- High School
- Riverview-HB
- Water View
- Pond
- Pets
- Allowed
- Flood Zone Code
- X
- Parcel ID
- U-35-30-20-C5J-000000-00371.0
- Legal Description
- BELMOND RESERVE PHASE 1 LOT 371
Listing courtesy of ELEVATED REALTY. 813-563-5995
Mortgage Calculator
StellarMLS is the source of this information via Internet Data Exchange Program. All listing information is deemed reliable but not guaranteed and should be independently verified through personal inspection by appropriate professionals. Listings displayed on this website may be subject to prior sale or removal from sale. Availability of any listing should always be independently verified. Listing information is provided for consumer personal, non-commercial use, solely to identify potential properties for potential purchase. All other use is strictly prohibited and may violate relevant federal and state law. Data last updated on