6149 Anchorage Way S, St Petersburg, FL 33712
- $748,900
- 3
- BD
- 3
- BA
- 1,983
- SqFt








- List Price
- $748,900
- Status
- Active
- Days on Market
- 74
- Price Change
- ▼ $100 1784858212
- MLS#
- TB8508082
- Property Style
- Townhouse
- Architectural Style
- Key West
- Year Built
- 2015
- Bedrooms
- 3
- Bathrooms
- 3
- Baths Half
- 1
- Living Area
- 1,983
- Lot Size
- 1,220
- Acres
- 0.02
- Total Acreage
- 0 to less than 1/4
- Building Name
- 14
- Legal Subdivision Name
- Cove At Loggerhead Marina
- MLS Area Major
- St Pete
Property Description
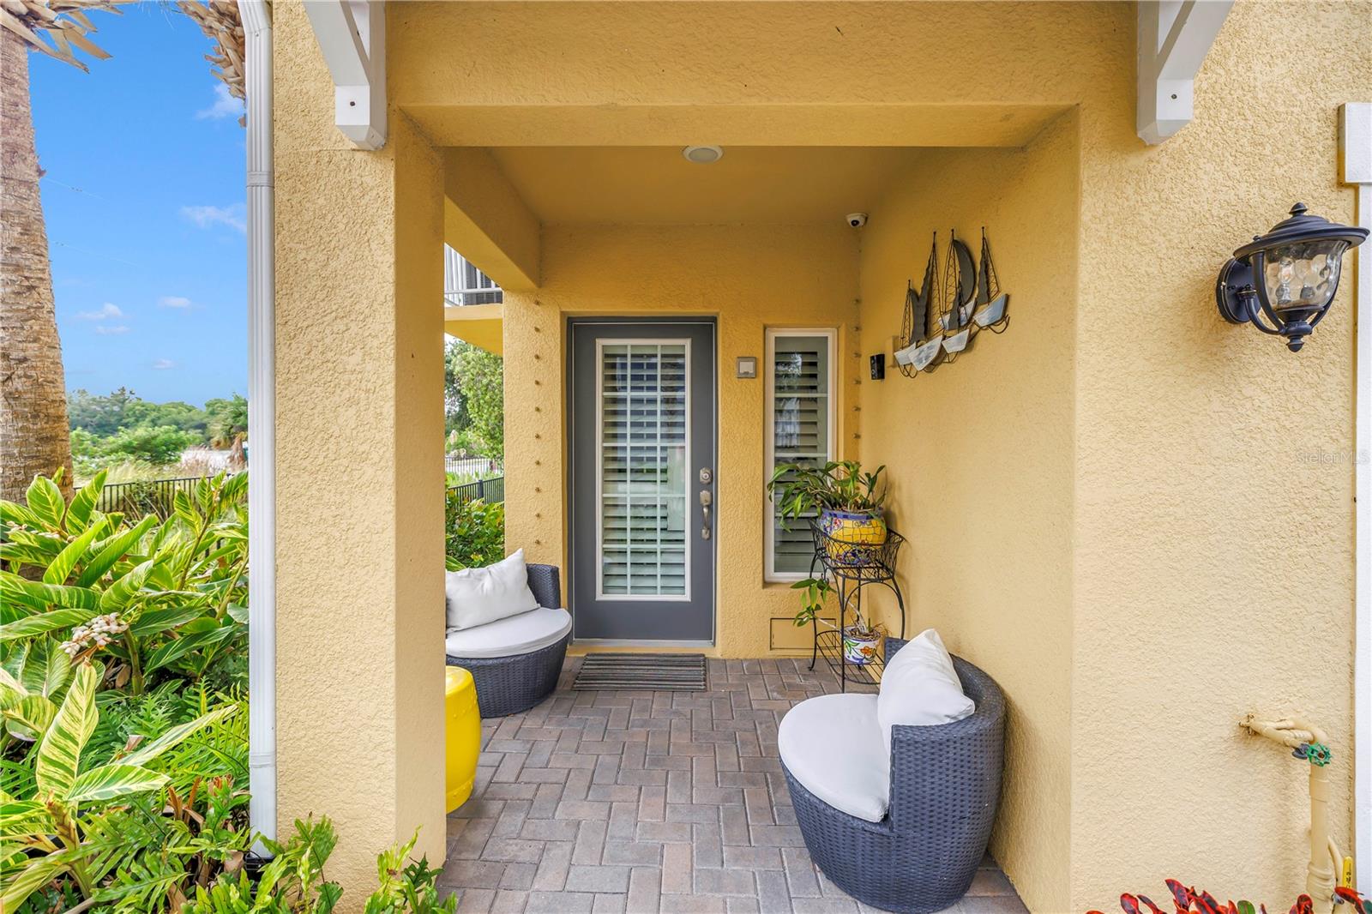
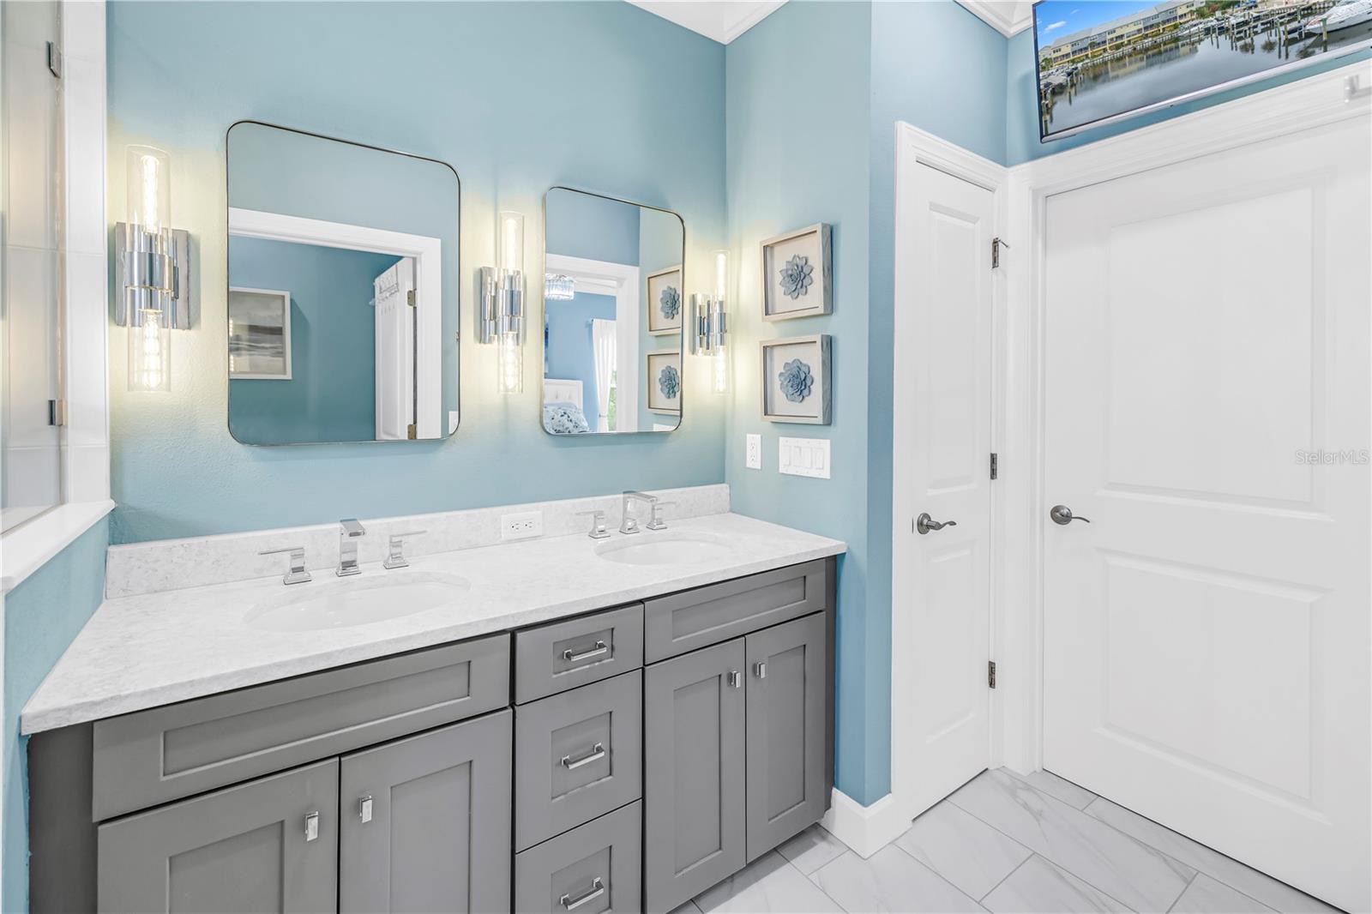
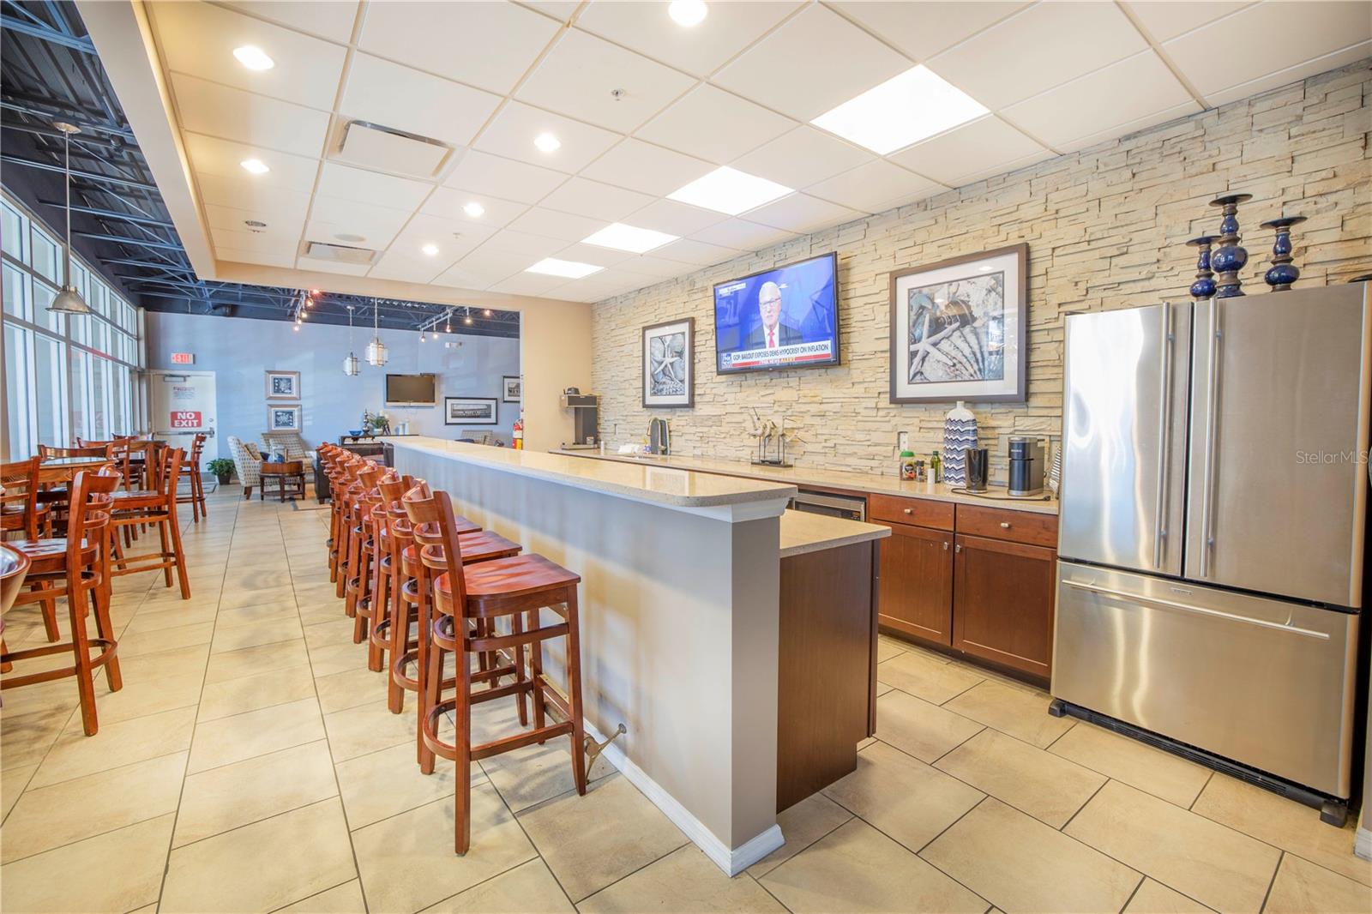
NEW SELLER INCENTIVE ON THIS PREMIER WATERFRONT END UNIT IN THE COVE AT LOGGERHEAD MARINA. This ideally positioned, model-grade townhome with a private elevator is in a class of its own — offering tranquil water views from nearly every room beneath soaring 10' ceilings on the main level, with a lake to the south and marina canal to the west. Thoughtfully upgraded throughout, it blends coastal charm with refined design in a private, gated marina community. 3 bedrooms, 2.5 baths plus bonus room. CHEF-CALIBER KITCHEN: 42" upper cabinetry with glass display cabinets above extending to the ceiling, Cambria quartz waterfall countertop, built-in Sub-Zero refrigerator, Wolf oven and induction cooktop, and Bosch paneled dishwasher. UPGRADES THROUGHOUT: New Cortec ProPlus luxury vinyl plank flooring (2024), motorized Hunter Douglas shades, custom closet systems, wired for a Control4 audio/security system, and a primary bath with a newly remodeled (2025) shower featuring high-end tile and a Schluter waterproofing system, along with updated lighting and fixtures. INDOOR-OUTDOOR LIVING: Motorized screened waterfront balcony, extended waterfront paver patio with built-in cabinetry, and an oversized tandem garage with slat wall storage, a motorized screened garage door, and epoxy flooring. PEACE OF MIND IN A RESORT-STYLE COMMUNITY: Gated, with direct marina access, a waterfront pool and Tiki hut, Captain's Lounge, and walking trails, with no history of water intrusion or flooding, even in recent storms. SELLER INCENTIVE: $10,000 credit at closing toward a rate buydown or closing costs. Only 10 minutes to downtown St. Petersburg and St. Pete Beach, 25 minutes to Tampa (including Tampa International Airport) — your turnkey coastal living home awaits.
Additional Information
- Taxes
- $6594
- Minimum Lease
- 1 Month
- Hoa Fee
- $628
- HOA Payment Schedule
- Monthly
- Maintenance Includes
- Common Area Taxes, Pool, Escrow Reserves Fund, Insurance, Maintenance Structure, Maintenance Grounds, Management, Private Road, Sewer, Trash, Water
- Location
- FloodZone, City Limits, Landscaped, Level, Near Marina, Near Public Transit, Sidewalk, Paved, Private
- Community Features
- Clubhouse, Gated Community - No Guard, Irrigation-Reclaimed Water, Pool, Sidewalks, Street Lights, No Deed Restriction, Maintenance Free
- Property Description
- Two Story
- Zoning
- 0133
- Interior Layout
- Ceiling Fans(s), Crown Molding, Elevator, High Ceilings, In Wall Pest System, Kitchen/Family Room Combo, Living Room/Dining Room Combo, Open Floorplan, PrimaryBedroom Upstairs, Solid Surface Counters, Solid Wood Cabinets, Thermostat, Walk-In Closet(s), Window Treatments
- Interior Features
- Ceiling Fans(s), Crown Molding, Elevator, High Ceilings, In Wall Pest System, Kitchen/Family Room Combo, Living Room/Dining Room Combo, Open Floorplan, PrimaryBedroom Upstairs, Solid Surface Counters, Solid Wood Cabinets, Thermostat, Walk-In Closet(s), Window Treatments
- Floor
- Luxury Vinyl, Tile
- Appliances
- Built-In Oven, Convection Oven, Cooktop, Dishwasher, Disposal, Dryer, Microwave, Range Hood, Refrigerator, Tankless Water Heater, Touchless Faucet, Washer, Water Softener
- Utilities
- BB/HS Internet Available, Cable Available, Cable Connected, Electricity Connected, Public, Sewer Connected, Sprinkler Recycled, Underground Utilities, Water Connected
- Heating
- Central, Electric, Heat Pump
- Air Conditioning
- Central Air
- Exterior Construction
- Block, Stucco, Vinyl Siding, Frame
- Exterior Features
- Awning(s), Balcony, Hurricane Shutters, Lighting, Rain Gutters, Sidewalk, Sliding Doors
- Roof
- Metal
- Foundation
- Slab
- Pool
- Community
- Pool Type
- Gunite, In Ground, Outside Bath Access
- Garage Carport
- 2 Car Garage
- Garage Spaces
- 2
- Garage Features
- Garage Door Opener, Ground Level, Oversized, Tandem
- Garage Dimensions
- 20x56
- Elementary School
- Maximo Elementary-Pn
- Middle School
- Bay Point Middle-Pn
- High School
- Lakewood High-PN
- Water Extras
- Bridges - Fixed, No Wake Zone, Seawall - Concrete
- Water View
- Canal, Lake, Marina
- Water Access
- Canal - Brackish, Marina
- Water Frontage
- Marina in Community
- Pets
- Allowed
- Pet Size
- Extra Large (101+ Lbs.)
- Flood Zone Code
- AE
- Parcel ID
- 11-32-16-18731-000-0830
- Legal Description
- COVE AT LOGGERHEAD MARINA LOT 83
Listing courtesy of CHARLES RUTENBERG REALTY INC. 866-580-6402
Mortgage Calculator
StellarMLS is the source of this information via Internet Data Exchange Program. All listing information is deemed reliable but not guaranteed and should be independently verified through personal inspection by appropriate professionals. Listings displayed on this website may be subject to prior sale or removal from sale. Availability of any listing should always be independently verified. Listing information is provided for consumer personal, non-commercial use, solely to identify potential properties for potential purchase. All other use is strictly prohibited and may violate relevant federal and state law. Data last updated on