1520 Rhodeswell Lane, Dover, FL 33527
- $469,900
- 4
- BD
- 3
- BA
- 2,383
- SqFt











- List Price
- $469,900
- Status
- Active
- Days on Market
- 75
- Price Change
- ▼ $5,000 1780092221
- MLS#
- TB8507588
- Property Style
- Single Family
- Year Built
- 2011
- Bedrooms
- 4
- Bathrooms
- 3
- Baths Half
- 1
- Living Area
- 2,383
- Lot Size
- 9,471
- Acres
- 0.22
- Total Acreage
- 0 to less than 1/4
- Legal Subdivision Name
- Ridge Crest Sub Unit 3
- MLS Area Major
- Dover
Property Description
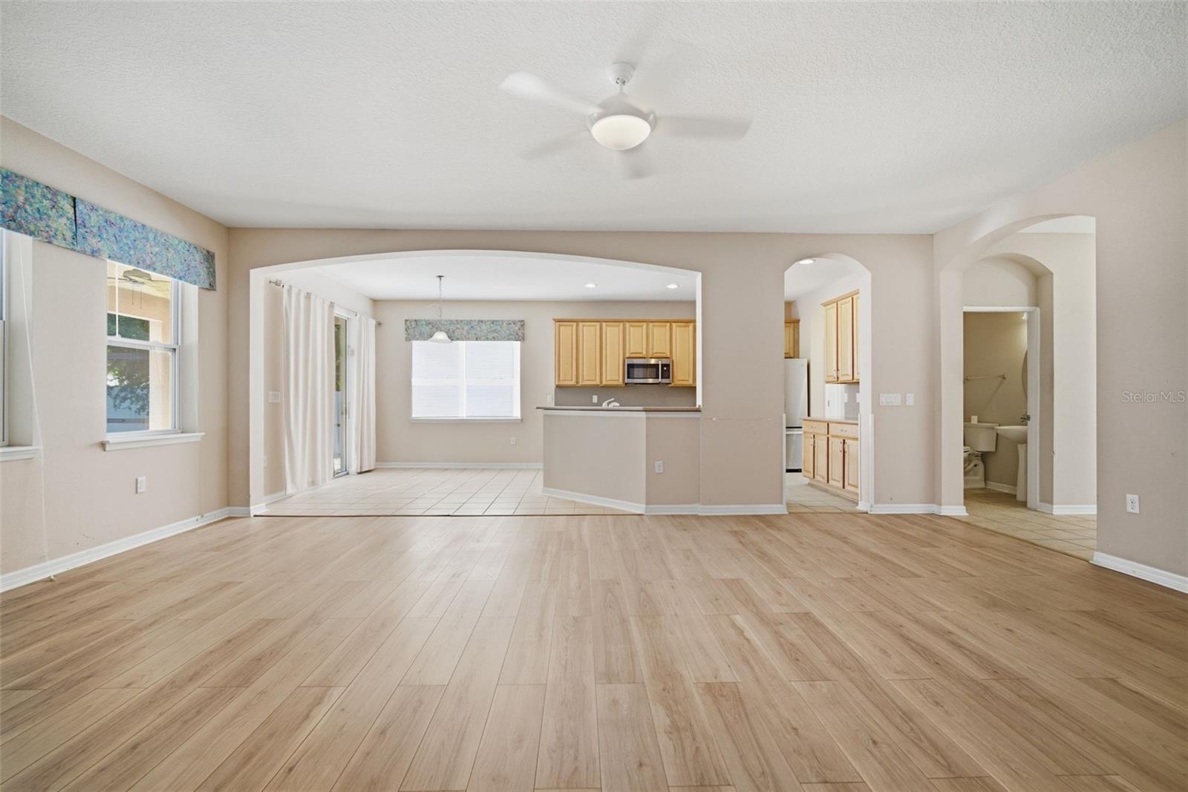
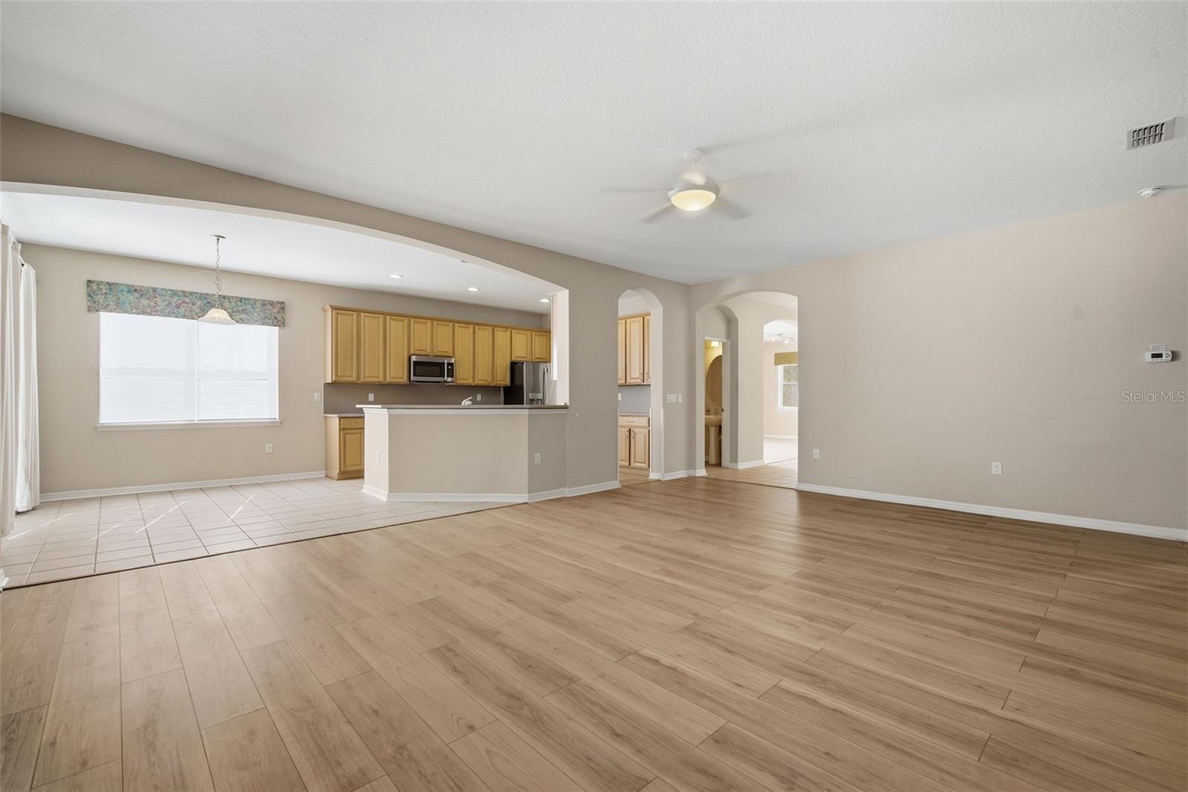
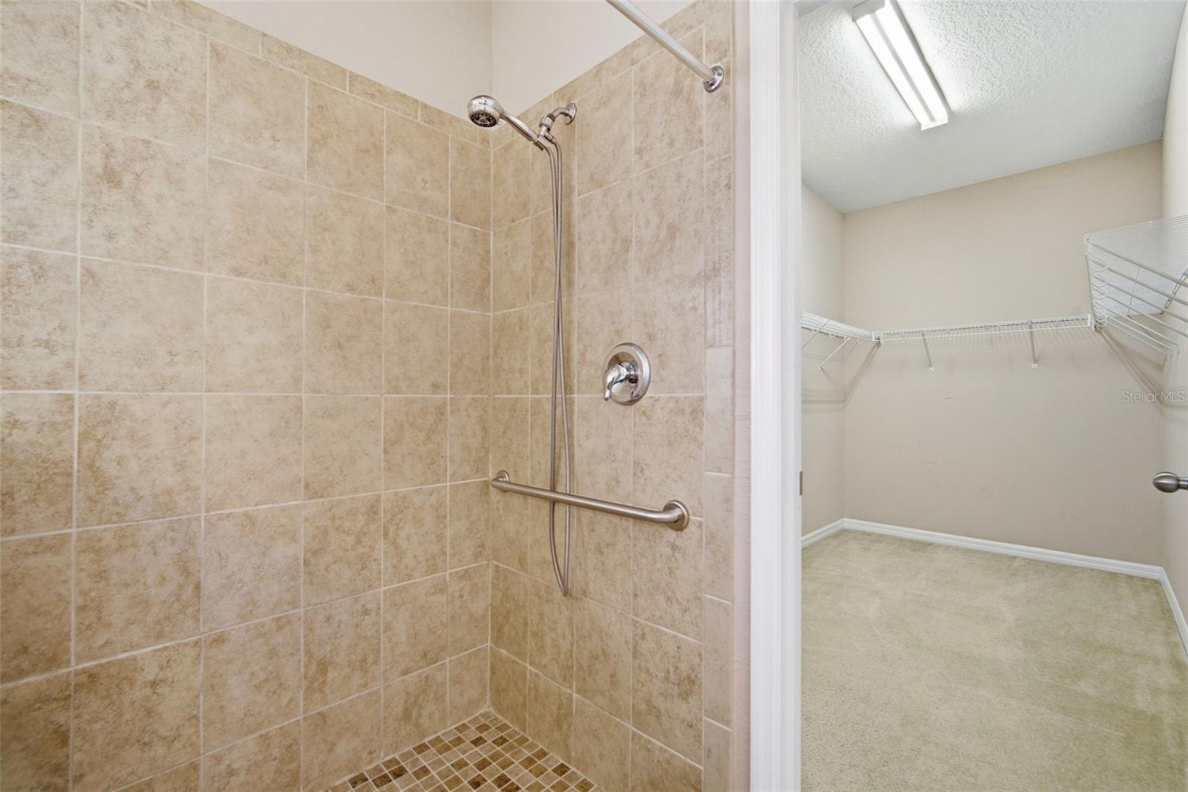
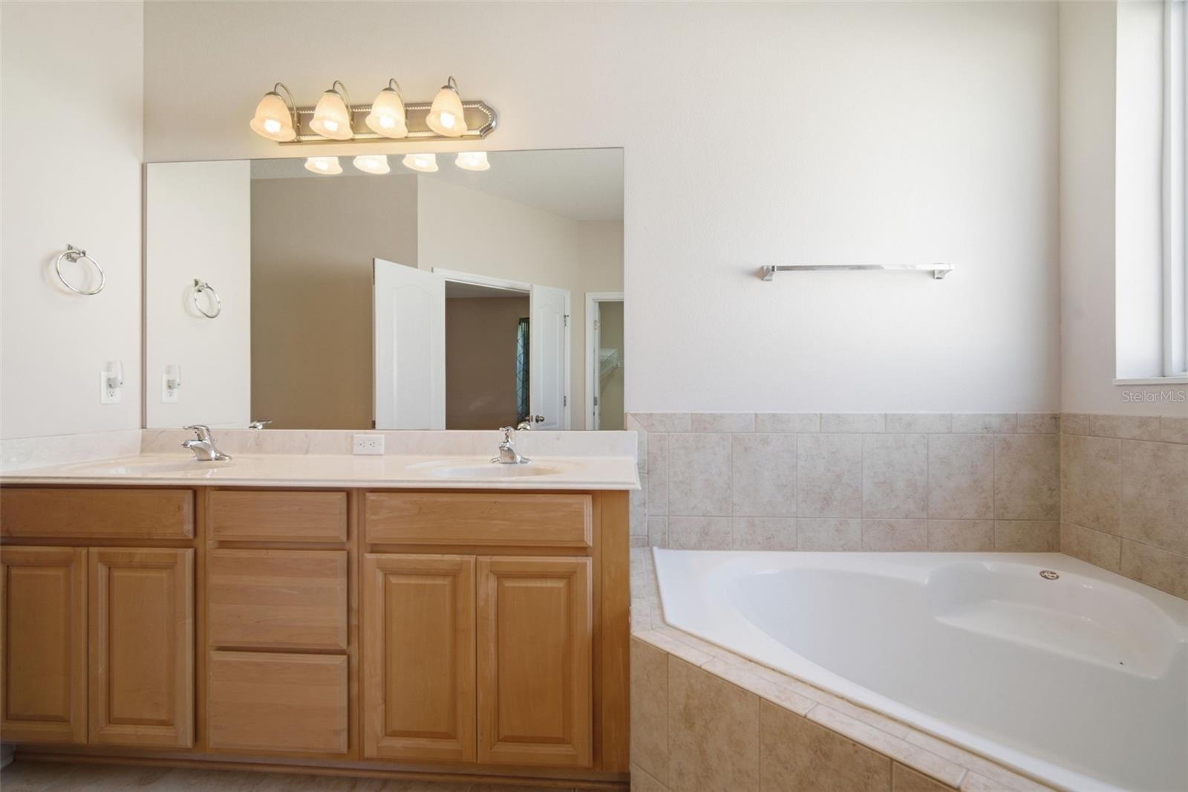
Welcome to a wonderful opportunity for this 4-bedroom, 2.5-bath home is perfectly situated with convenient access to Tampa, Orlando, and the beautiful surrounding beaches making it an ideal location for both daily living and weekend getaways. The home offers a solid foundation and great layout, ready for your personal touch. With a little updating and minor cosmetic improvements, you can truly make this space your own and bring out its full potential. Step outside to enjoy a screened-in pool area, perfectly sized for easy maintenance while still offering a relaxing retreat. The pool is solar-heated, allowing you to enjoy a refreshing swim year-round, even during Florida’s cooler winter days. The oversized backyard provides plenty of space for outdoor activities, whether it’s playing, pets running, or hosting gatherings with family and friends. Don’t miss the chance to turn this well-located home into your dream property!
Additional Information
- Taxes
- $4680
- Minimum Lease
- 8-12 Months
- HOA Fee
- $144
- HOA Payment Schedule
- Quarterly
- Location
- In County, Level, Oversized Lot, Sidewalk, Paved, Unincorporated
- Community Features
- Street Lights, No Deed Restriction
- Property Description
- One Story
- Zoning
- PD
- Interior Layout
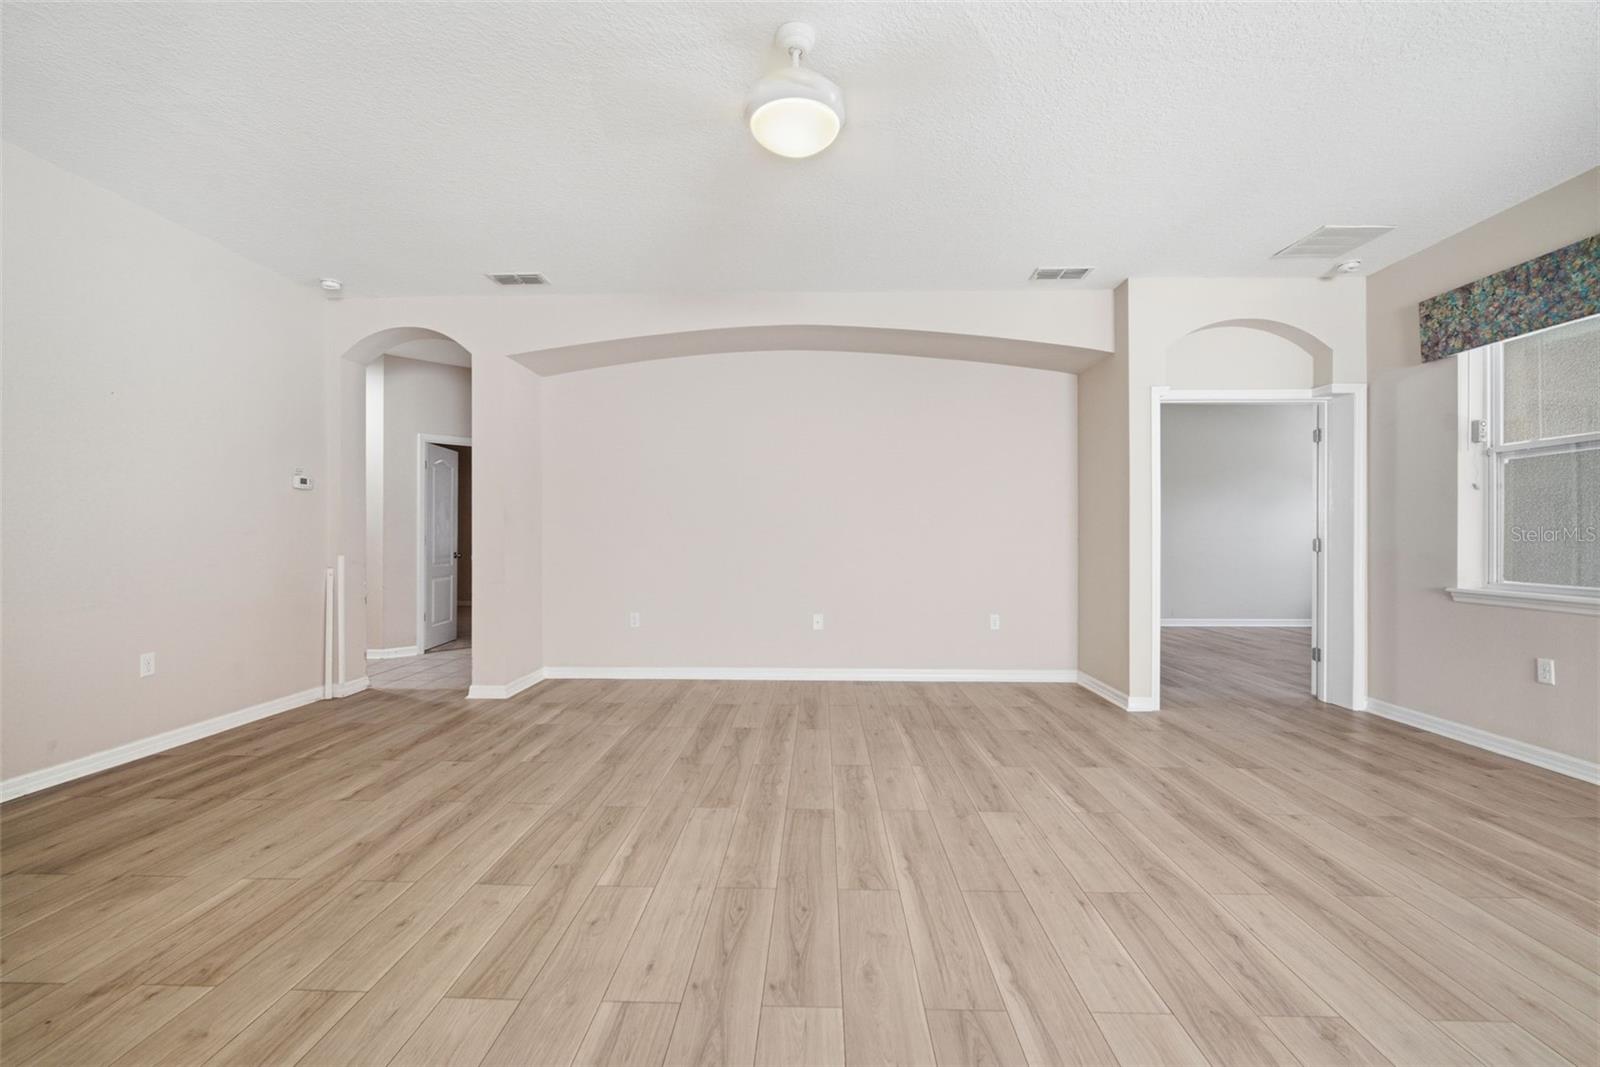
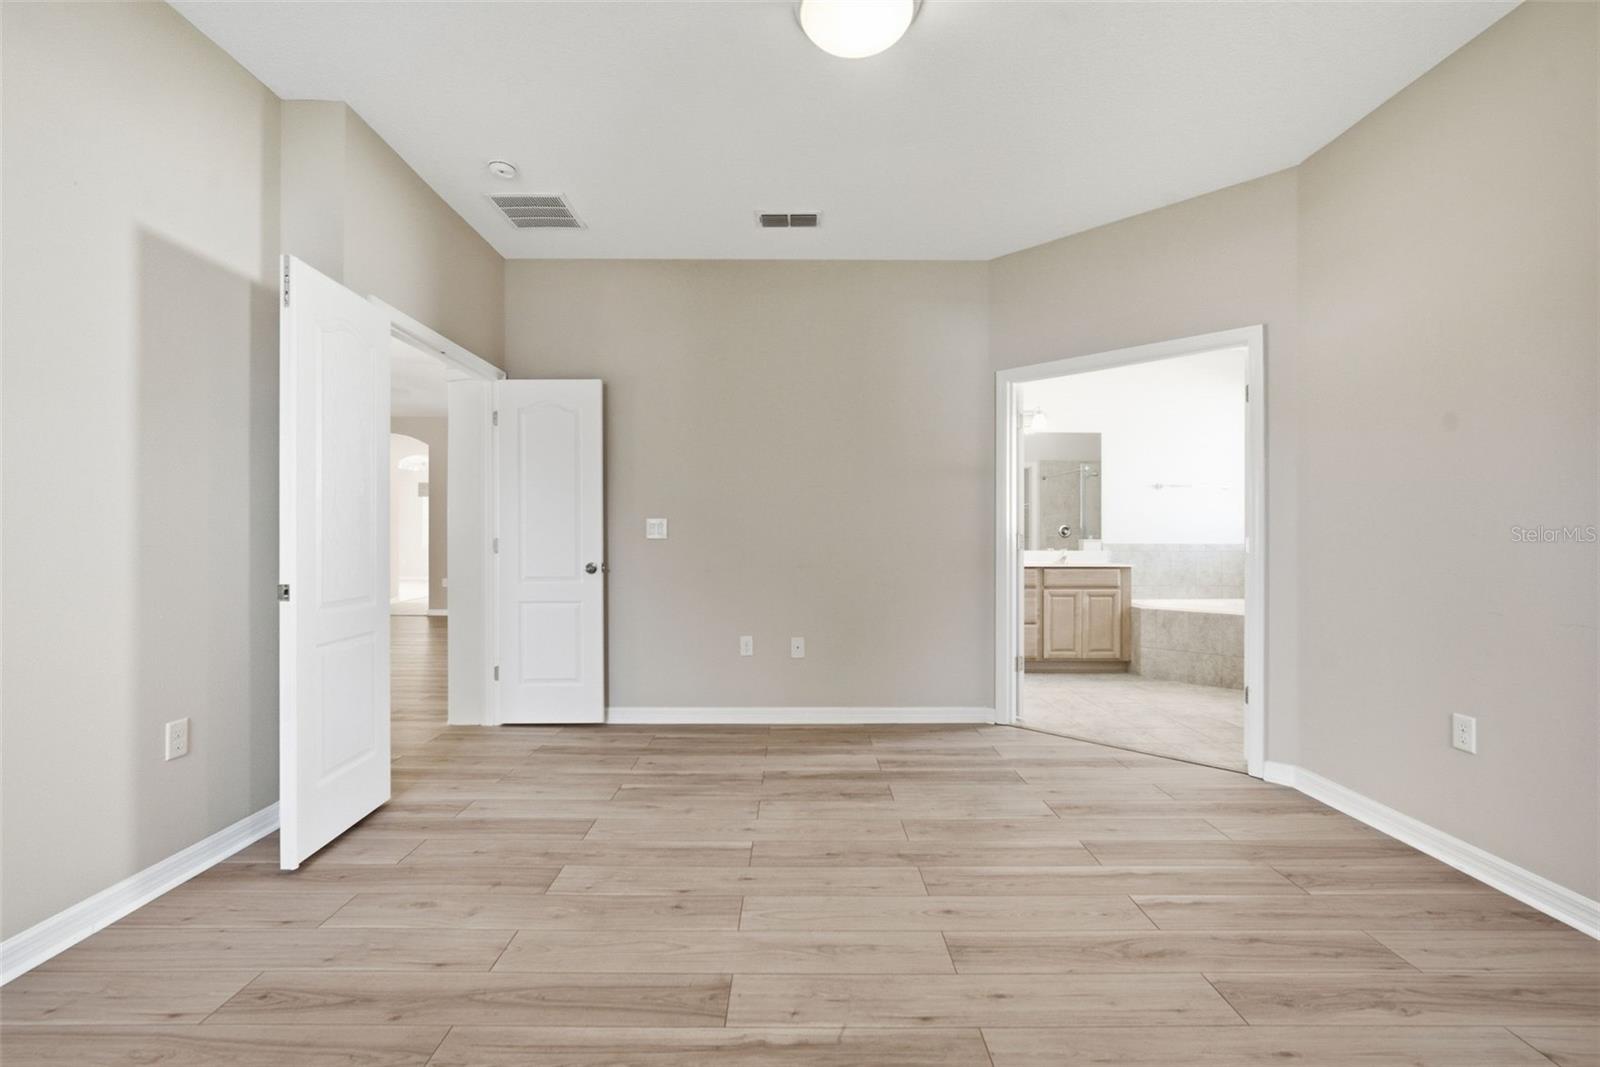
- Ceiling Fans(s), Eat-in Kitchen, High Ceilings, Kitchen/Family Room Combo, Living Room/Dining Room Combo, Primary Bedroom Main Floor, Solid Surface Counters, Split Bedroom, Window Treatments
- Interior Features
- Ceiling Fans(s), Eat-in Kitchen, High Ceilings, Kitchen/Family Room Combo, Living Room/Dining Room Combo, Primary Bedroom Main Floor, Solid Surface Counters, Split Bedroom, Window Treatments
- Floor
- Carpet, Ceramic Tile, Laminate
- Appliances
- Dishwasher, Disposal, Dryer, Electric Water Heater, Exhaust Fan, Range, Range Hood, Refrigerator, Washer
- Utilities
- BB/HS Internet Available, Cable Available, Electricity Available, Electricity Connected, Fiber Optics, Public, Sewer Available, Sewer Connected, Underground Utilities, Water Available, Water Connected
- Heating
- Central
- Air Conditioning
- Central Air, Attic Fan
- Exterior Construction
- Stucco
- Exterior Features
- Private Yard, Sliding Doors
- Roof
- Shingle
- Foundation
- Slab
- Pool
- Private
- Pool Type
- Gunite, Heated, In Ground, Screen Enclosure, Solar Heat
- Garage Carport
- 2 Car Garage
- Garage Spaces
- 2
- Elementary School
- Seffner-Hb
- Middle School
- Mann-Hb
- High School
- Brandon-HB
- Fences
- Wood
- Pets
- Allowed
- Flood Zone Code
- x
- Parcel ID
- U-12-29-20-9B7-C00000-00017.0
- Legal Description
- RIDGE CREST SUBDIVISION UNIT 3 LOT 17 BLOCK C
Listing courtesy of CALEBRO & ASSOCIATES. 813-996-2500
Mortgage Calculator
StellarMLS is the source of this information via Internet Data Exchange Program. All listing information is deemed reliable but not guaranteed and should be independently verified through personal inspection by appropriate professionals. Listings displayed on this website may be subject to prior sale or removal from sale. Availability of any listing should always be independently verified. Listing information is provided for consumer personal, non-commercial use, solely to identify potential properties for potential purchase. All other use is strictly prohibited and may violate relevant federal and state law. Data last updated on